Beautifully updated, move-in ready townhome in the heart of Wilsonville. Fresh interior features include new carpet, all new interior doors, new blinds, and an updated fireplace with new box. The main living area offers a comfortable layout with seamless flow to a private patio through a new slider—perfect for indoor-outdoor living. Both bathrooms have been updated, including a fully remodeled upstairs bath with new flooring, vanity, and shower, plus a refreshed main-level half bath. Upstairs, two spacious bedrooms offer flexibility for guests, work-from-home, or personal retreat. Detached garage offers added storage and convenience. Community amenities include pool and maintained grounds. Ideally located near shopping, dining, parks, and easy I-5 access for commuting. Low-maintenance living with thoughtful updates throughout.
Active
$265,000
28740 SW Parkway Ave, Wilsonville, OR 97070
2beds
1,008sqft
:
Get pre-qualified$2,572/mo
Residential, Condominium
Built in 1979
-- sqft lot
$-- Zestimate®
$263/sqft
$695/mo HOA
What's special
Refreshed main-level half bathNew blindsTwo spacious bedroomsAll new interior doorsPrivate patioNew carpet
- 68 days |
- 165 |
- 6 |
Zillow last checked:
Listing updated:
Listed by:
Adrian Olmstead 503-449-9580,
Cascade Hasson Sotheby's International Realty,
Melissa McReynolds 503-522-2154,
Cascade Hasson Sotheby's International Realty
Source: RMLS (OR),MLS#: 343763531
Facts & features
Interior
Bedrooms & bathrooms
- Bedrooms: 2
- Bathrooms: 2
- Full bathrooms: 1
- Partial bathrooms: 1
- Main level bathrooms: 1
Rooms
- Room types: Laundry, Bedroom 2, Dining Room, Family Room, Kitchen, Living Room, Primary Bedroom
Primary bedroom
- Features: Closet, Wallto Wall Carpet
- Level: Upper
- Area: 156
- Dimensions: 12 x 13
Bedroom 2
- Features: Closet, Wallto Wall Carpet
- Level: Upper
- Area: 135
- Dimensions: 9 x 15
Dining room
- Level: Main
- Area: 108
- Dimensions: 9 x 12
Kitchen
- Features: Dishwasher, Disposal, Eat Bar, Free Standing Range, Free Standing Refrigerator
- Level: Main
- Area: 64
- Width: 8
Living room
- Features: Fireplace
- Level: Main
- Area: 180
- Dimensions: 12 x 15
Heating
- Baseboard, Fireplace(s)
Appliances
- Included: Dishwasher, Disposal, Free-Standing Range, Free-Standing Refrigerator, Range Hood, Stainless Steel Appliance(s), Washer/Dryer, Electric Water Heater
- Laundry: Laundry Room
Features
- Granite, Closet, Eat Bar
- Flooring: Wall to Wall Carpet, Wood
- Windows: Double Pane Windows, Vinyl Frames
- Basement: None
- Number of fireplaces: 1
- Fireplace features: Wood Burning
Interior area
- Total structure area: 1,008
- Total interior livable area: 1,008 sqft
Property
Parking
- Total spaces: 1
- Parking features: Off Street, Condo Garage (Other), Detached, Oversized
- Garage spaces: 1
Accessibility
- Accessibility features: Walkin Shower, Accessibility
Features
- Levels: Two
- Stories: 2
- Patio & porch: Patio
- Fencing: Fenced
Lot
- Features: Level
Details
- Parcel number: 00807915
Construction
Type & style
- Home type: Condo
- Architectural style: Traditional
- Property subtype: Residential, Condominium
Materials
- Vinyl Siding
- Foundation: Slab
- Roof: Composition
Condition
- Resale
- New construction: No
- Year built: 1979
Utilities & green energy
- Sewer: Public Sewer
- Water: Public
Community & HOA
Community
- Subdivision: Oak View Condos
HOA
- Has HOA: Yes
- Amenities included: All Landscaping, Commons, Exterior Maintenance, Maintenance Grounds, Management, Party Room, Pool, Sewer, Trash, Water
- HOA fee: $695 monthly
Location
- Region: Wilsonville
Financial & listing details
- Price per square foot: $263/sqft
- Annual tax amount: $1,920
- Date on market: 5/28/2026
- Listing terms: Cash,Conventional,FHA,VA Loan
- Road surface type: Paved
Estimated market value
Not available
Estimated sales range
Not available
Not available
Price history
| Date | Event | Price |
|---|---|---|
| 5/28/2026 | Listed for sale | $265,000+39.5%$263/sqft |
Source:  RMLS (OR) #343763531 Report a problem RMLS (OR) #343763531 Report a problem | ||
| 8/25/2017 | Sold | $189,900+33.7%$188/sqft |
Source: RMLS (OR) #17135131 Report a problem | ||
| 1/26/2016 | Sold | $142,000+15.4%$141/sqft |
Source: RMLS (OR) #15290296 Report a problem | ||
| 10/31/2014 | Sold | $123,000$122/sqft |
Source: RMLS (OR) #14124273 Report a problem | ||
Public tax history
Tax history is unavailable.
Monthly payment
Est. payment
Payment breakdown
Explore the cost of this home by adjusting the details. Changes won't be saved.Climate risks
Neighborhood: 97070
Nearby schools
GreatSchools rating
- 6/10Boones Ferry Primary SchoolGrades: PK-5Distance: 1.7 mi
- 6/10Inza R Wood Middle SchoolGrades: 6-8Distance: 1.6 mi
- 9/10Wilsonville High SchoolGrades: 9-12Distance: 0.8 mi
Schools provided by the listing agent
- Elementary: Boones Ferry
- Middle: Wood
- High: Wilsonville
Source: RMLS (OR). This data may not be complete. We recommend contacting the local school district to confirm school assignments for this home.
- $265,0002 bd2 ba1k sqft28740 SW Parkway Ave APT D4, Wilsonville, OR 97070For Sale
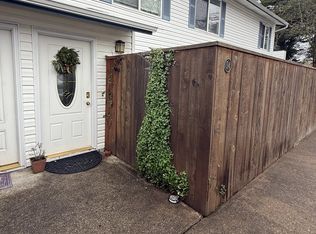
- $283,0002 bd1 ba748 sqft28740 SW Parkway Ave APT D1, Wilsonville, OR 97070Sold
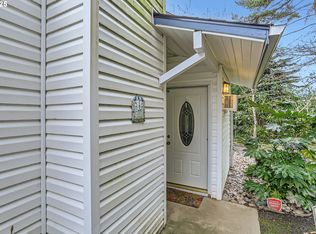
- $265,0002 bd2 ba1k sqft28740 SW Parkway Ave APT C5, Wilsonville, OR 97070Sold

- $255,0002 bd2 ba1k sqft28740 SW Parkway Ave APT D2, Wilsonville, OR 97070For Sale
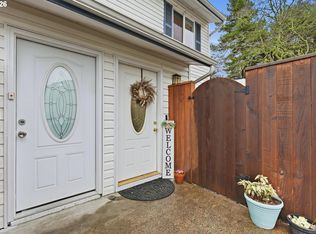
- $194,1002 bd1 ba748 sqft28740 SW Parkway Ave APT A1, Wilsonville, OR 97070Off Market
- $221,1002 bd1 ba984 sqft28740 SW Parkway Ave APT A2, Wilsonville, OR 97070Off Market
- $224,6002 bd1 ba1k sqft28740 SW Parkway Ave APT A3, Wilsonville, OR 97070Off Market
- $242,7002 bd1 ba1k sqft28740 SW Parkway Ave APT A4, Wilsonville, OR 97070Off Market
A local agent can set up tours, give advice and negotiate with sellers.
Similar homes
- $255,0002 bd2 ba1k sqft28740 SW Parkway Ave APT D2, Wilsonville, OR 97070Active
 MLS ID #765169422, Kaliko Maciel, Keller Williams Realty Portland Elite. RMLS (OR)
 - $215,0002 bd1 ba984 sqft29700 SW Courtside Dr APT 36, Wilsonville, OR 97070Active
 MLS ID #502867126, Russell Xay, Matin Real Estate. RMLS (OR)
 - $324,0002 bd3 ba1.2k sqft28705 SW Roger Blvd Unit 80, Wilsonville, OR 97070Active
 MLS ID #330281938, Stephanie Muro, MORE Realty. RMLS (OR)
 - $275,0002 bd3 ba1.1k sqft22862 SW Forest Creek Dr Unit 203, Sherwood, OR 97140Active
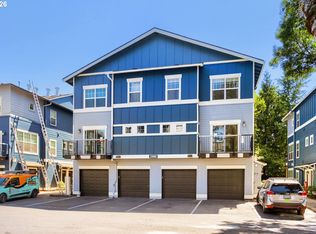 MLS ID #559542067, Geri Penner, MORE Realty. RMLS (OR)
 - $275,0002 bd2 ba994 sqft12671 SW Prince Edward Ct APT A, King City, OR 97224ActiveMLS ID #525004459, Jeanie Williams, Berkshire Hathaway HomeServices NW Real Estate. RMLS (OR)
- $245,0002 bd1 ba914 sqft10820 SW Meadowbrook Dr Unit 60, Tigard, OR 97224ActiveMLS ID #721620406, Krista Britton, Real Broker. RMLS (OR)
- $249,9002 bd1 ba1k sqft14892 SW 109th Ave, Tigard, OR 97224ActiveMLS ID #278497003, Kieran Watt, Keller Williams Realty Portland Premiere. RMLS (OR)
- $279,9002 bd2 ba1.1k sqft8390 SW Mohawk St, Tualatin, OR 97062ActiveMLS ID #412061592, Randi Ausland, Metro West Realty. RMLS (OR)
- $275,0002 bd2 ba1k sqft7136 SW Murray Blvd #109, Beaverton, OR 97008ActiveMLS ID #494773926, Rebecca Smith, eXp Realty, LLC. RMLS (OR)
- $249,0002 bd2 ba1k sqft7134 SW Murray Blvd, Beaverton, OR 97008ActiveMLS ID #720007391, Gary Potts, John L. Scott. RMLS (OR)
- $230,0002 bd2 ba1.1k sqft11724 SW Boones Bend Dr, Beaverton, OR 97008ActiveMLS ID #661407025, Alice Hsing, The Agency Portland. RMLS (OR)
- $189,0003 bd2 ba859 sqft12450 SW Fischer Rd Unit 223, Tigard, OR 97224For Sale By Owner
- $290,0002 bd2 ba979 sqft4 Touchstone Ter Unit 146, Lake Oswego, OR 97035ActiveMLS ID #492841096, Michelle Haage, ERA Freeman & Associates. RMLS (OR)
- $269,0002 bd2 ba959 sqft3925 SW Multnomah Blvd #206, Portland, OR 97219ActiveMLS ID #368689627, KayLynn Warrington, Oregon First. RMLS (OR)
- $299,0002 bd2 ba993 sqft4000 Carman Dr APT 106, Lake Oswego, OR 97035ActiveMLS ID #544579516, Amy Emhoff, Opt. RMLS (OR)
- $300,0002 bd2 ba1.3k sqft16444 SW 130th Ter APT 121, Tigard, OR 97224ActiveMLS ID #443602283, Toree McQueen, eXp Realty, LLC. RMLS (OR)
- $299,9991 bd2 ba902 sqft22582 SW Main St #303, Sherwood, OR 97140ActiveMLS ID #387725409, Melissa McReynolds, Cascade Hasson Sotheby's International Realty. RMLS (OR)
- $285,0003 bd2 ba1.4k sqft11656 SW Boones Bend Dr #11656, Beaverton, OR 97008ActiveMLS ID #254805116, Estuardo Perez, JMG - Jason Mitchell Group. RMLS (OR)
- $250,0001 bd1 ba749 sqft22866 SW Forest Creek Dr Unit 100, Sherwood, OR 97140ActiveMLS ID #636674154, Krista Britton, Real Broker. RMLS (OR)
- $239,0002 bd1 ba1k sqft11683 SW Boones Bend Dr #5-2D, Beaverton, OR 97008ActiveMLS ID #623057135, Dorothea Chakos, Berkshire Hathaway HomeServices NW Real Estate. RMLS (OR)
