This beautifully kept condo features 3 bedrooms and 2 baths, with a loft-style primary suite upstairs offering double sinks, dual walk-in closets and ample storage. Enjoy a cozy wood-burning fireplace, vaulted ceilings and beautiful green views from your living room. Residents can also take advantage of community amenities including a pool, tennis courts, and public trails.The condo is conveniently located near a variety of amenities. You'll find ample shopping and dining options in the vicinity, including Whole Foods, Washington Square, as well as easy access to RedTail Golf Course. Highway access is also readily available for convenient commuting.
Active
Price cut: $10K (5/29)
$285,000
11656 SW Boones Bend Dr #11656, Beaverton, OR 97008
3beds
1,440sqft
Residential, Condominium
Built in 1980
-- sqft lot
$-- Zestimate®
$198/sqft
$592/mo HOA
What's special
Cozy wood-burning fireplaceLoft-style primary suite upstairsDual walk-in closetsAmple storageVaulted ceilingsDouble sinks
- 218 days |
- 185 |
- 14 |
Zillow last checked:
Listing updated:
Listed by:
Estuardo Perez 541-515-3039,
JMG - Jason Mitchell Group,
Tony Apa 503-806-9773,
JMG - Jason Mitchell Group
Source: RMLS (OR),MLS#: 254805116
Facts & features
Interior
Bedrooms & bathrooms
- Bedrooms: 3
- Bathrooms: 2
- Full bathrooms: 2
- Main level bathrooms: 1
Rooms
- Room types: Laundry, Bedroom 2, Bedroom 3, Dining Room, Family Room, Kitchen, Living Room, Primary Bedroom
Primary bedroom
- Features: Bathroom, Walkin Closet
- Level: Upper
- Area: 168
- Dimensions: 12 x 14
Bedroom 2
- Level: Main
- Area: 110
- Dimensions: 11 x 10
Bedroom 3
- Level: Main
- Area: 143
- Dimensions: 11 x 13
Dining room
- Level: Main
- Area: 135
- Dimensions: 15 x 9
Kitchen
- Level: Main
- Area: 81
- Width: 9
Living room
- Level: Main
- Area: 150
- Dimensions: 15 x 10
Heating
- Baseboard
Cooling
- Window Unit(s)
Appliances
- Included: Dishwasher, Free-Standing Range, Free-Standing Refrigerator, Washer/Dryer, Electric Water Heater
- Laundry: Laundry Room
Features
- Ceiling Fan(s), Vaulted Ceiling(s), Bathroom, Walk-In Closet(s), Kitchen Island, Pantry
- Flooring: Laminate
- Windows: Vinyl Frames
- Basement: None
- Fireplace features: Wood Burning
Interior area
- Total structure area: 1,440
- Total interior livable area: 1,440 sqft
Property
Parking
- Parking features: Covered, Deeded, RV Access/Parking, Condo Garage (Deeded), Carport
- Has carport: Yes
Accessibility
- Accessibility features: Main Floor Bedroom Bath, Natural Lighting, Accessibility
Features
- Stories: 2
- Entry location: Upper Floor
- Patio & porch: Deck, Patio
- Exterior features: Athletic Court, Tennis Court(s)
- Has private pool: Yes
- Has view: Yes
- View description: Park/Greenbelt, Trees/Woods
Lot
- Features: Greenbelt, On Busline, Trees
Details
- Additional structures: RVParking
- Parcel number: R1135890
Construction
Type & style
- Home type: Condo
- Architectural style: Contemporary
- Property subtype: Residential, Condominium
Materials
- Wood Siding
- Foundation: Slab
- Roof: Shingle
Condition
- Resale
- New construction: No
- Year built: 1980
Utilities & green energy
- Sewer: Public Sewer
- Water: Public
Community & HOA
Community
- Subdivision: On The Green Condos
HOA
- Has HOA: Yes
- Amenities included: Maintenance Grounds, Management, Meeting Room, Party Room, Tennis Court, Trash
- HOA fee: $592 monthly
Location
- Region: Beaverton
Financial & listing details
- Price per square foot: $198/sqft
- Annual tax amount: $4,085
- Date on market: 1/12/2026
- Listing terms: Cash,Conventional,FHA,VA Loan
- Road surface type: Concrete, Paved
Estimated market value
Not available
Estimated sales range
Not available
Not available
Price history
| Date | Event | Price |
|---|---|---|
| 5/29/2026 | Price change | $285,000-3.4%$198/sqft |
Source:  RMLS (OR) #254805116 Report a problem RMLS (OR) #254805116 Report a problem | ||
| 2/4/2026 | Price change | $295,000-1.6%$205/sqft |
Source: RMLS (OR) #254805116 Report a problem | ||
| 1/12/2026 | Listed for sale | $299,900$208/sqft |
Source: RMLS (OR) #254805116 Report a problem | ||
Public tax history
Tax history is unavailable.
Monthly payment
Est. payment
Payment breakdown
Explore the cost of this home by adjusting the details. Changes won't be saved.Climate risks
Neighborhood: Greenway
Nearby schools
GreatSchools rating
- 8/10Greenway Elementary SchoolGrades: PK-5Distance: 0.6 mi
- 5/10Conestoga Middle SchoolGrades: 6-8Distance: 0.3 mi
- 5/10Southridge High SchoolGrades: 9-12Distance: 0.6 mi
Schools provided by the listing agent
- Elementary: Greenway
- Middle: Conestoga
- High: Southridge
Source: RMLS (OR). This data may not be complete. We recommend contacting the local school district to confirm school assignments for this home.
- $318,8503 bd2 ba1.4k sqft11656 SW Boones Bend Dr, Beaverton, OR 97008Off Market

- $270,7002 bd2 ba1k sqft11650 SW Boones Bend Dr, Beaverton, OR 97008Off Market
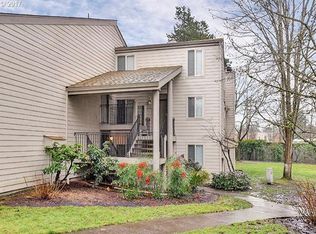
- $235,0002 bd1 ba1k sqft11652 SW Boones Bend Dr, Beaverton, OR 97008Sold
- $212,0001 bd1 ba726 sqft11670 SW Boones Bend Dr, Beaverton, OR 97008Sold
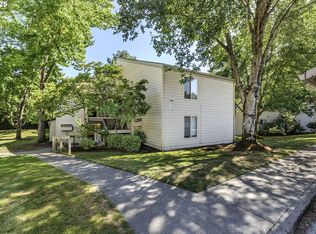
- $258,8002 bd2 ba1.4k sqft11654 SW Boones Bend Dr, Beaverton, OR 97008Off Market
- $249,9002 bd2 ba1.1k sqft11674 SW Boones Bend Dr, Beaverton, OR 97008Off Market
- $246,4002 bd2 ba1k sqft11672 SW Boones Bend Dr, Beaverton, OR 97008Off Market
- $260,0002 bd2 ba1.4k sqft11676 SW Boones Bend Dr, Beaverton, OR 97008Off Market
A local agent can set up tours, give advice and negotiate with sellers.
Similar homes
- $307,0003 bd2 ba1.4k sqft11747 SW Boones Bend Dr, Beaverton, OR 97008Active

 MLS ID #376855315, Amy McMahon, Windermere Realty Trust. RMLS (OR)
 - $230,0002 bd2 ba1.1k sqft11724 SW Boones Bend Dr, Beaverton, OR 97008Active
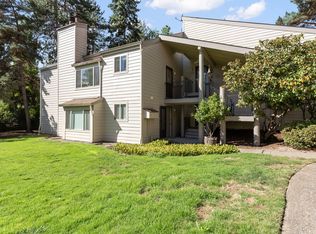 MLS ID #661407025, Alice Hsing, The Agency Portland. RMLS (OR)
 - $239,0002 bd1 ba1k sqft11683 SW Boones Bend Dr #5-2D, Beaverton, OR 97008Active
 MLS ID #623057135, Dorothea Chakos, Berkshire Hathaway HomeServices NW Real Estate. RMLS (OR)
 - $260,0002 bd2 ba1k sqft7136 SW Murray Blvd #109, Beaverton, OR 97008Active
 MLS ID #494773926, Rebecca Smith, eXp Realty, LLC. RMLS (OR)
 - $249,0002 bd2 ba1k sqft7134 SW Murray Blvd, Beaverton, OR 97008ActiveMLS ID #720007391, Gary Potts, John L. Scott. RMLS (OR)
- $295,0002 bd2 ba1.2k sqft70 Oswego Smt, Lake Oswego, OR 97035ActiveMLS ID #618944840, Cassandra Banton, Real Broker. RMLS (OR)
- $315,0003 bd3 ba1.4k sqft5518 SW Murray Blvd, Beaverton, OR 97005ActiveMLS ID #102553620, Christina Skipper, eXp Realty, LLC. RMLS (OR)
- $289,0002 bd3 ba1k sqft13700 SW Scholls Ferry Rd Unit 103, Beaverton, OR 97007ActiveMLS ID #603164920, Katrina Brennan, Keller Williams PDX Central. RMLS (OR)
- $315,0003 bd3 ba1.3k sqft4 Touchstone Ct APT 143, Lake Oswego, OR 97035ActiveMLS ID #641748348, Kurt Clements, ListWithFreedom.com. RMLS (OR)
- $325,0002 bd2 ba1.2k sqft14745 SW Sandhill Loop Unit 204, Beaverton, OR 97007ActiveMLS ID #540966337, Holly Rodriguez, The Agency Portland. RMLS (OR)
- $300,0002 bd2 ba1.3k sqft16444 SW 130th Ter APT 121, Tigard, OR 97224ActiveMLS ID #443602283, Toree McQueen, eXp Realty, LLC. RMLS (OR)
- $210,0002 bd1 ba891 sqft11355 SW Springwood Dr, Tigard, OR 97223ActiveMLS ID #500712156, Estuardo Perez, JMG - Jason Mitchell Group. RMLS (OR)
- $275,0002 bd2 ba1.1k sqft24 Oswego Smt, Lake Oswego, OR 97035ActiveMLS ID #237635062, Kristen Anzellotti, Keller Williams Realty Portland Premiere. RMLS (OR)
- $315,0004 bd2 ba1.4k sqft1653 NW Rolling Hill Dr, Beaverton, OR 97006ActiveMLS ID #336529432, Cheryl Stiller Otis, Cascade Hasson Sotheby's International Realty. RMLS (OR)
- $299,0002 bd2 ba993 sqft4000 Carman Dr APT 106, Lake Oswego, OR 97035ActiveMLS ID #544579516, Amy Emhoff, Opt. RMLS (OR)
- $245,0001 bd1 ba753 sqft9455 SW 146th Ter APT 5, Beaverton, OR 97007ActiveMLS ID #292374283, Linette Chance, Redfin. RMLS (OR)
- $315,0002 bd2 ba866 sqft4000 Carman Dr APT 60, Lake Oswego, OR 97035ActiveMLS ID #443108063, LeeAnn Mohler, Opt. RMLS (OR)
- $299,9002 bd3 ba1.1k sqft15450 SW Sparrow Loop Unit 102, Beaverton, OR 97007ActiveMLS ID #721837622, Patrick Brewer, RE/MAX Equity Group. RMLS (OR)
- $425,0003 bd1 ba960 sqft11725 SW Blakeney St, Beaverton, OR 97008ActiveMLS ID #715880250, Hank Paterson, John L. Scott. RMLS (OR)
- $269,0002 bd2 ba959 sqft3925 SW Multnomah Blvd #206, Portland, OR 97219ActiveMLS ID #368689627, KayLynn Warrington, Oregon First. RMLS (OR)
