Updated condo in the heart of Downtown Sherwood. Enjoy a walkable lifestyle with restaurants, coffee shops, local shopping, community events, parks, and everyday conveniences nearby. This secure building features elevator access, deeded parking, and dedicated storage. Inside, recent updates include refreshed kitchen countertops, updated flooring, and new interior paint, creating a move in ready living space. The open layout offers comfortable everyday living with abundant natural light. Located in Sherwood's vibrant Old Town district in the McCormick Building, this home provides easy access to dining, entertainment, and community amenities while offering the convenience of low maintenance condominium living. A great opportunity for buyers seeking comfort, convenience, and one of Sherwood's most desirable downtown locations.
Active
Price cut: $10K (7/7)
$315,000
22582 SW Main St #303, Sherwood, OR 97140
1beds
902sqft
Residential, Condominium
Built in 2006
-- sqft lot
$-- Zestimate®
$349/sqft
$401/mo HOA
What's special
Elevator accessUpdated flooringSecure buildingNew interior paintDeeded parkingAbundant natural lightDedicated storage
- 37 days |
- 556 |
- 15 |
Zillow last checked:
Listing updated:
Listed by:
Melissa McReynolds 503-522-2154,
Cascade Hasson Sotheby's International Realty,
Adrian Olmstead 503-449-9580,
Cascade Hasson Sotheby's International Realty
Source: RMLS (OR),MLS#: 387725409
Loading...
Facts & features
Interior
Bedrooms & bathrooms
- Bedrooms: 1
- Bathrooms: 2
- Full bathrooms: 1
- Partial bathrooms: 1
- Main level bathrooms: 1
Rooms
- Room types: Laundry, Dining Room, Family Room, Kitchen, Living Room, Primary Bedroom
Primary bedroom
- Features: Bathroom, Closet, Double Sinks, Ensuite, Shower, Wood Floors
- Level: Lower
- Area: 285
- Dimensions: 15 x 19
Kitchen
- Features: Dishwasher, Eat Bar, Island, Microwave, Free Standing Range, Free Standing Refrigerator, Quartz
- Level: Main
- Area: 84
- Width: 6
Living room
- Features: Balcony, Fireplace, Wood Floors
- Level: Main
- Area: 360
- Dimensions: 20 x 18
Heating
- Forced Air, Fireplace(s)
Cooling
- Central Air, Wall Unit(s)
Appliances
- Included: Dishwasher, Free-Standing Range, Free-Standing Refrigerator, Microwave, Stainless Steel Appliance(s), Washer/Dryer, Gas Water Heater
- Laundry: Laundry Room
Features
- Elevator, Quartz, Eat Bar, Kitchen Island, Balcony, Bathroom, Closet, Double Vanity, Shower, Tile
- Flooring: Wood
- Windows: Double Pane Windows, Vinyl Frames
- Number of fireplaces: 1
- Fireplace features: Gas
Interior area
- Total structure area: 902
- Total interior livable area: 902 sqft
Property
Parking
- Total spaces: 1
- Parking features: Deeded, Secured, Condo Garage (Deeded), Attached, Shared Garage
- Attached garage spaces: 1
Accessibility
- Accessibility features: Accessible Elevator Installed, Walkin Shower, Accessibility
Features
- Levels: Two
- Stories: 2
- Entry location: Upper Floor
- Exterior features: Balcony
Details
- Additional parcels included: R2144740,R2144747
- Parcel number: R2144730
Construction
Type & style
- Home type: Condo
- Architectural style: Traditional
- Property subtype: Residential, Condominium
Materials
- Cement Siding, Stone
- Roof: Composition
Condition
- Resale
- New construction: No
- Year built: 2006
Utilities & green energy
- Gas: Gas
- Sewer: Public Sewer
- Water: Public
Community & HOA
Community
- Features: Condo Elevator
- Security: Fire Sprinkler System, Intercom Entry
- Subdivision: Sherwood
HOA
- Has HOA: Yes
- Amenities included: Commons, Exterior Maintenance, Management, Sewer, Trash, Water
- HOA fee: $401 monthly
Location
- Region: Sherwood
Financial & listing details
- Price per square foot: $349/sqft
- Annual tax amount: $3,811
- Date on market: 6/4/2026
- Listing terms: Cash,Conventional,FHA,VA Loan
- Road surface type: Paved
Estimated market value
Not available
Estimated sales range
Not available
Not available
Price history
| Date | Event | Price |
|---|---|---|
| 7/7/2026 | Price change | $315,000-3.1%$349/sqft |
Source:  RMLS (OR) #387725409 Report a problem RMLS (OR) #387725409 Report a problem | ||
| 6/4/2026 | Listed for sale | $325,000-3%$360/sqft |
Source: RMLS (OR) #387725409 Report a problem | ||
| 11/7/2022 | Sold | $335,000$371/sqft |
Source: RMLS (OR) #22283461 Report a problem | ||
| 10/12/2022 | Pending sale | $335,000$371/sqft |
Source: RMLS (OR) #22283461 Report a problem | ||
| 10/7/2022 | Listed for sale | $335,000$371/sqft |
Source: RMLS (OR) #22283461 Report a problem | ||
Public tax history
Tax history is unavailable.
Monthly payment
Est. payment$--/mo
Payment breakdown
Explore the cost of this home by adjusting the details. Changes won't be saved.All calculations are estimates and provided by Zillow, Inc. for informational purposes only. Actual amounts may vary.
HOA fees may include property taxes on listings classified as Co-Ops. Contact the listing agent and/or owner for fee details.
Mortgage interest rates are dependent on a number of factors, including credit score, down payment, and repayment length. Interest rate data provided by Zillow Group Marketplace, Inc. as of 1/1/1970 from various mortgage lenders with which we have lead or other similar arrangements; the Estimated Payment is an average of those rates.
See how much you could borrow to make a competitive offer.
Climate risks
Neighborhood: 97140
Nearby schools
GreatSchools rating
- 8/10Hawks View Elementary SchoolGrades: PK-5Distance: 0.2 mi
- 9/10Sherwood Middle SchoolGrades: 6-8Distance: 0.5 mi
- 10/10Sherwood High SchoolGrades: 9-12Distance: 1.5 mi
Schools provided by the listing agent
- Elementary: Hawks View
- Middle: Sherwood
- High: Sherwood
Source: RMLS (OR). This data may not be complete. We recommend contacting the local school district to confirm school assignments for this home.
- $375,0003 bd3 ba1.3k sqft22582 SW Main St APT 308, Sherwood, OR 97140Sold
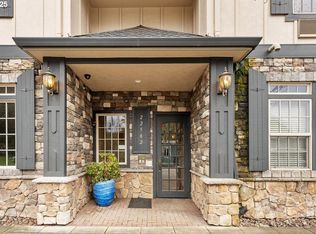
- $330,2002 bd3 ba1.3k sqft22582 SW Main St APT 305, Sherwood, OR 97140Off Market

- $283,100-- bd-- ba-- sqft22582 SW Main St, Sherwood, OR 97140Off Market
- $300,300-- bd-- ba-- sqft22582 SW Main St APT 305, Sherwood, OR 97140Off Market
- $323,700-- bd-- ba-- sqft22582 SW Main St #4, Sherwood, OR 97140Off Market
- $223,300-- bd-- ba-- sqft22582 SW Main St APT 308, Sherwood, OR 97140Off Market
- $255,400-- bd-- ba-- sqft22582 SW Main St, Sherwood, OR 97140Off Market
- $227,700-- bd-- ba-- sqft22582 SW Main St, Sherwood, OR 97140Off Market
A local agent can set up tours, give advice and negotiate with sellers.
Similar homes
- $322,9002 bd2 ba993 sqft15050 SW Mallard Dr Unit 101, Beaverton, OR 97007Active
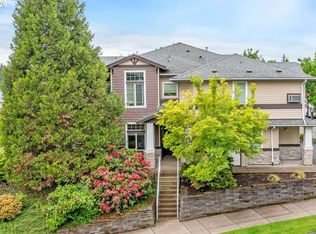
 MLS ID #345277430, Justin Revilla, Opt. RMLS (OR)
 - $319,9002 bd2 ba1k sqft14600 SW Magpie Ln #101, Beaverton, OR 97008Active
 MLS ID #765864532, Melanie Churilla, Keller Williams Realty Portland Premiere. RMLS (OR)
 - $325,0002 bd2 ba1.2k sqft14745 SW Sandhill Loop Unit 204, Beaverton, OR 97007Active
 MLS ID #540966337, Holly Rodriguez, The Agency Portland. RMLS (OR)
 - $309,9002 bd3 ba1.1k sqft15450 SW Sparrow Loop Unit 102, Beaverton, OR 97007Active
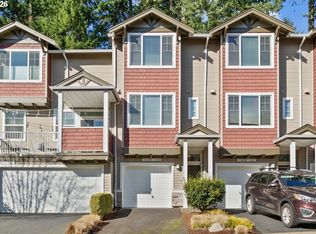 MLS ID #721837622, Patrick Brewer, RE/MAX Equity Group. RMLS (OR)
 - $327,0002 bd2 ba1k sqft15432 SW 114th Ct Unit 81, Tigard, OR 97224ActiveMLS ID #394153090, Susanne Brothers, John L. Scott. RMLS (OR)
- $300,0002 bd2 ba1.3k sqft16444 SW 130th Ter APT 121, Tigard, OR 97224ActiveMLS ID #443602283, Toree McQueen, eXp Realty, LLC. RMLS (OR)
- $325,0002 bd1 ba841 sqft4040 N Montana Ave APT 6, Portland, OR 97227ActiveMLS ID #317805257, Marianne Thelin, John L. Scott. RMLS (OR)
- $295,0002 bd2 ba925 sqft17126 SW Snowdale St Unit 102, Beaverton, OR 97007ActiveMLS ID #792774504, Nick Shivers, eXp Realty, LLC. RMLS (OR)
- $324,9992 bd2 ba1k sqft11715 SW Valencia Ln Unit 209, Wilsonville, OR 97070ActiveMLS ID #567541640, Richard Herrera, MORE Realty. RMLS (OR)
- $315,0003 bd3 ba1.3k sqft4 Touchstone Ct APT 143, Lake Oswego, OR 97035ActiveMLS ID #641748348, Kurt Clements, ListWithFreedom.com. RMLS (OR)
- $304,0002 bd2 ba919 sqft13895 SW Meridian St #312, Beaverton, OR 97003ActiveMLS ID #260164520, Ronald Milligan, Fiv Realty. RMLS (OR)
- $300,0002 bd2 ba919 sqft13925 SW Meridian St Unit 202, Beaverton, OR 97005ActiveMLS ID #110066933, Dag Mavrolas, Premiere Property Group, LLC. RMLS (OR)
- $300,0002 bd2 ba919 sqft13875 SW Meridian St Unit 222, Beaverton, OR 97005ActiveMLS ID #558736703, Dag Mavrolas, Premiere Property Group, LLC. RMLS (OR)
- $319,0002 bd2 ba1k sqft6605 W Burnside St Unit 128, Portland, OR 97210ActiveMLS ID #243389687, Patty Schmitz-Thursam, John L. Scott Market Center. RMLS (OR)
- $309,9002 bd2 ba993 sqft4000 Carman Dr APT 106, Lake Oswego, OR 97035ActiveMLS ID #544579516, Amy Emhoff, Opt. RMLS (OR)
- $315,0002 bd2 ba1.2k sqft4610 Lower Dr, Lake Oswego, OR 97035ActiveMLS ID #184341766, Friederike Svensson, Keller Williams Realty Portland Premiere. RMLS (OR)
- $309,9002 bd2 ba1.2k sqft112 Oswego Smt, Lake Oswego, OR 97035ActiveMLS ID #795152765, Angel Drinkwine, Windermere CRG. RMLS (OR)
- $265,0002 bd2 ba1k sqft28740 SW Parkway Ave, Wilsonville, OR 97070ActiveMLS ID #343763531, Adrian Olmstead, Cascade Hasson Sotheby's International Realty. RMLS (OR)
- $299,9002 bd3 ba1.1k sqft15465 SW Sparrow Loop Unit 102, Beaverton, OR 97007ActiveMLS ID #504515008, Angie Hobson, Summa Real Estate Group. RMLS (OR)
- $334,9003 bd2 ba1.3k sqft8552 SW Brightfield Cir, Tigard, OR 97223ActiveMLS ID #205868408, Jennifer McLaughlin, Patriot Properties US. RMLS (OR)
- Oregon
- Washington County
- Sherwood
- 97140
- 22582 SW Main St Unit 303
Nearby cities
Nearby zip codes
Other Sherwood Topics
