Welcome home to this beautifully maintained three-level condo in Woodhaven Crossing in Sherwood! The condo is located in a community that has recently completed extensive renovations, the neighborhood has a fresh, modern look that feels like new. Inside, you'll find new carpet throughout, an inviting open-concept main level where the Great Room seamlessly combines the living room, kitchen and dining area, creating the perfect space for relaxing or entertaining. Cozy up by the fireplace on cooler evenings or step out through the sliding glass door to enjoy your morning coffee on the newly renovated balcony. Upstairs, you'll discover two spacious bedrooms, each complemented by full bathrooms, offering comfort and privacy for everyone. A convenient upstairs laundry area makes everyday living even easier. With stylish community updates, a functional three-level floor plan, and a desirable Sherwood location close to parks, shopping, dining, and commuter routes, this move-in-ready condo is the perfect place to call home
Active
$275,000
22862 SW Forest Creek Dr Unit 203, Sherwood, OR 97140
2beds
1,126sqft
Residential, Condominium, Townhouse
Built in 2006
-- sqft lot
$-- Zestimate®
$244/sqft
$533/mo HOA
What's special
Convenient upstairs laundry areaFunctional three-level floor planBeautifully maintained three-level condoNewly renovated balconyNew carpet throughoutTwo spacious bedroomsInviting open-concept main level
- 25 days |
- 521 |
- 24 |
Likely to sell faster than
Zillow last checked:
Listing updated:
Listed by:
Geri Penner 971-777-3137,
MORE Realty,
Timothy Penner 971-777-0939,
MORE Realty
Source: RMLS (OR),MLS#: 559542067
Facts & features
Interior
Bedrooms & bathrooms
- Bedrooms: 2
- Bathrooms: 3
- Full bathrooms: 2
- Partial bathrooms: 1
- Main level bathrooms: 1
Rooms
- Room types: Bedroom 2, Dining Room, Family Room, Kitchen, Living Room, Primary Bedroom
Primary bedroom
- Features: Ensuite, Walkin Closet, Wallto Wall Carpet
- Level: Upper
Bedroom 2
- Level: Upper
Dining room
- Features: Sliding Doors
- Level: Main
Kitchen
- Features: Dishwasher, Free Standing Range, Free Standing Refrigerator
- Level: Main
Living room
- Features: Fireplace
- Level: Main
Heating
- Forced Air, Fireplace(s)
Cooling
- Air Conditioning Ready
Appliances
- Included: Dishwasher, Free-Standing Range, Free-Standing Refrigerator, Electric Water Heater
Features
- Vaulted Ceiling(s), Walk-In Closet(s)
- Flooring: Wall to Wall Carpet
- Doors: Sliding Doors
- Windows: Vinyl Frames
- Basement: None
- Number of fireplaces: 1
- Fireplace features: Gas
Interior area
- Total structure area: 1,126
- Total interior livable area: 1,126 sqft
Video & virtual tour
Property
Parking
- Total spaces: 1
- Parking features: Condo Garage (Attached), Attached
- Attached garage spaces: 1
Features
- Stories: 3
Lot
- Features: Level
Details
- Parcel number: R2144651
Construction
Type & style
- Home type: Townhouse
- Property subtype: Residential, Condominium, Townhouse
Materials
- Cement Siding
- Foundation: Slab
- Roof: Composition
Condition
- Resale
- New construction: No
- Year built: 2006
Utilities & green energy
- Sewer: Public Sewer
- Water: Public
Community & HOA
Community
- Subdivision: Woodhaven Crossing
HOA
- Has HOA: Yes
- Amenities included: Exterior Maintenance, Maintenance Grounds, Management, Pool, Sewer, Trash, Water
- HOA fee: $533 monthly
Location
- Region: Sherwood
Financial & listing details
- Price per square foot: $244/sqft
- Tax assessed value: $332,790
- Annual tax amount: $3,152
- Date on market: 7/31/2026
- Listing terms: Cash,Conventional
- Road surface type: Paved
Estimated market value
Not available
Estimated sales range
Not available
Not available
Price history
| Date | Event | Price |
|---|---|---|
| 7/31/2026 | Listed for sale | $275,000+13.4%$244/sqft |
Source:  RMLS (OR) #559542067 Report a problem RMLS (OR) #559542067 Report a problem | ||
| 8/30/2019 | Sold | $242,500-1%$215/sqft |
Source: RMLS (OR) #19220341 Report a problem | ||
| 7/31/2019 | Pending sale | $245,000$218/sqft |
Source: Keller Williams Sunset Corridor #19220341 Report a problem | ||
| 7/11/2019 | Listed for sale | $245,000+26.9%$218/sqft |
Source: Keller Williams Sunset Corridor #19220341 Report a problem | ||
| 3/10/2016 | Sold | $193,000+4.3%$171/sqft |
Source: RMLS (OR) #16422132 Report a problem | ||
| 2/7/2016 | Pending sale | $185,000$164/sqft |
Source: Lake Oswego #16422132 Report a problem | ||
| 2/5/2016 | Listed for sale | $185,000-1.6%$164/sqft |
Source: Lake Oswego #16422132 Report a problem | ||
| 5/26/2006 | Sold | $188,068$167/sqft |
Source: Public Record Report a problem | ||
Public tax history
| Year | Property taxes | Tax assessment |
|---|---|---|
| 2025 | $3,153 +3.8% | $159,350 +3% |
| 2024 | $3,037 +2.4% | $154,710 +3% |
| 2023 | $2,965 +11.8% | $150,210 +3% |
| 2022 | $2,653 +1.3% | $145,840 |
| 2021 | $2,618 +1.7% | -- |
| 2020 | $2,575 +1.9% | $137,480 +3% |
| 2019 | $2,526 +3.1% | $133,480 |
| 2018 | $2,450 | $133,480 +6.1% |
| 2017 | $2,450 +6.1% | $125,830 +3% |
| 2016 | $2,310 | $122,170 +3% |
| 2015 | $2,310 +5.3% | $118,620 +3% |
| 2014 | $2,195 +3% | $115,170 +3% |
| 2013 | $2,130 +13.6% | $111,820 +12.8% |
| 2012 | $1,875 -8.9% | $99,120 -18.5% |
| 2011 | $2,057 +2.2% | $121,690 -24.7% |
| 2010 | $2,014 +2.5% | $161,710 -8.4% |
| 2009 | $1,965 +5.2% | $176,500 -8% |
| 2008 | $1,868 +0.8% | $191,810 +8% |
| 2007 | $1,853 +100.6% | $177,670 +82.8% |
| 2006 | $924 | $97,200 |
Find assessor info on the county website
Monthly payment
Est. payment
Payment breakdown
Explore the cost of this home by adjusting the details. Changes won't be saved.Climate risks
Neighborhood: 97140
Nearby schools
GreatSchools rating
- 8/10Middleton Elementary SchoolGrades: PK-5Distance: 0.4 mi
- 9/10Sherwood Middle SchoolGrades: 6-8Distance: 0.6 mi
- 10/10Sherwood High SchoolGrades: 9-12Distance: 0.4 mi
Schools provided by the listing agent
- Elementary: Middleton
- Middle: Sherwood
- High: Sherwood
Source: RMLS (OR). This data may not be complete. We recommend contacting the local school district to confirm school assignments for this home.
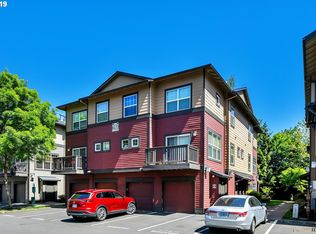
- $339,6003 bd3 ba1.4k sqft22858 SW Forest Creek Dr UNIT 200, Sherwood, OR 97140Off Market
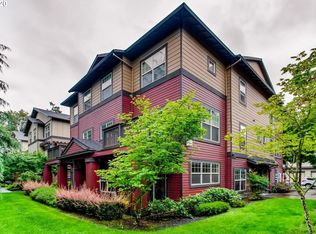
- $219,2002 bd1 ba765 sqft22858 SW Forest Creek Dr UNIT 100, Sherwood, OR 97140Off Market
- $221,8002 bd1 ba765 sqft22858 SW Forest Creek Dr UNIT 101, Sherwood, OR 97140Off Market

- $307,1003 bd2 ba1.4k sqft22858 SW Forest Creek Dr UNIT 201, Sherwood, OR 97140Off Market
- $287,2002 bd3 ba1.1k sqft22858 SW Forest Creek Dr UNIT 202, Sherwood, OR 97140Off Market
- $287,6002 bd3 ba1.1k sqft22858 SW Forest Creek Dr UNIT 203, Sherwood, OR 97140Off Market
- $243,8002 bd1 ba765 sqft22858 SW Forest Creek Dr 100 #100, Sherwood, OR 97140Off Market
- $279,9003 bd3 ba1.4k sqft22864 SW Forest Creek Dr UNIT 200, Sherwood, OR 97140Sold
A local agent can set up tours, give advice and negotiate with sellers.
Similar homes
- $250,0001 bd1 ba749 sqft22866 SW Forest Creek Dr Unit 100, Sherwood, OR 97140Active

 MLS ID #636674154, Krista Britton, Real Broker. RMLS (OR)
 - $409,9003 bd3 ba1.4k sqft21862 SW Vintner Ln, Sherwood, OR 97140Active
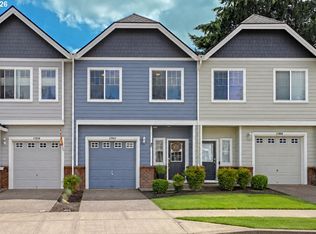 MLS ID #278588139, Kendall Westphal Gendron, The Agency Portland. RMLS (OR)
 - $299,9991 bd1 ba817 sqft20512 SW Roy Rogers Rd Unit 109, Sherwood, OR 97140Active
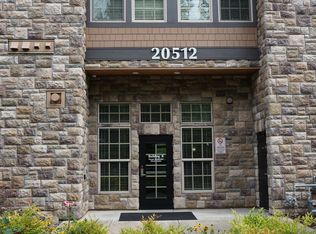 MLS ID #365667508, Tina Smith, Coldwell Banker Professional. RMLS (OR)
 - $300,0002 bd3 ba1k sqft10735 SW Canterbury Ln Suite 102, Tigard, OR 97224Active
 MLS ID #185623041, Marc Fox, Keller Williams Realty Portland Premiere. RMLS (OR)
 - $380,0002 bd2 ba1.2k sqft17030 SW Rocky Ramble Ln, Sherwood, OR 97140ActiveMLS ID #194429894, Jonathan Schweitzer, Redfin. RMLS (OR)
- $299,9002 bd3 ba1.1k sqft15465 SW Sparrow Loop Unit 102, Beaverton, OR 97007ActiveMLS ID #504515008, Angie Hobson, Summa Real Estate Group. RMLS (OR)
- $299,9002 bd3 ba1.1k sqft15450 SW Sparrow Loop Unit 102, Beaverton, OR 97007ActiveMLS ID #721837622, Patrick Brewer, RE/MAX Equity Group. RMLS (OR)
- $289,0002 bd2 ba949 sqft17149 Sw Snowdale St., Beaverton, OR 97007ActiveMLS ID #480045073, Jill Hill, Knipe Realty ERA Powered. RMLS (OR)
- $295,0002 bd2 ba1.2k sqft10336 SW Hollyridge Ln, Beaverton, OR 97005ActiveMLS ID #725655183, Esmeralda Callahan, Cascade Hasson Sotheby's International Realty. RMLS (OR)
- $319,9002 bd3 ba1.2k sqft16115 SW Gage Ln, Beaverton, OR 97006ActiveMLS ID #116563771, Tanya Smith, Redfin. RMLS (OR)
- $265,0002 bd2 ba921 sqft6017 NE Holladay St, Portland, OR 97213ActiveMLS ID #112497725, Ben Droukas, Keller Williams PDX Central. RMLS (OR)
- $339,9002 bd3 ba1.2k sqft15440 SW Mica Ln, Beaverton, OR 97007ActiveMLS ID #491198914, Stephanie Auerbach, Windermere Realty Trust. RMLS (OR)
- $324,0002 bd3 ba1.2k sqft28705 SW Roger Blvd Unit 80, Wilsonville, OR 97070ActiveMLS ID #330281938, Stephanie Muro, MORE Realty. RMLS (OR)
- $335,0002 bd3 ba1.1k sqft15445 SW Sparrow Loop Unit 104, Beaverton, OR 97007ActiveMLS ID #284221248, Kristin Giboney, The 503 Real Estate Co.. RMLS (OR)
- $325,0003 bd3 ba1.3k sqft16236 SW Gage Ln, Beaverton, OR 97006ActiveMLS ID #612107958, Ellen Hartzell, Redfin. RMLS (OR)
- $325,0002 bd3 ba1.4k sqft9231 NW Germantown Rd, Portland, OR 97231ActiveMLS ID #106670719, Laura Woodcock, Real Broker. RMLS (OR)
- $329,9002 bd3 ba1.2k sqft8656 NE Delamere Way, Beaverton, OR 97006ActiveMLS ID #331523764, Tony Apa, JMG - Jason Mitchell Group. RMLS (OR)
- $265,0002 bd2 ba1.1k sqft17040 SW Whitley Way APT 201, Beaverton, OR 97006ActiveMLS ID #452510350, Michael De Hetre, Premiere Property Group, LLC. RMLS (OR)
- $285,0001 bd1 ba888 sqft3135 Summerlinn Dr, West Linn, OR 97068ActiveMLS ID #561512578, Cindy Fous, Premiere Property Group, LLC. RMLS (OR)
- $284,9002 bd2 ba900 sqft13915 SW Meridian St Unit 307, Beaverton, OR 97005ActiveMLS ID #594365952, Tomas Navarro, Keller Williams Realty Professionals. RMLS (OR)
