Gorgeous remodel. Light and Bright in a world of trees. Contractor just finishing final touch up paint. The seller added all the extras like: CAT 5 wiring throughout, brings high-speed to everything. White cabinets & stainless appliances, REAL WOOD floors, new carpet, new paint, newer tile, new paint and so much more. Garage has pull down storage access. This is an END UNIT, which gives you better privacy, access and more windows than the other units for sale.
Sold
Zestimate®
$290,000
2800 Treetop Ln, West Linn, OR 97068
2beds
1,141sqft
Residential, Condominium
Built in 1979
-- sqft lot
$290,000 Zestimate®
$254/sqft
$2,006 Estimated rent
Home value
$290,000
$276,000 - $305,000
$2,006/mo
Zestimate® history
Owner options
List your home for rent
$2,006/mo
Rent Zestimate®
Find your next renter with Zillow Rental Manager. Plus, with online applications, you can quickly screen prospective tenants – for free.
$2,006/mo
Rent Zestimate®
Refinance and save
$2,451/mo
Est. payment
Refinancing to a lower rate could help reduce your monthly payments and save thousands over the life of the loan.
$2,451/mo
Est. payment
Explore your selling options
Work with a Zillow partner agent
Leverage their expertise and Zillow's premium Showcase listings to get your home seen by more buyers.
Get startedList with your own agent
Get your home in front of millions of buyers by listing it on Zillow.
Learn how to do itSell it yourself
Take full control of how buyers see your home on Zillow by listing For Sale by Owner (FSBO).
List your homeWhat's special
Newer tileLight and brightReal wood floorsNew carpetStainless appliancesWhite cabinets
Zillow last checked:
Listing updated:
Listed by:
Mikalan Moiso 503-442-3322,
RE/MAX Equity Group
Bought with:
Martine Tammik, 201206793
Keller Williams Sunset Corridor
Source: RMLS (OR),MLS#: 703249435
Facts & features
Interior
Bedrooms & bathrooms
- Bedrooms: 2
- Bathrooms: 2
- Full bathrooms: 1
- Partial bathrooms: 1
- Main level bathrooms: 1
Rooms
- Room types: Bedroom 2, Dining Room, Family Room, Kitchen, Living Room, Primary Bedroom
Primary bedroom
- Features: Closet Organizer, Deck, Sliding Doors, Double Closet
- Level: Lower
- Area: 154
- Dimensions: 11 x 14
Bedroom 2
- Features: Closet Organizer
- Level: Lower
- Area: 100
- Dimensions: 10 x 10
Dining room
- Features: Hardwood Floors
- Level: Main
- Area: 88
- Dimensions: 8 x 11
Kitchen
- Features: Closet Organizer, Dishwasher, Hardwood Floors, Microwave, Pantry, Updated Remodeled, Free Standing Range, Free Standing Refrigerator, Quartz
- Level: Main
- Area: 100
- Width: 10
Living room
- Features: Deck, Fireplace, Great Room, Hardwood Floors, Vaulted Ceiling
- Level: Main
- Area: 238
- Dimensions: 14 x 17
Heating
- Mini Split, Wood Stove, Zoned, Fireplace(s)
Appliances
- Included: Dishwasher, Microwave, Free-Standing Range, Free-Standing Refrigerator
- Laundry: Hookup Available
Features
- Closet Organizer, Pantry, Updated Remodeled, Quartz, Great Room, Vaulted Ceiling(s), Double Closet
- Flooring: Hardwood
- Doors: Sliding Doors
- Windows: Aluminum Frames, Double Pane Windows, Vinyl Frames
- Basement: Crawl Space
- Number of fireplaces: 1
- Fireplace features: Wood Burning
Interior area
- Total structure area: 1,141
- Total interior livable area: 1,141 sqft
Property
Parking
- Total spaces: 1
- Parking features: Condo Garage (Other), Detached, Oversized
- Garage spaces: 1
Accessibility
- Accessibility features: Minimal Steps, Parking, Accessibility
Features
- Levels: Multi/Split
- Stories: 2
- Entry location: Main Level
- Patio & porch: Covered Deck, Deck
- Has view: Yes
- View description: Trees/Woods
Lot
- Features: Commons
Details
- Parcel number: 00376328
Construction
Type & style
- Home type: Condo
- Property subtype: Residential, Condominium
Materials
- Wood Siding
- Roof: Other
Condition
- Updated/Remodeled
- New construction: No
- Year built: 1979
Utilities & green energy
- Gas: Gas
- Sewer: Public Sewer
- Water: Public
- Utilities for property: Other Internet Service
Community & HOA
HOA
- Has HOA: Yes
- Amenities included: All Landscaping, Commons, Exterior Maintenance, Maintenance Grounds, Management, Road Maintenance, Snow Removal, Trash
- HOA fee: $684 monthly
Location
- Region: West Linn
Financial & listing details
- Price per square foot: $254/sqft
- Tax assessed value: $271,140
- Annual tax amount: $3,319
- Date on market: 5/2/2026
- Cumulative days on market: 33 days
- Listing terms: Cash,Conventional,VA Loan
- Road surface type: Paved
Price history
| Date | Event | Price |
|---|---|---|
| 7/9/2026 | Sold | $290,000-3.3%$254/sqft |
Source:  RMLS (OR) #703249435 Report a problem RMLS (OR) #703249435 Report a problem | ||
| 6/4/2026 | Pending sale | $300,000$263/sqft |
Source: RMLS (OR) #703249435 Report a problem | ||
| 5/4/2026 | Listed for sale | $300,000-6.8%$263/sqft |
Source: RMLS (OR) #703249435 Report a problem | ||
| 6/11/2021 | Sold | $322,000+19.3%$282/sqft |
Source: RMLS (OR) #21458623 Report a problem | ||
| 4/20/2021 | Pending sale | $269,900$237/sqft |
Source: RMLS (OR) #21458623 Report a problem | ||
| 4/14/2021 | Listed for sale | $269,900+40.6%$237/sqft |
Source: RMLS (OR) #21458623 Report a problem | ||
| 5/4/2017 | Sold | $192,000$168/sqft |
Source: Public Record Report a problem | ||
Public tax history
| Year | Property taxes | Tax assessment |
|---|---|---|
| 2025 | $3,320 +3.9% | $172,272 +3% |
| 2024 | $3,196 +2.8% | $167,255 +3% |
| 2023 | $3,108 +3% | $162,384 +3% |
| 2022 | $3,016 +5.3% | $157,655 +3% |
| 2021 | $2,863 -0.2% | $153,064 +3% |
| 2020 | $2,868 +4.3% | $148,606 +3% |
| 2019 | $2,749 +4.7% | $144,278 +3% |
| 2018 | $2,626 | $140,076 +3% |
| 2017 | $2,626 +11.4% | $135,996 +3% |
| 2016 | $2,359 | $132,035 +3% |
| 2015 | $2,359 +6% | $128,189 +3% |
| 2014 | $2,226 +14.2% | $124,455 +4% |
| 2013 | $1,949 -1.8% | $119,670 -1% |
| 2012 | $1,986 +0.7% | $120,830 +1.4% |
| 2011 | $1,971 -1.1% | $119,166 +3% |
| 2010 | $1,993 -1.7% | $115,695 +3% |
| 2009 | $2,027 +4% | $112,325 +3% |
| 2008 | $1,950 +2% | $109,053 +3% |
| 2007 | $1,911 +2.8% | $105,877 +3% |
| 2006 | $1,858 +5.7% | $102,793 +3% |
| 2005 | $1,757 +5.2% | $99,799 +3% |
| 2004 | $1,671 +5.6% | $96,892 +3% |
| 2003 | $1,582 +1.7% | $94,070 +3% |
| 2002 | $1,555 +4.9% | $91,330 +3% |
| 2001 | $1,483 -1% | $88,670 +3% |
| 2000 | $1,497 | $86,087 |
Find assessor info on the county website
Neighborhood: Bolton
Nearby homes
- $289,9002 bd2 ba1.1k sqft2802 Treetop Ln, West Linn, OR 97068For Sale
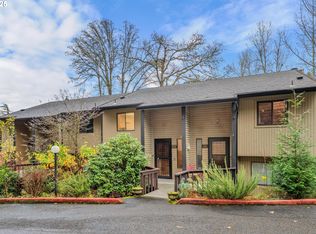
- $284,0002 bd1 ba1.1k sqft2804 Treetop Ln, West Linn, OR 97068Off Market
- $277,7002 bd1 ba1.1k sqft2806 Treetop Ln, West Linn, OR 97068Off Market
- $247,4002 bd1 ba1.1k sqft2806 Tree Top Ln, West Linn, OR 97068Off Market
- $684,8004 bd3 ba2.7k sqft2830 Treetop Ln, West Linn, OR 97068Off Market
- $285,2002 bd1 ba1.1k sqft2826 Treetop Ln, West Linn, OR 97068Off Market
- $274,1002 bd1 ba1.1k sqft2824 Treetop Ln, West Linn, OR 97068Off Market
- $258,7002 bd1 ba1.1k sqft2824 Tree Top Ln, West Linn, OR 97068Off Market
Nearby schools
GreatSchools rating
- 9/10Cedaroak Park Primary SchoolGrades: PK-5Distance: 0.9 mi
- 8/10Rosemont Ridge Middle SchoolGrades: 6-8Distance: 0.9 mi
- 10/10West Linn High SchoolGrades: 9-12Distance: 1.2 mi
Schools provided by the listing agent
- Elementary: Cedaroak Park
- Middle: Rosemont Ridge
- High: West Linn
Source: RMLS (OR). This data may not be complete. We recommend contacting the local school district to confirm school assignments for this home.
Get a cash offer in 3 minutes
Find out how much your home could sell for in as little as 3 minutes with a no-obligation cash offer.
Estimated market value
$290,000
Get a cash offer in 3 minutes
Find out how much your home could sell for in as little as 3 minutes with a no-obligation cash offer.
Estimated market value
$290,000
- Oregon
- Clackamas County
- West Linn
- 97068
- Bolton
- 2800 Treetop Ln
Nearby cities
Nearby neighborhoods
Nearby zip codes
Other West Linn Topics
