Enjoy the feel of this home that lives like a detached home with the convenience of condo living! This spacious 2-bedroom, 2-bath condo shares only one attached wall and offers an attached garage, abundant storage, and a bright, open layout filled with natural light. The large kitchen features an island and dining area, while hardwood floors and a cozy gas fireplace add warmth and charm. Situated in a serene hilltop location with a peaceful, secluded atmosphere. All appliances are included, and the electrical panel has been recently updated for added peace of mind.
Active
$289,900
14840 NE Rose Pkwy, Portland, OR 97230
2beds
1,638sqft
Residential, Condominium
Built in 1978
-- sqft lot
$-- Zestimate®
$177/sqft
$714/mo HOA
What's special
Cozy gas fireplacePeaceful secluded atmosphereAbundant storageHardwood floorsAttached garageSerene hilltop location
- 52 days
- 250
- 17
Zillow last checked:
Listing updated:
Listed by:
Lori Bieber 503-380-8610,
RE/MAX Advantage Group
Source: RMLS (OR),MLS#: 278057172
Facts & features
Interior
Bedrooms & bathrooms
- Bedrooms: 2
- Bathrooms: 2
- Full bathrooms: 2
- Main level bathrooms: 1
Rooms
- Room types: Bedroom 2, Dining Room, Family Room, Kitchen, Living Room, Primary Bedroom
Primary bedroom
- Features: Walkin Closet
- Level: Main
- Area: 156
- Dimensions: 13 x 12
Bedroom 2
- Features: Double Closet
- Level: Lower
- Area: 110
- Dimensions: 11 x 10
Dining room
- Features: Bay Window, Hardwood Floors
- Level: Main
- Area: 126
- Dimensions: 9 x 14
Family room
- Features: Sliding Doors, Laminate Flooring
- Level: Lower
- Area: 156
- Dimensions: 13 x 12
Kitchen
- Features: Eat Bar, Pantry
- Level: Main
- Area: 88
- Width: 8
Living room
- Features: Fireplace, Formal, Hardwood Floors
- Level: Main
- Area: 240
- Dimensions: 15 x 16
Heating
- Forced Air, Fireplace(s)
Cooling
- Central Air
Appliances
- Included: Dishwasher, Disposal, Free-Standing Range, Free-Standing Refrigerator, Microwave, Plumbed For Ice Maker, Electric Water Heater
- Laundry: Laundry Room
Features
- Ceiling Fan(s), Double Closet, Eat Bar, Pantry, Formal, Walk-In Closet(s), Kitchen Island
- Flooring: Hardwood, Laminate
- Doors: Storm Door(s), Sliding Doors
- Windows: Double Pane Windows, Vinyl Frames, Bay Window(s)
- Basement: Daylight,Finished
- Number of fireplaces: 1
- Fireplace features: Gas
Interior area
- Total structure area: 1,638
- Total interior livable area: 1,638 sqft
Video & virtual tour
Property
Parking
- Total spaces: 2
- Parking features: Driveway, Garage Door Opener, Condo Garage (Deeded), Attached
- Attached garage spaces: 2
- Has uncovered spaces: Yes
Features
- Levels: Multi/Split
- Stories: 2
- Patio & porch: Covered Patio, Deck
Lot
- Features: Corner Lot, Level, Sprinkler
Details
- Parcel number: R192562
Construction
Type & style
- Home type: Condo
- Property subtype: Residential, Condominium
Materials
- Aluminum Siding, Brick
- Foundation: Concrete Perimeter
- Roof: Composition
Condition
- Resale
- New construction: No
- Year built: 1978
Utilities & green energy
- Gas: Gas
- Sewer: Public Sewer
- Water: Public
- Utilities for property: Cable Connected
Community & HOA
Community
- Subdivision: Jasper Heights
HOA
- Has HOA: Yes
- Amenities included: Commons, Exterior Maintenance, Front Yard Landscaping, Insurance, Maintenance Grounds, Management, Party Room, Pool, Sauna, Sewer, Trash, Water
- HOA fee: $714 monthly
Location
- Region: Portland
Financial & listing details
- Price per square foot: $177/sqft
- Annual tax amount: $4,778
- Date on market: 8/28/2026
- Listing terms: Cash,Conventional,FHA
- Road surface type: Paved
Estimated market value
Not available
Estimated sales range
Not available
Not available
Price history
| Date | Event | Price |
|---|---|---|
| 8/28/2026 | Listed for sale | $289,900+73.6%$177/sqft |
Source:  RMLS (OR) #278057172 Report a problem RMLS (OR) #278057172 Report a problem | ||
| 10/1/2014 | Sold | $167,000-0.3%$102/sqft |
Source: RMLS (OR) #14342057 Report a problem | ||
| 8/24/2014 | Pending sale | $167,500$102/sqft |
Source: RE/MAX EQUITY GROUP-SUNNYSIDE OFFICE #14342057 Report a problem | ||
| 8/24/2014 | Listed for sale | $167,500$102/sqft |
Source: RE/MAX EQUITY GROUP-SUNNYSIDE OFFICE #14342057 Report a problem | ||
Public tax history
Tax history is unavailable.
Monthly payment
Est. payment
Payment breakdown
Explore the cost of this home by adjusting the details. Changes won't be saved.Climate risks
Neighborhood: Wilkes
Nearby schools
Schools provided by the listing agent
- Elementary: Margaret Scott
- Middle: H.B. Lee
- High: Reynolds
Source: RMLS (OR). This data may not be complete. We recommend contacting the local school district to confirm school assignments for this home.
- $269,8003 bd2 ba1.6k sqft14840 NE Rose Pkwy #47-B, Portland, OR 97230Off Market
- $235,0002 bd2 ba1.6k sqft14842 NE Rose Pkwy, Portland, OR 97230Sold
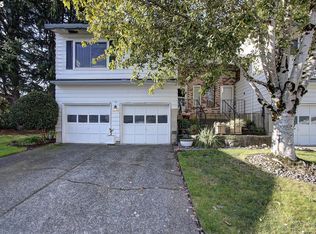
- $291,8003 bd2 ba1.6k sqft14842 NE Rose Pkwy #46-B, Portland, OR 97230Off Market
- $274,2003 bd2 ba1.6k sqft14836 NE Rose Pkwy #48-B, Portland, OR 97230Off Market
Similar homes
- $340,0002 bd3 ba1.8k sqft14547 NE Stanton Ct, Portland, OR 97230Active
 MLS ID #372904763, Tammy Sanderson, John L. Scott. RMLS (OR)
 - $259,0003 bd2 ba1.5k sqft3403 NE 162nd Ave, Portland, OR 97230Active
 MLS ID #592806489, Kristen Downer, The Agency Portland. RMLS (OR)
 - $370,0003 bd2 ba1.9k sqft14622 NE Rose Pkwy, Portland, OR 97230Active
 MLS ID #461290308, Kimberly Shute, Premiere Property Group, LLC. RMLS (OR)
 - $419,0002 bd2 ba1.3k sqft15139 NE Summerplace Dr, Portland, OR 97230Active
 MLS ID #793146142, Beth Benner, Real Broker. RMLS (OR)
 - $425,0002 bd2 ba1.5k sqft2115 NE 158th Pl, Portland, OR 97230ActiveMLS ID #291635688, Devin Thiele, Sparrow Real Estate, LLC. RMLS (OR)
- $399,9002 bd1 ba1.3k sqft923 NE 155th Ave, Portland, OR 97230ActiveMLS ID #736492255, Derek Peterson, Better Homes & Gardens Realty. RMLS (OR)
- $299,0002 bd1 ba931 sqft1824 NE Wasco St #4, Portland, OR 97232ActiveMLS ID #428650771, Kelly Fitzmaurice, Harnish Company Realtors. RMLS (OR)
- $260,0002 bd1 ba1k sqft6723 NE Broadway St, Portland, OR 97213ActiveMLS ID #337245604, Karoline Ashley, Windermere Realty Trust. RMLS (OR)
- $369,9003 bd1 ba1.5k sqft630 SE 134th Ave, Portland, OR 97233ActiveMLS ID #397327872, Michael Farrell, Call it Closed International, Inc. RMLS (OR)
- $305,9002 bd2 ba963 sqft2021 SW Main St Unit 41, Portland, OR 97205ActiveMLS ID #649127040, Scott Edelman, Think Real Estate. RMLS (OR)
- $399,9503 bd2 ba2k sqft215 NE 167th Pl, Portland, OR 97230ActiveMLS ID #496899691, Greg Walczyk, Walczyk Associates Realty. RMLS (OR)
- $295,0002 bd2 ba1.3k sqft4517 NE Plains Way APT 47, Vancouver, WA 98662ActiveMLS ID #250894774, Ryan Lapointe, Premiere Property Group LLC. RMLS (OR)
- $165,0002 bd1 ba956 sqft2112 SE 148th Pl, Portland, OR 97233ActiveMLS ID #750839398, Lisa Edwardsen, Real Broker. RMLS (OR)
- $299,9002 bd2 ba1k sqft7408 S Virginia Ave, Portland, OR 97219ActiveMLS ID #719975125, Jesse Gantt, Redfin. RMLS (OR)
- $414,5003 bd2 ba1.2k sqft16523 SE Clinton St, Portland, OR 97236ActiveMLS ID #587202015, Caroline Ewing, Keller Williams Realty Portland Premiere. RMLS (OR)
- $305,0003 bd3 ba1.4k sqft4701 NE 77th Ave APT 10, Vancouver, WA 98662ActiveMLS ID #435678383, Eric Nguyen, Washington First Properties. RMLS (OR)
- $149,9002 bd2 ba1.2k sqft700 NE 183rd Ave Unit 12, Portland, OR 97230ActiveMLS ID #328577914, Paris Fettig, Premiere Property Group, LLC. RMLS (OR)
- $319,9503 bd1 ba864 sqft5224 SE Ramona St, Portland, OR 97206ActiveMLS ID #373582086, Bryce Rosenbaum, Real Estate Network Group, LLC. RMLS (OR)
- $359,0003 bd2 ba1.2k sqft9015 NE Sumner St, Portland, OR 97220ActiveMLS ID #345985045, Elizabeth Williams, eXp Realty, LLC. RMLS (OR)
- $392,5002 bd2 ba1k sqft2624 SE Baypoint Dr Unit 6, Vancouver, WA 98683ActiveMLS ID #464614115, Karl Lemire, Fairway Village Realty, LLC. RMLS (OR)
