Welcome home to this thoughtfully designed single-level, 2-bedroom, 2-bath home in the coveted and active 55+ Summerplace community.Designed with accessibility in mind, this home features ADA-accessible elements and thoughtful modifications for comfortable, step-free living. Enjoy a functional open floor plan, roll-under kitchen and bathroom sinks, spacious living areas, and generously sized bedrooms. The primary suite offers an accessible en-suite bath with a roll-in shower, while the second bedroom and full bath provide flexibility for guests, hobbies, or a home office.Whether you're looking to age in place, accommodate mobility needs, or simply enjoy the convenience of one-level living, this home combines comfort, functionality, and everyday ease.Summerplace is more than an HOA—it's a vibrant community! Connect with neighbors through an impressive variety of clubs, activities, and social groups. Residents enjoy exceptional amenities including a clubhouse with a ballroom, commercial kitchen, meeting rooms, library, elevator, atrium, hot tub, sauna, fitness rooms, billiards, table tennis, shuffleboard, an outdoor swimming pool, tennis and pickleball courts, and scenic walking paths. Need space for your RV? A separate RV and storage lot is also available.
Active
Price cut: $24.9K (10/5)
$425,000
2115 NE 158th Pl, Portland, OR 97230
2beds
1,541sqft
Residential, Single Family Residence
Built in 1990
4,356 Square Feet Lot
$-- Zestimate®
$276/sqft
$46/mo HOA
What's special
Outdoor swimming poolTennis and pickleball courtsAda-accessible elementsFunctional open floor planGenerously sized bedroomsScenic walking paths
- 67 days
- 444
- 18
Zillow last checked:
Listing updated:
Listed by:
Devin Thiele 503-609-0339,
Sparrow Real Estate, LLC
Source: RMLS (OR),MLS#: 291635688
Facts & features
Interior
Bedrooms & bathrooms
- Bedrooms: 2
- Bathrooms: 2
- Full bathrooms: 2
- Main level bathrooms: 2
Rooms
- Room types: Laundry, Bedroom 2, Dining Room, Family Room, Kitchen, Living Room, Primary Bedroom
Primary bedroom
- Features: Sliding Doors
- Level: Main
Bedroom 2
- Level: Main
Dining room
- Features: Formal, Sliding Doors
- Level: Main
Kitchen
- Features: Eat Bar, Nook, Pantry
- Level: Main
Living room
- Features: Fireplace Insert, Vaulted Ceiling
- Level: Main
Heating
- Forced Air
Cooling
- Central Air
Appliances
- Included: Built-In Range, Dishwasher, Free-Standing Refrigerator, Washer/Dryer, Gas Water Heater
- Laundry: Laundry Room
Features
- Sink, Formal, Eat Bar, Nook, Pantry, Vaulted Ceiling(s)
- Doors: Sliding Doors
- Basement: Crawl Space
- Number of fireplaces: 1
- Fireplace features: Gas, Insert
Interior area
- Total structure area: 1,541
- Total interior livable area: 1,541 sqft
Video & virtual tour
Property
Parking
- Total spaces: 2
- Parking features: Driveway, On Street, Garage Door Opener, Attached
- Attached garage spaces: 2
- Has uncovered spaces: Yes
Accessibility
- Accessibility features: Accessible Approachwith Ramp, Accessible Doors, Accessible Full Bath, Accessible Hallway, Garage On Main, Ground Level, Kitchen Cabinets, Main Floor Bedroom Bath, One Level, Rollin Shower, Accessibility
Features
- Levels: One
- Stories: 1
- Patio & porch: Covered Patio
- Exterior features: Yard
- Spa features: Association
Lot
- Size: 4,356 Square Feet
- Features: Level, SqFt 3000 to 4999
Details
- Parcel number: R279011
Construction
Type & style
- Home type: SingleFamily
- Architectural style: Ranch
- Property subtype: Residential, Single Family Residence
Materials
- Lap Siding
- Roof: Composition
Condition
- Resale
- New construction: No
- Year built: 1990
Utilities & green energy
- Gas: Gas
- Sewer: Public Sewer
- Water: Public
Community & HOA
Community
- Senior community: Yes
- Subdivision: Summerplace
HOA
- Has HOA: Yes
- Amenities included: Commons, Gym, Library, Management, Meeting Room, Party Room, Pool, Recreation Facilities, Sauna, Spa Hot Tub, Tennis Court, Weight Room
- HOA fee: $550 annually
Location
- Region: Portland
Financial & listing details
- Price per square foot: $276/sqft
- Tax assessed value: $468,130
- Annual tax amount: $7,594
- Date on market: 7/30/2026
- Listing terms: Cash,Conventional,FHA,VA Loan
- Road surface type: Paved
Estimated market value
Not available
Estimated sales range
Not available
Not available
Price history
| Date | Event | Price |
|---|---|---|
| 10/5/2026 | Price change | $425,000-5.5%$276/sqft |
Source:  RMLS (OR) #291635688 Report a problem RMLS (OR) #291635688 Report a problem | ||
| 8/19/2026 | Price change | $449,900-3.2%$292/sqft |
Source: RMLS (OR) #291635688 Report a problem | ||
| 7/30/2026 | Listed for sale | $465,000+38.8%$302/sqft |
Source: RMLS (OR) #291635688 Report a problem | ||
| 6/29/2018 | Sold | $335,000-4.3%$217/sqft |
Source: RMLS (OR) #18090713 Report a problem | ||
| 5/15/2018 | Pending sale | $349,900$227/sqft |
Source: Bottom Line Realty #18090713 Report a problem | ||
| 1/3/2018 | Listed for sale | $349,900+38.6%$227/sqft |
Source: Bottom Line Realty #17276678 Report a problem | ||
| 7/28/2010 | Sold | $252,500$164/sqft |
Source: Public Record Report a problem | ||
Public tax history
| Year | Property taxes | Tax assessment |
|---|---|---|
| 2025 | $7,594 +5.6% | $339,580 +3% |
| 2024 | $7,190 +0.2% | $329,690 +3% |
| 2023 | $7,176 +0.6% | $320,090 +3% |
| 2022 | $7,136 +8.9% | $310,770 +3% |
| 2021 | $6,550 +10.2% | $301,720 +3% |
| 2020 | $5,943 +8.6% | $292,930 +6.4% |
| 2019 | $5,474 | $275,310 +3% |
| 2018 | $5,474 -0.2% | $267,300 +3% |
| 2017 | $5,485 +29.2% | $259,520 +12% |
| 2016 | $4,247 | $231,810 +3% |
| 2015 | $4,247 +7.2% | $225,070 +3% |
| 2014 | $3,960 +19.1% | $218,520 +12.2% |
| 2013 | $3,324 -4.1% | $194,810 -4% |
| 2012 | $3,468 +1.3% | $202,950 +0.1% |
| 2011 | $3,425 -16.2% | $202,810 -12.1% |
| 2010 | $4,086 -9.9% | $230,810 +3% |
| 2009 | $4,534 +1.6% | $224,090 +3% |
| 2008 | $4,462 +0.6% | $217,570 +3% |
| 2007 | $4,434 +9.8% | $211,240 +3% |
| 2006 | $4,038 +6.3% | $205,090 +3% |
| 2005 | $3,799 +6.7% | $199,120 +3% |
| 2004 | $3,560 +3.5% | $193,330 +3% |
| 2003 | $3,441 +3.8% | $187,700 +3% |
| 2002 | $3,315 +2.2% | $182,240 +6.1% |
| 2000 | $3,244 +1.2% | $171,790 +3% |
| 1999 | $3,204 | $166,790 |
Find assessor info on the county website
Monthly payment
Est. payment
Payment breakdown
Explore the cost of this home by adjusting the details. Changes won't be saved.Climate risks
Neighborhood: Wilkes
Nearby schools
Schools provided by the listing agent
- Elementary: Margaret Scott
- Middle: H.B. Lee
- High: Reynolds
Source: RMLS (OR). This data may not be complete. We recommend contacting the local school district to confirm school assignments for this home.
Similar homes
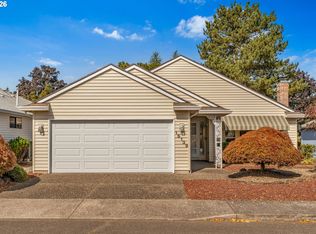
- $419,0002 bd2 ba1.3k sqft15139 NE Summerplace Dr, Portland, OR 97230Active
 MLS ID #793146142, Beth Benner, Real Broker. RMLS (OR)
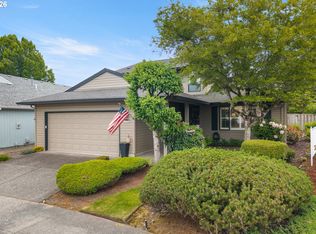
 - $499,0003 bd3 ba2.2k sqft15702 NE Summerplace Dr, Portland, OR 97230Active
 MLS ID #302238091, Jeff Walker, RE/MAX Equity Group. RMLS (OR)
 - $429,9992 bd1 ba1.3k sqft3158 NE 78th Ave, Portland, OR 97213Active
 MLS ID #294356768, C. Morgan Davis, Keller Williams PDX Central. RMLS (OR)
 - $434,0003 bd3 ba1.4k sqft6148 SE Duke St, Portland, OR 97206Active
 MLS ID #527626398, Quinn Irvine, MORE Realty. RMLS (OR)
 - $409,9993 bd1 ba984 sqft280 NW 23rd St, Gresham, OR 97030ActiveMLS ID #675989720, Ian Crist, Bridge Creek Realty. RMLS (OR)
- $469,0003 bd3 ba1.2k sqft15500 NE 83rd St, Vancouver, WA 98682ActiveMLS ID #722922521, Spencer McGee, WA Move Real Estate LLC. RMLS (OR)
- $549,0003 bd3 ba1.9k sqft224 SW 4th St, Troutdale, OR 97060ActiveMLS ID #539291014, Kelly Hagglund, The Kelly Group Real Estate. RMLS (OR)
- $549,0003 bd3 ba1.6k sqft1321 SE 159th Ave, Vancouver, WA 98683ActiveMLS ID #784241809, Yana Pavlenko, The Lachlan Group LLC. RMLS (OR)
- $515,0003 bd2 ba2.1k sqft415 SE 94th Ave, Portland, OR 97216ActiveMLS ID #343209706, Yana Pavlenko, The Lachlan Group. RMLS (OR)
- $399,9002 bd2 ba1.1k sqft5624 S Riverside Ln APT 8, Portland, OR 97239ActiveMLS ID #403312951, Tim Hardy, Keller Williams Realty Professionals. RMLS (OR)
- $499,9003 bd3 ba1.6k sqft3104 SE 24th Ter, Gresham, OR 97080ActiveMLS ID #779805015, Julie Hopper, Premiere Property Group, LLC. RMLS (OR)
- $519,0004 bd2 ba1.4k sqft1422 SW Hensley Rd, Troutdale, OR 97060ActiveMLS ID #537758155, Jake Panko, Pellego, LLC. RMLS (OR)
- $515,0003 bd2 ba1.2k sqft18209 SE 18th St, Vancouver, WA 98683ActiveMLS ID #115974709, Lauren Churchwell, Works Real Estate. RMLS (OR)
- $449,0002 bd2 ba1.2k sqft9837 NW Silver Ridge Loop, Portland, OR 97229ActiveMLS ID #394324753, Heather Parmley, Coldwell Banker Bain. RMLS (OR)
- $635,0003 bd2 ba1.6k sqft3110 SE 155th Ave, Vancouver, WA 98683ActiveMLS ID #754250555, Hannah Dubyne, Real Broker LLC. RMLS (OR)
- $424,9002 bd2 ba1.3k sqft6286 Preakness Dr #6, West Linn, OR 97068ActiveMLS ID #183531740, Hannah Wolfe, Keller Williams Realty Professionals. RMLS (OR)
- $485,0002 bd2 ba1.5k sqft5620 S Riverside Ln #1, Portland, OR 97239ActiveMLS ID #428987748, Brandy Stephens, Knipe Realty ERA Powered. RMLS (OR)
- $469,9003 bd2 ba1.7k sqft202 SE 3rd Ave, Battle Ground, WA 98604ActiveMLS ID #255400466, Shannon Sundin Wheeler, eXp Realty LLC. RMLS (OR)
- $449,9992 bd2 ba1.1k sqft12050 SW King George Dr, King City, OR 97224ActiveMLS ID #166107561, Rema Rahim-Salehi, Premiere Property Group, LLC. RMLS (OR)
- $399,9002 bd1 ba1.2k sqft16555 SW Matador Ln, King City, OR 97224ActiveMLS ID #624730648, Linsey Macy, Premiere Property Group, LLC. RMLS (OR)
