OPEN HOUSE SUNDAY NOON - 2;00 Location, location, location! Directly across from Memorial Park, this beautifully refreshed, garden-level 2-bedroom, 2-bath condo offers one of Wilsonville’s best values with comfort, convenience, and low-maintenance living. Fresh interior paint and brand-new carpet create a bright, move-in-ready feel. Both bedrooms feature en-suite baths, offering privacy and flexibility for owners, guests, or roommates, and each opens to a covered patio for year-round indoor-outdoor enjoyment. A custom office nook creates a dedicated work-from-home or study space, while the thoughtfully designed floor plan provides comfortable separation of living spaces. Private stair access from the garage adds convenience and security. The location is hard to beat—Memorial Park is right across the street, with trails, pickleball courts, a dog park, picnic areas, and recreation just outside your door. Town Center shopping, restaurants, and the Wilsonville Library are also nearby. HOA membership includes access to Edge Family Fitness, including a pool and year-round recreational amenities. Recently reduced and priced to sell, this is a wonderful opportunity to own a move-in-ready condo in an exceptional Wilsonville location. For added peace of mind, the condo has already been through buyer inspections, and the seller completed the recommended minor repairs. Previous sales fell through due to buyer financing—not the condition of the condominium. Buyer to verify schools.
Active
Price cut: $10.1K (9/5)
$384,900
30406 SW Ruth St Unit 78, Wilsonville, OR 97070
2beds
1,460sqft
Residential, Condominium
Built in 2004
-- sqft lot
$375,000 Zestimate®
$264/sqft
$322/mo HOA
What's special
Covered patioFresh interior paintCustom office nookBrand-new carpet
- 552 days
- 225
- 11
Zillow last checked:
Listing updated:
Listed by:
Peggy Williams 503-799-2620,
eXp Realty, LLC,
Joelle Lewis 503-407-8586,
eXp Realty, LLC
Source: RMLS (OR),MLS#: 275374817
Facts & features
Interior
Bedrooms & bathrooms
- Bedrooms: 2
- Bathrooms: 2
- Full bathrooms: 2
- Main level bathrooms: 2
Rooms
- Room types: Office, Bedroom 2, Dining Room, Family Room, Kitchen, Living Room, Primary Bedroom
Primary bedroom
- Features: Patio, Suite, Wallto Wall Carpet
- Level: Main
- Area: 198
- Dimensions: 11 x 18
Bedroom 2
- Features: Patio, Suite, Wallto Wall Carpet
- Level: Main
- Area: 180
- Dimensions: 12 x 15
Dining room
- Features: Great Room, Hardwood Floors
- Level: Main
- Area: 80
- Dimensions: 8 x 10
Kitchen
- Features: Great Room, Hardwood Floors, Granite
- Level: Main
- Area: 110
- Width: 11
Living room
- Features: Fireplace, Hardwood Floors, Patio
- Level: Main
- Area: 196
- Dimensions: 14 x 14
Office
- Features: Builtin Features
- Level: Main
Heating
- Forced Air, Zoned, Fireplace(s)
Cooling
- Wall Unit(s)
Appliances
- Included: Dishwasher, Disposal, Free-Standing Refrigerator, Microwave, Plumbed For Ice Maker, Stainless Steel Appliance(s), Washer/Dryer, Electric Water Heater
- Laundry: Laundry Room
Features
- Granite, High Speed Internet, Soaking Tub, Built-in Features, Suite, Great Room, Pantry
- Flooring: Hardwood, Tile, Wall to Wall Carpet
- Windows: Vinyl Frames
- Number of fireplaces: 1
- Fireplace features: Gas
- Common walls with other units/homes: 1 Common Wall
Interior area
- Total structure area: 1,460
- Total interior livable area: 1,460 sqft
Video & virtual tour
Property
Parking
- Total spaces: 1
- Parking features: Driveway, Off Street, Garage Door Opener, Condo Garage (Attached), Attached
- Attached garage spaces: 1
- Has uncovered spaces: Yes
Features
- Stories: 1
- Entry location: Lower Floor
- Patio & porch: Covered Deck, Covered Patio, Patio
- Has view: Yes
- View description: Park/Greenbelt, Trees/Woods
Lot
- Features: Commons, Level, Private, Trees, Sprinkler
Details
- Parcel number: 05018097
Construction
Type & style
- Home type: Condo
- Architectural style: Traditional
- Property subtype: Residential, Condominium
Materials
- Brick, Cement Siding
- Foundation: Slab
- Roof: Tile
Condition
- Resale
- New construction: No
- Year built: 2004
Utilities & green energy
- Sewer: Public Sewer
- Water: Public
- Utilities for property: Cable Connected
Community & HOA
Community
- Subdivision: Village Estates
HOA
- Has HOA: Yes
- Amenities included: All Landscaping, Exterior Maintenance, Front Yard Landscaping, Gym, Sewer, Water, Weight Room
- HOA fee: $322 monthly
Location
- Region: Wilsonville
Financial & listing details
- Price per square foot: $264/sqft
- Tax assessed value: $414,960
- Annual tax amount: $4,557
- Date on market: 3/21/2025
- Listing terms: Cash,Conventional
- Road surface type: Paved
Estimated market value
$375,000
$356,000 - $394,000
$2,389/mo
Price history
| Date | Event | Price |
|---|---|---|
| 9/5/2026 | Price change | $384,900-2.6%$264/sqft |
Source:  RMLS (OR) #275374817 Report a problem RMLS (OR) #275374817 Report a problem | ||
| 6/30/2026 | Price change | $395,000-1.2%$271/sqft |
Source: RMLS (OR) #275374817 Report a problem | ||
| 5/23/2026 | Pending sale | $399,900$274/sqft |
Source: RMLS (OR) #275374817 Report a problem | ||
| 4/7/2026 | Price change | $399,900-7%$274/sqft |
Source: RMLS (OR) #275374817 Report a problem | ||
| 11/28/2025 | Price change | $430,000-1.1%$295/sqft |
Source: RMLS (OR) #275374817 Report a problem | ||
| 7/15/2025 | Price change | $435,000-2.2%$298/sqft |
Source: RMLS (OR) #275374817 Report a problem | ||
| 6/28/2025 | Price change | $445,000-1.1%$305/sqft |
Source: RMLS (OR) #275374817 Report a problem | ||
| 4/29/2025 | Listed for sale | $450,000$308/sqft |
Source: RMLS (OR) #275374817 Report a problem | ||
| 4/2/2025 | Pending sale | $450,000$308/sqft |
Source: RMLS (OR) #275374817 Report a problem | ||
| 3/21/2025 | Listed for sale | $450,000+42.9%$308/sqft |
Source: RMLS (OR) #275374817 Report a problem | ||
| 10/25/2019 | Sold | $315,000+62.4%$216/sqft |
Source: RMLS (OR) #19267472 Report a problem | ||
| 8/31/2011 | Sold | $194,000-33.2%$133/sqft |
Source: Public Record Report a problem | ||
| 9/25/2010 | Listing removed | $290,234$199/sqft |
Source: Portland Wealthbuilders Group LLC #9028238 Report a problem | ||
| 6/26/2010 | Listed for sale | $290,234$199/sqft |
Source: Vflyer #9028238 Report a problem | ||
Public tax history
| Year | Property taxes | Tax assessment |
|---|---|---|
| 2025 | $4,557 +3.8% | $236,301 +3% |
| 2024 | $4,390 +2.9% | $229,419 +3% |
| 2023 | $4,266 +3.1% | $222,737 +3% |
| 2022 | $4,136 +5.4% | $216,250 +3% |
| 2021 | $3,924 -0.7% | $209,952 +3% |
| 2020 | $3,950 +4.9% | $203,837 +3% |
| 2019 | $3,767 +4.7% | $197,900 +3% |
| 2018 | $3,598 +7.2% | $192,136 +3% |
| 2017 | $3,356 -0.4% | $186,540 +3% |
| 2016 | $3,370 | $181,107 +3% |
| 2015 | $3,370 +2.2% | $175,832 +3% |
| 2014 | $3,297 +7.8% | $170,711 +3% |
| 2013 | $3,058 +0.9% | $165,739 +3% |
| 2012 | $3,030 +3.7% | $160,912 +3% |
| 2011 | $2,923 +2.7% | $156,225 +3% |
| 2010 | $2,847 +3.5% | $151,675 +3% |
| 2009 | $2,751 +6.9% | $147,257 +3% |
| 2008 | $2,574 +19.9% | $142,968 +21.4% |
| 2007 | $2,148 | $117,732 |
Find assessor info on the county website
Monthly payment
Est. payment
Payment breakdown
Explore the cost of this home by adjusting the details. Changes won't be saved.Climate risks
Neighborhood: 97070
Nearby schools
Schools provided by the listing agent
- Elementary: Boones Ferry
- Middle: Wood
- High: Wilsonville
Source: RMLS (OR). This data may not be complete. We recommend contacting the local school district to confirm school assignments for this home.
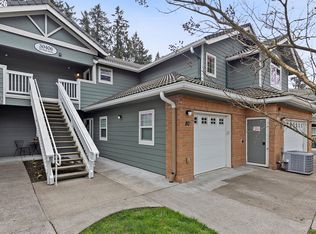
- $515,0003 bd3 ba1.7k sqft30406 SW Ruth St UNIT 82, Wilsonville, OR 97070For Sale
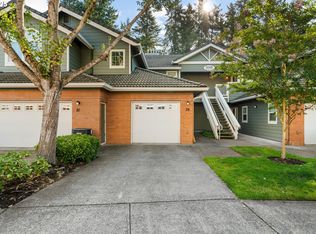
- $440,0002 bd2 ba1.2k sqft30406 SW Ruth St UNIT 79, Wilsonville, OR 97070Sold
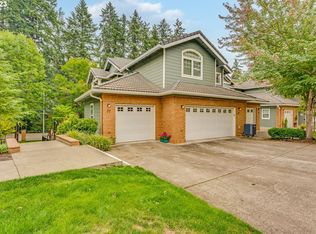
- $450,0002 bd2 ba1.4k sqft30406 SW Ruth St UNIT 77, Wilsonville, OR 97070Sold
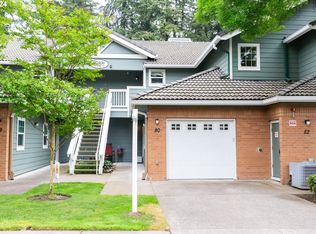
- $465,0002 bd2 ba1.2k sqft30406 SW Ruth St UNIT 80, Wilsonville, OR 97070Sold
Similar homes
- $375,0002 bd3 ba1.3k sqft30330 SW Rebekah St Unit 6, Wilsonville, OR 97070Active

 MLS ID #270707741, LeAndra Isenberger, MORE Realty. RMLS (OR)
 - $480,0003 bd3 ba1.7k sqft30366 SW Ruth St Unit 70, Wilsonville, OR 97070Active
 MLS ID #488107729, Erin Basinger, Pacific Real Estate Services Inc. RMLS (OR)
 - $390,0004 bd4 ba1.7k sqft28635 SW Roger Blvd Unit 70, Wilsonville, OR 97070Active
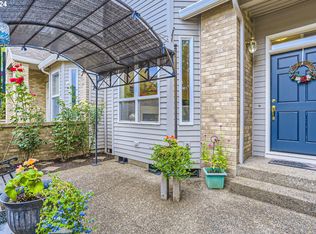 MLS ID #677482796, Rick Brainard, Premiere Property Group, LLC. RMLS (OR)
 - $399,9002 bd3 ba1.3k sqft28704 SW Villebois Dr N, Wilsonville, OR 97070Active
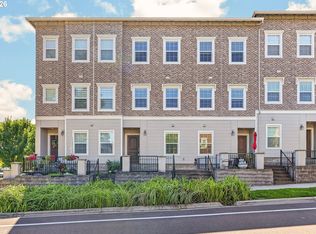 MLS ID #596340704, Jennifer Myers, Premiere Property Group, LLC. RMLS (OR)
 - $515,0003 bd3 ba1.7k sqft30406 SW Ruth St Unit 82, Wilsonville, OR 97070ActiveMLS ID #475977915, Eric Dawson, Coldwell Banker Professional. RMLS (OR)
- $415,0002 bd3 ba1.5k sqft29266 SW Villebois Dr S, Wilsonville, OR 97070ActiveMLS ID #343789114, Michelle Stepp, Move Real Estate Inc. RMLS (OR)
- $439,0002 bd3 ba1.5k sqft29101 SW Villebois Dr, Wilsonville, OR 97070ActiveMLS ID #556449459, Lisa Willett, Cascade Hasson Sotheby's International Realty. RMLS (OR)
- $495,0002 bd2 ba1.2k sqft32125 SW Cypress Point, Wilsonville, OR 97070ActiveMLS ID #211852012, Amy Costello, Windermere Heritage. RMLS (OR)
- $499,9004 bd3 ba1.6k sqft10495 SW Franklin Ln, Wilsonville, OR 97070ActiveMLS ID #333504275, Jaimy Beltran, Keller Williams Realty Portland Premiere. RMLS (OR)
- $500,0003 bd3 ba1.4k sqft28905 SW Costa Cir W, Wilsonville, OR 97070ActiveMLS ID #589187617, Chelsea McAlister, Urban Nest Realty. RMLS (OR)
- $525,0003 bd3 ba1.5k sqft29032 SW Costa Cir W, Wilsonville, OR 97070ActiveMLS ID #395064839, Stephen FitzMaurice, eXp Realty, LLC. RMLS (OR)
- $415,0003 bd3 ba1.2k sqft20705 SW Lavender Ave, Sherwood, OR 97140ActiveMLS ID #473360090, Joy Dickover, Premiere Property Group, LLC. RMLS (OR)
- $409,0003 bd2 ba1.5k sqft3595 Summerlinn Dr, West Linn, OR 97068ActiveMLS ID #392292062, Josh Hackenjos, LUXE Forbes Global Properties. RMLS (OR)
- $399,9003 bd3 ba1.4k sqft21862 SW Vintner Ln, Sherwood, OR 97140ActiveMLS ID #278588139, Kendall Westphal Gendron, The Agency Portland. RMLS (OR)
- $385,0003 bd3 ba1.4k sqft21902 SW Vintner Ln, Sherwood, OR 97140ActiveMLS ID #716977466, Kim Rose, Cascade Hasson Sotheby's International Realty. RMLS (OR)
- $424,9992 bd2 ba1.2k sqft4890 Summerlinn Way, West Linn, OR 97068ActiveMLS ID #143356811, Cindy Fous, Premiere Property Group, LLC. RMLS (OR)
- $389,9502 bd2 ba1.3k sqft3480 Summerlinn Dr, West Linn, OR 97068ActiveMLS ID #482488704, Nancy Kelly, Harcourts Real Estate Network Group. RMLS (OR)
- $362,5002 bd3 ba1.3k sqft860 Springtree Ln, West Linn, OR 97068ActiveMLS ID #166780997, Stacey Kunkler, Jesse Udom Real Estate. RMLS (OR)
- $409,0003 bd3 ba1.4k sqft8325 SW Seneca St, Tualatin, OR 97062ActiveMLS ID #794824319, Marie Boatsman, Berkshire Hathaway HomeServices NW Real Estate. RMLS (OR)
- $400,0003 bd3 ba1.7k sqft14125 Passage Pkwy, Oregon City, OR 97045ActiveMLS ID #141352671, Justine Syck, Move Real Estate Inc. RMLS (OR)
