Welcome to carefree living! This charming one-level townhouse offers fresh interior paint throughout, brand new carpeting and stylish new luxury vinyl plank flooring in the kitchen and entryway. Enjoy two spacious bedrooms and two full baths. The open-concept living area flows seamlessly to a poolside patio—perfect for entertaining. Your private fenced courtyard at the front offers an additional outdoor retreat, while the attached two-car garage provides convenience and plenty of storage. This prime location is near the Charbonneau Village, where you can explore dining, a variety of recreational facilities, walking paths, group classes, clubs, and vibrant cultural events. Whether you’re downsizing, seeking a low-maintenance retreat, or looking to join a thriving community, this move-in ready townhouse is the perfect place to call home.
Active
$495,000
32125 SW Cypress Point, Wilsonville, OR 97070
2beds
1,266sqft
Residential
Built in 1979
-- sqft lot
$-- Zestimate®
$391/sqft
$385/mo HOA
What's special
Fresh interior paint throughoutAttached two-car garageBrand new carpetingTwo spacious bedrooms
- 161 days
- 419
- 19
Zillow last checked:
Listing updated:
Listed by:
Amy Costello 503-504-6746,
Windermere Heritage,
Janis Panfilio 503-804-9519,
Windermere Heritage
Source: RMLS (OR),MLS#: 211852012
Facts & features
Interior
Bedrooms & bathrooms
- Bedrooms: 2
- Bathrooms: 2
- Full bathrooms: 2
- Main level bathrooms: 2
Rooms
- Room types: Bedroom 2, Dining Room, Family Room, Kitchen, Living Room, Primary Bedroom
Primary bedroom
- Level: Main
- Area: 169
- Dimensions: 13 x 13
Bedroom 2
- Level: Main
- Area: 130
- Dimensions: 13 x 10
Dining room
- Features: Living Room Dining Room Combo, Sliding Doors
- Level: Main
- Area: 99
- Dimensions: 9 x 11
Kitchen
- Features: Eating Area, Quartz
- Level: Main
- Area: 160
- Width: 8
Living room
- Features: Fireplace, Living Room Dining Room Combo, Wallto Wall Carpet
- Level: Main
- Area: 414
- Dimensions: 23 x 18
Heating
- Forced Air, Fireplace(s)
Cooling
- Central Air
Appliances
- Included: Cooktop, Dishwasher, Disposal, Double Oven, Free-Standing Refrigerator, Plumbed For Ice Maker, Washer/Dryer, Gas Water Heater
Features
- Soaking Tub, Living Room Dining Room Combo, Eat-in Kitchen, Quartz
- Flooring: Luxury Vinyl Plank, Wall to Wall Carpet
- Doors: Sliding Doors
- Windows: Double Pane Windows
- Number of fireplaces: 1
- Fireplace features: Gas
Interior area
- Total structure area: 1,266
- Total interior livable area: 1,266 sqft
Video & virtual tour
Property
Parking
- Total spaces: 2
- Parking features: Garage Door Opener, Attached
- Attached garage spaces: 2
Accessibility
- Accessibility features: Garage On Main, One Level, Accessibility
Features
- Levels: One
- Stories: 1
- Patio & porch: Covered Patio, Porch
Lot
- Features: SqFt 0K to 2999
Details
- Parcel number: 00829526
Construction
Type & style
- Home type: SingleFamily
- Property subtype: Residential
- Attached to another structure: Yes
Materials
- Wood Siding
Condition
- Resale
- New construction: No
- Year built: 1979
Details
- Warranty included: Yes
Utilities & green energy
- Gas: Gas
- Sewer: Public Sewer
- Water: Public
Community & HOA
Community
- Subdivision: Charbonneau
HOA
- Has HOA: Yes
- Amenities included: Commons, Maintenance Grounds, Management, Pool, Road Maintenance
- HOA fee: $261 monthly
- Second HOA fee: $124 monthly
Location
- Region: Wilsonville
Financial & listing details
- Price per square foot: $391/sqft
- Tax assessed value: $484,299
- Annual tax amount: $4,854
- Date on market: 4/24/2026
- Listing terms: Cash,Conventional,VA Loan
Estimated market value
Not available
Estimated sales range
Not available
Not available
Price history
| Date | Event | Price |
|---|---|---|
| 7/8/2026 | Listed for sale | $495,000$391/sqft |
Source:  RMLS (OR) #211852012 Report a problem RMLS (OR) #211852012 Report a problem | ||
| 6/17/2026 | Listing removed | $495,000$391/sqft |
Source: RMLS (OR) #211852012 Report a problem | ||
| 6/12/2026 | Pending sale | $495,000$391/sqft |
Source: RMLS (OR) #211852012 Report a problem | ||
| 6/4/2026 | Listed for sale | $495,000$391/sqft |
Source: RMLS (OR) #211852012 Report a problem | ||
| 5/31/2026 | Pending sale | $495,000$391/sqft |
Source: RMLS (OR) #211852012 Report a problem | ||
| 5/19/2026 | Price change | $495,000-5.7%$391/sqft |
Source: RMLS (OR) #211852012 Report a problem | ||
| 4/24/2026 | Listed for sale | $525,000+5%$415/sqft |
Source: RMLS (OR) #211852012 Report a problem | ||
| 8/1/2023 | Sold | $500,000+0.2%$395/sqft |
Source: RMLS (OR) #23275196 Report a problem | ||
| 7/11/2023 | Pending sale | $499,000$394/sqft |
Source: RMLS (OR) #23275196 Report a problem | ||
| 6/29/2023 | Listed for sale | $499,000$394/sqft |
Source: RMLS (OR) #23275196 Report a problem | ||
| 6/26/2023 | Pending sale | $499,000+169.7%$394/sqft |
Source: RMLS (OR) #23275196 Report a problem | ||
| 7/8/2003 | Sold | $185,000$146/sqft |
Source: Public Record Report a problem | ||
Public tax history
| Year | Property taxes | Tax assessment |
|---|---|---|
| 2025 | $4,854 +4.3% | $295,067 +3% |
| 2024 | $4,655 +2.4% | $286,473 +3% |
| 2023 | $4,547 +3.3% | $278,130 +3% |
| 2022 | $4,403 +3.9% | $270,030 +3% |
| 2021 | $4,239 +1.7% | $262,166 +3% |
| 2020 | $4,170 +5% | $254,531 +3% |
| 2019 | $3,972 +1.9% | $247,118 +3% |
| 2018 | $3,900 | $239,920 +3% |
| 2017 | $3,900 +6.6% | $232,932 +3% |
| 2016 | $3,660 | $226,148 +8.1% |
| 2015 | $3,660 +7.1% | $209,268 +3% |
| 2014 | $3,419 +8.5% | $203,173 +3% |
| 2013 | $3,151 +1.4% | $197,255 +2.7% |
| 2012 | $3,109 +3% | $192,097 +3% |
| 2011 | $3,018 +2.2% | $186,502 +3% |
| 2010 | $2,954 +2.3% | $181,070 +3% |
| 2009 | $2,886 +8.5% | $175,796 +3% |
| 2008 | $2,659 +1.9% | $170,676 +3% |
| 2007 | $2,608 +4.7% | $165,705 +3% |
| 2006 | $2,491 -0.8% | $160,879 +3% |
| 2005 | $2,512 +1.2% | $156,193 +3% |
| 2004 | $2,482 +3% | $151,644 +3% |
| 2003 | $2,410 +3.9% | $147,227 +3% |
| 2002 | $2,319 +2% | $142,939 +3% |
| 2001 | $2,273 -0.7% | $138,776 +3% |
| 2000 | $2,289 | $134,734 |
Find assessor info on the county website
Monthly payment
Est. payment
Payment breakdown
Explore the cost of this home by adjusting the details. Changes won't be saved.Climate risks
Neighborhood: 97070
Nearby schools
Schools provided by the listing agent
- Elementary: Eccles
- Middle: Baker Prairie
- High: Canby
Source: RMLS (OR). This data may not be complete. We recommend contacting the local school district to confirm school assignments for this home.
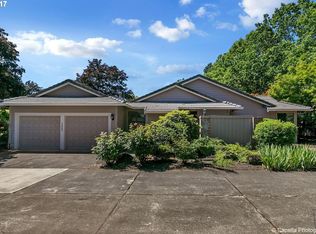
- $467,6002 bd2 ba1.1k sqft32105 SW Cypress Point, Wilsonville, OR 97070Off Market
- $548,9002 bd2 ba1.6k sqft32135 SW Cypress Point, Wilsonville, OR 97070Off Market

- $530,7002 bd2 ba1.6k sqft32075 SW Cypress Point, Wilsonville, OR 97070Off Market
- $520,1003 bd2 ba1.6k sqft32065 SW Cypress Point, Wilsonville, OR 97070Off Market
Similar homes
- $450,0002 bd2 ba1k sqft8455 SW Lafayette Way, Wilsonville, OR 97070Active

 MLS ID #104055594, Sean Keene, Reger Homes, LLC. RMLS (OR)
 - $585,0002 bd2 ba1.6k sqft9998 SW French Prairie Rd, Wilsonville, OR 97070Active
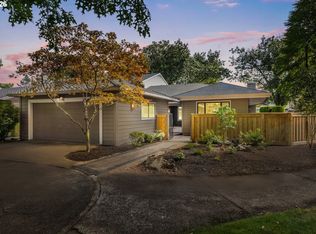 MLS ID #592371758, Rick Christensen, Windermere Realty Trust. RMLS (OR)
 - $479,9004 bd3 ba1.6k sqft10495 SW Franklin Ln, Wilsonville, OR 97070Active
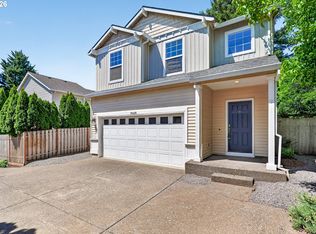 MLS ID #333504275, Jaimy Beltran, Keller Williams Realty Portland Premiere. RMLS (OR)
 - $649,0002 bd2 ba1.7k sqft7465 SW Downs Post Rd, Wilsonville, OR 97070Active
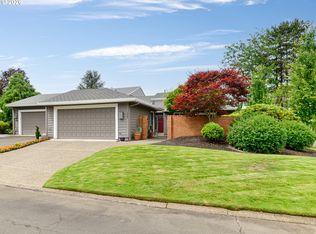 MLS ID #369121765, Mitchell Peterson, Better Homes & Gardens Realty. RMLS (OR)
 - $548,0503 bd2 ba1.6k sqft6594 SW Landover Dr, Wilsonville, OR 97070ActiveMLS ID #592865833, Jonathan Stryffeler, Coldwell Banker Professional. RMLS (OR)
- $369,0002 bd1 ba1.1k sqft8229 SW Mariners Dr, Wilsonville, OR 97070ActiveMLS ID #226975517, Lisa Willett, Cascade Hasson Sotheby's International Realty. RMLS (OR)
- $499,9003 bd1 ba1.2k sqft22153 S Dans Ave, Beavercreek, OR 97004ActiveMLS ID #597566791, Rachel Day, Realty Works Group. RMLS (OR)
- $260,0002 bd3 ba1.2k sqft28687 SW Roger Blvd Unit 73, Wilsonville, OR 97070ActiveMLS ID #251251033, Martin Weil, RE/MAX Equity Group. RMLS (OR)
- $525,0003 bd3 ba1.5k sqft1430 S Birch Ct, Canby, OR 97013ActiveMLS ID #213047380, Lindsey Culver, Premiere Property Group, LLC. RMLS (OR)
- $510,0004 bd2 ba1.4k sqft14605 SW May Ct, Sherwood, OR 97140ActiveMLS ID #485636418, Amy Nelson, Better Homes & Gardens Realty. RMLS (OR)
- $255,0002 bd2 ba1k sqft28740 SW Parkway Ave APT D2, Wilsonville, OR 97070ActiveMLS ID #443792388, Kaliko Maciel, Keller Williams Realty Portland Elite. RMLS (OR)
- $499,9502 bd3 ba1.1k sqft15935 SW Royalty Pkwy, King City, OR 97224ActiveMLS ID #649428735, Elaine Simms, Ken Miller & Associates. RMLS (OR)
- $565,0003 bd2 ba1.3k sqft20350 SW 86th Ave, Tualatin, OR 97062ActiveMLS ID #542146049, Matt Crile, Windermere West LLC. RMLS (OR)
- $550,0003 bd2 ba1.4k sqft12935 SW Hanson Rd, Beaverton, OR 97008ActiveMLS ID #404175358, Sarah Biernstein, Windermere Realty Trust. RMLS (OR)
- $497,9003 bd3 ba1.8k sqft15835 SW Century Dr, Sherwood, OR 97140ActiveMLS ID #213684578, Osha Roller, Parkwood Properties. RMLS (OR)
- $555,0003 bd2 ba1.4k sqft20168 SW Tillamook Ct, Tualatin, OR 97062ActiveMLS ID #799162359, Alicia Edeline, Windermere Realty Trust. RMLS (OR)
- $515,0003 bd2 ba1k sqft9809 SW 130th Ave, Beaverton, OR 97008ActiveMLS ID #210429262, Marie Boatsman, Berkshire Hathaway HomeServices NW Real Estate. RMLS (OR)
- $469,9003 bd2 ba1k sqft19845 SW Deline St, Beaverton, OR 97078ActiveMLS ID #435038243, April Ervin, Works Real Estate. RMLS (OR)
- $500,0003 bd2 ba1.7k sqft8030 SW 160th Ave, Beaverton, OR 97007ActiveMLS ID #324972049, Olivia Logue, Urban Pacific Real Estate. RMLS (OR)
- $524,9003 bd2 ba1.2k sqft13158 SW Shore Dr, Tigard, OR 97223ActiveMLS ID #289736083, John Carswell, Bella Casa Real Estate Group. RMLS (OR)
