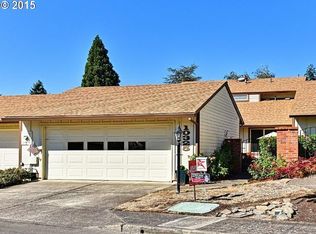
Enjoy an amazing mid-fairway backyard view at beautiful Summerfield! The lifestyle at Summerfield is one of the many reasons it's widely known as one of the most desirable 55+ communities in the region. This inviting 2-bedroom, 2-bath townhome offers 1,292 sq. ft. of comfortable, one-level living, along with two great places to enjoy the outdoors. Relax in the private front courtyard or unwind on the back deck with your favorite beverage and enjoy the views overlooking the golf course.Inside, you'll find solid-surface flooring in the living and dining areas, a kitchen with tile countertops, stainless steel appliances and a cozy breakfast nook. Solar tubes bring in additional natural light, while the double-car garage with built-in storage shelving provides plenty of practical convenience.Summerfield offers an abundance of opportunities to stay active, social and engaged, with amenities including golf, exercise classes, pickleball, social events and much more. It's more than a place to call home; it's an opportunity to enjoy a welcoming community and a lifestyle you'll love!
Active
$484,999
10335 SW Greenleaf Ter, Tigard, OR 97224
2beds
1,292sqft
Residential, Townhouse
Built in 1976
3,049 Square Feet Lot
$-- Zestimate®
$375/sqft
$65/mo HOA
What's special
Mid-fairway backyard viewPrivate front courtyardCozy breakfast nookStainless steel appliancesKitchen with tile countertops
- 24 days
- 545
- 34
Likely to sell faster than
Zillow last checked:
Listing updated:
Listed by:
Jim Burgum 503-348-0226,
MORE Realty
Source: RMLS (OR),MLS#: 134745314
Facts & features
Interior
Bedrooms & bathrooms
- Bedrooms: 2
- Bathrooms: 2
- Full bathrooms: 2
- Main level bathrooms: 2
Rooms
- Room types: Utility Room, Bedroom 2, Dining Room, Family Room, Kitchen, Living Room, Primary Bedroom
Primary bedroom
- Features: Closet Organizer
- Level: Main
- Area: 187
- Dimensions: 17 x 11
Bedroom 2
- Level: Main
- Area: 132
- Dimensions: 12 x 11
Dining room
- Level: Main
- Area: 110
- Dimensions: 11 x 10
Kitchen
- Features: Eating Area
- Level: Main
- Area: 153
- Width: 9
Living room
- Features: Deck, Fireplace, Sliding Doors
- Level: Main
- Area: 294
- Dimensions: 21 x 14
Heating
- Forced Air, Fireplace(s)
Cooling
- Heat Pump
Appliances
- Included: Dishwasher, Disposal, Free-Standing Range, Free-Standing Refrigerator, Microwave, Stainless Steel Appliance(s), Electric Water Heater
Features
- Hookup Available, Solar Tube(s), Kitchen, Eat-in Kitchen, Closet Organizer
- Flooring: Vinyl, Wall to Wall Carpet
- Doors: Sliding Doors
- Basement: Crawl Space
- Number of fireplaces: 1
- Fireplace features: Gas
Interior area
- Total structure area: 1,292
- Total interior livable area: 1,292 sqft
Video & virtual tour
Property
Parking
- Total spaces: 2
- Parking features: Driveway, Garage Door Opener, Attached
- Attached garage spaces: 2
- Has uncovered spaces: Yes
Accessibility
- Accessibility features: Garage On Main, Ground Level, Natural Lighting, One Level, Parking, Accessibility
Features
- Levels: One
- Stories: 1
- Patio & porch: Deck, Patio
- Exterior features: Garden
- Has view: Yes
- View description: Golf Course
Lot
- Size: 3,049 Square Feet
- Features: Golf Course, Level, SqFt 3000 to 4999
Details
- Additional structures: HookupAvailable
- Parcel number: R506553
Construction
Type & style
- Home type: Townhouse
- Property subtype: Residential, Townhouse
- Attached to another structure: Yes
Materials
- Cement Siding, Wood Composite
- Roof: Composition
Condition
- Approximately
- New construction: No
- Year built: 1976
Utilities & green energy
- Gas: Gas
- Sewer: Public Sewer
- Water: Public
Community & HOA
Community
- Senior community: Yes
HOA
- Has HOA: Yes
- Amenities included: Exterior Maintenance, Insurance, Library, Management, Party Room, Pool, Recreation Facilities, Tennis Court
- HOA fee: $775 annually
Location
- Region: Tigard
Financial & listing details
- Price per square foot: $375/sqft
- Tax assessed value: $472,570
- Annual tax amount: $5,611
- Date on market: 10/29/2026
- Listing terms: Cash,Conventional
Estimated market value
Not available
Estimated sales range
Not available
Not available
Price history
| Date | Event | Price |
|---|---|---|
| 10/30/2026 | Listed for sale | $484,999+169.4%$375/sqft |
Source:  RMLS (OR) #134745314 Report a problem | ||
| 5/28/2019 | Sold | $180,000-46.2%$139/sqft |
Source: Public Record Report a problem | ||
| 2/3/2016 | Sold | $334,500$259/sqft |
Source: RMLS (OR) #16086723 Report a problem | ||
| 1/20/2016 | Pending sale | $334,500$259/sqft |
Source: Coldwell Banker SEAL #16086723 Report a problem | ||
| 1/9/2016 | Listed for sale | $334,500+9.9%$259/sqft |
Source: Coldwell Banker SEAL #16086723 Report a problem | ||
| 7/20/2007 | Sold | $304,500$236/sqft |
Source: Public Record Report a problem | ||
Public tax history
| Year | Property taxes | Tax assessment |
|---|---|---|
| 2025 | $5,611 +9.6% | $300,190 +3% |
| 2024 | $5,118 +2.8% | $291,450 +3% |
| 2023 | $4,981 +3% | $282,970 +3% |
| 2022 | $4,838 +2.6% | $274,730 |
| 2021 | $4,716 +3.1% | -- |
| 2020 | $4,575 +4.5% | $258,970 +3% |
| 2019 | $4,377 +4.2% | $251,430 |
| 2018 | $4,199 | $251,430 +6.1% |
| 2017 | $4,199 +8.7% | $237,000 +3% |
| 2016 | $3,865 | $230,100 +11.9% |
| 2015 | $3,865 +14.6% | $205,640 +3% |
| 2014 | $3,373 +12.1% | $199,660 +3% |
| 2013 | $3,010 +4.9% | $193,850 +3% |
| 2012 | $2,871 -1.9% | $188,210 -11.4% |
| 2011 | $2,927 +0.8% | $212,470 -5.7% |
| 2010 | $2,902 +1.1% | $225,280 -12.2% |
| 2009 | $2,870 +4.5% | $256,680 -9.1% |
| 2008 | $2,747 +13.5% | $282,260 +2.6% |
| 2007 | $2,420 +7.7% | $275,120 +10.1% |
| 2006 | $2,247 -3.6% | $249,820 +26.8% |
| 2005 | $2,331 +4.9% | $197,020 +9.1% |
| 2004 | $2,221 +2.1% | $180,650 +2.6% |
| 2003 | $2,174 +1.7% | $176,110 +3.5% |
| 2002 | $2,139 +10.1% | $170,200 +3.6% |
| 2001 | $1,943 +5.4% | $164,300 -1.1% |
| 2000 | $1,843 | $166,110 |
Find assessor info on the county website
Monthly payment
Est. payment
Payment breakdown
Explore the cost of this home by adjusting the details. Changes won't be saved.Climate risks
Neighborhood: Southview
Nearby schools
Schools provided by the listing agent
- Elementary: Templeton
- Middle: Twality
- High: Tigard
Source: RMLS (OR). This data may not be complete. We recommend contacting the local school district to confirm school assignments for this home.
Similar homes
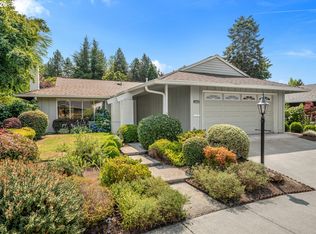
- $509,0002 bd2 ba1.2k sqft10160 SW Century Oak Dr, Tigard, OR 97224Active
 MLS ID #239431611, Ken Miller, Ken Miller & Associates. RMLS (OR)
- $440,0002 bd1 ba1.1k sqft10440 SW Century Oak Dr, Tigard, OR 97224Active
 MLS ID #223342330, Heather Pool, John L. Scott Portland Central. RMLS (OR)
- $549,0002 bd2 ba1.5k sqft15390 SW Alderbrook Ct, Tigard, OR 97224Active
 MLS ID #453345772, Ken Miller, Ken Miller & Associates. RMLS (OR)
- $530,0002 bd2 ba1.3k sqft12641 SW Overgaard St, King City, OR 97224Active
 MLS ID #342528660, Lisa Robinson, Premiere Property Group, LLC. RMLS (OR)
- $509,0003 bd2 ba1.5k sqft17130 SW 131st Ave, Tigard, OR 97224ActiveMLS ID #602099508, Carey Blem, Windermere Realty Trust. RMLS (OR)
- $429,0002 bd2 ba1.1k sqft16510 SW King Charles Ave, King City, OR 97224ActiveMLS ID #342399186, Judie Simpson, Corcoran Prime. RMLS (OR)
- $589,9003 bd2 ba1.6k sqft10690 SW Fairhaven St, Tigard, OR 97223ActiveMLS ID #656704226, Kristine Pierce, RE/MAX Equity Group. RMLS (OR)
- $299,0002 bd2 ba1.2k sqft16466 SW 130th Ter APT 116, King City, OR 97224ActiveMLS ID #442499591, Stacey Puppo, Windermere Realty Trust. RMLS (OR)
- $245,0002 bd1 ba914 sqft10820 SW Meadowbrook Dr Unit 60, Tigard, OR 97224ActiveMLS ID #721620406, Krista Britton, Real Broker. RMLS (OR)
- $435,0002 bd2 ba1k sqft8455 SW Lafayette Way, Wilsonville, OR 97070ActiveMLS ID #104055594, Sean Keene, Reger Homes, LLC. RMLS (OR)
- $379,0002 bd2 ba1.4k sqft17027 SW Versailles Ln, King City, OR 97224ActiveMLS ID #209539333, Stella Black, MORE Realty. RMLS (OR)
- $479,0002 bd2 ba1.5k sqft2606 Pimlico Ter, West Linn, OR 97068ActiveMLS ID #797204960, Eugene Lew, RE/MAX Equity Group. RMLS (OR)
- $574,9003 bd2 ba1.3k sqft11366 SW Ironwood Loop, Tigard, OR 97223ActiveMLS ID #264850807, Jimmy McDowell, Premiere Property Group, LLC. RMLS (OR)
- $535,0003 bd2 ba1.3k sqft20350 SW 86th Ave, Tualatin, OR 97062ActiveMLS ID #542146049, Matt Crile, Windermere West LLC. RMLS (OR)
- $369,0003 bd3 ba1.5k sqft9408 SW Buckingham Pl, Beaverton, OR 97007ActiveMLS ID #652692903, Chelsea Ausland, Metro West Realty. RMLS (OR)
- $489,9003 bd2 ba1.3k sqft14904 SE River Rd, Milwaukie, OR 97267ActiveMLS ID #124726416, Christina Hamilton, RE/MAX Equity Group. RMLS (OR)
- $300,0003 bd3 ba1.3k sqft8935 SW Fairview Pl #8935, Portland, OR 97223ActiveMLS ID #691242863, Megan Jumago-Simpson, Keller Williams Realty Professionals. RMLS (OR)
- $399,9003 bd2 ba1.3k sqft1325 Bonniebrae Dr, Lake Oswego, OR 97034ActiveMLS ID #559780986, Gene Moreland, The Agency Portland. RMLS (OR)
- $500,0003 bd2 ba1.3k sqft230 SW 8th Ave, Canby, OR 97013ActiveMLS ID #300357981, Nick Shivers, eXp Realty, LLC. RMLS (OR)
- $360,0003 bd3 ba1.4k sqft16199 SW Audubon St Unit 101, Beaverton, OR 97003ActiveMLS ID #705442191, Marc Fox, Keller Williams Realty Portland Premiere. RMLS (OR)
