Charming one-level ranch tucked away on a quiet private drive just off 131st, yet less than 1.5 miles from groceries, restaurants, and shopping, with Deer Creek Elementary just down the road. Vaulted ceilings and an easy-flowing layout create a bright, spacious feel with two living areas, formal dining, and an open kitchen with a cozy gas fireplace-giving everyone a place to gather, relax, or spread out. Thoughtfully maintained and updated over the years, this home offers many of the big-ticket improvements already taken care of. Those items include: windows, roof, flooring, carpet in 2021 and a new water heater in 2026. Freshly painted and ready to go, it’s a great canvas for adding your own personal style. A low-maintenance yard, generous deck, and sunny south-facing backyard complete the package.
Active
$549,900
17130 SW 131st Ave, Tigard, OR 97224
3beds
1,514sqft
Residential, Single Family Residence
Built in 1988
6,098 Square Feet Lot
$-- Zestimate®
$363/sqft
$-- HOA
What's special
Cozy gas fireplaceFormal diningFreshly paintedLow-maintenance yardSunny south-facing backyardQuiet private driveGenerous deck
- 5 days
- 458
- 32
Likely to sell faster than
Zillow last checked:
Listing updated:
Listed by:
Carey Blem careyblem@windermere.com,
Windermere Realty Trust
Source: RMLS (OR),MLS#: 383108068
Facts & features
Interior
Bedrooms & bathrooms
- Bedrooms: 3
- Bathrooms: 2
- Full bathrooms: 2
- Main level bathrooms: 2
Rooms
- Room types: Bedroom 2, Bedroom 3, Dining Room, Family Room, Kitchen, Living Room, Primary Bedroom
Primary bedroom
- Features: Ceiling Fan, Suite, Vaulted Ceiling, Walkin Closet
- Level: Main
- Area: 182
- Dimensions: 14 x 13
Bedroom 2
- Level: Main
- Area: 110
- Dimensions: 11 x 10
Bedroom 3
- Level: Main
- Area: 110
- Dimensions: 11 x 10
Dining room
- Features: Vaulted Ceiling
- Level: Main
- Area: 120
- Dimensions: 12 x 10
Family room
- Features: Fireplace, Great Room
- Level: Main
- Area: 234
- Dimensions: 18 x 13
Kitchen
- Features: Great Room, Island
- Level: Main
Living room
- Features: Vaulted Ceiling, Wallto Wall Carpet
- Level: Main
- Area: 169
- Dimensions: 13 x 13
Heating
- Forced Air, Fireplace(s)
Cooling
- Heat Pump
Appliances
- Included: Dishwasher, Disposal, Free-Standing Range, Gas Water Heater
Features
- Vaulted Ceiling(s), Great Room, Kitchen Island, Ceiling Fan(s), Suite, Walk-In Closet(s)
- Flooring: Luxury Vinyl Plank, Wall to Wall Carpet
- Windows: Vinyl Frames
- Basement: None
- Number of fireplaces: 1
- Fireplace features: Gas
Interior area
- Total structure area: 1,514
- Total interior livable area: 1,514 sqft
Property
Parking
- Total spaces: 2
- Parking features: Driveway, Attached
- Attached garage spaces: 2
- Has uncovered spaces: Yes
Accessibility
- Accessibility features: Accessible Doors, Accessible Full Bath, Accessible Hallway, Garage On Main, Minimal Steps, One Level, Accessibility
Features
- Stories: 1
- Patio & porch: Deck
Lot
- Size: 6,098 Square Feet
- Features: Cul-De-Sac, Private, SqFt 5000 to 6999
Details
- Parcel number: R1455721
Construction
Type & style
- Home type: SingleFamily
- Architectural style: Ranch
- Property subtype: Residential, Single Family Residence
Materials
- Cement Siding
- Roof: Composition
Condition
- Resale
- New construction: No
- Year built: 1988
Utilities & green energy
- Gas: Gas
- Sewer: Public Sewer
- Water: Public
Community & HOA
HOA
- Has HOA: No
Location
- Region: Tigard
Financial & listing details
- Price per square foot: $363/sqft
- Tax assessed value: $507,920
- Annual tax amount: $4,995
- Date on market: 9/22/2026
- Listing terms: Cash,Conventional,FHA
Estimated market value
Not available
Estimated sales range
Not available
Not available
Price history
| Date | Event | Price |
|---|---|---|
| 9/22/2026 | Listed for sale | $549,900+103.7%$363/sqft |
Source:  RMLS (OR) #383108068 Report a problem RMLS (OR) #383108068 Report a problem | ||
| 11/18/2005 | Sold | $269,900+55.1%$178/sqft |
Source: Public Record Report a problem | ||
| 2/14/2002 | Sold | $174,000+21.7%$115/sqft |
Source: Public Record Report a problem | ||
| 9/11/1995 | Sold | $143,000+2.1%$94/sqft |
Source: Public Record Report a problem | ||
| 1/31/1995 | Sold | $140,000$92/sqft |
Source: Public Record Report a problem | ||
Public tax history
| Year | Property taxes | Tax assessment |
|---|---|---|
| 2025 | $4,995 +10.5% | $288,500 +3% |
| 2024 | $4,519 +2.7% | $280,100 +3% |
| 2023 | $4,399 +3.9% | $271,950 +3% |
| 2022 | $4,233 +2.6% | $264,030 |
| 2021 | $4,127 +3% | -- |
| 2020 | $4,005 +2.8% | $248,880 +3% |
| 2019 | $3,895 +4.4% | $241,640 |
| 2018 | $3,731 | $241,640 +6.1% |
| 2017 | $3,731 +9.1% | $227,780 +3% |
| 2016 | $3,419 | $221,150 +3% |
| 2015 | $3,419 +4.4% | $214,710 +3% |
| 2014 | $3,276 +10.1% | $208,460 +3% |
| 2013 | $2,975 +5.2% | $202,390 +3% |
| 2012 | $2,828 -0.7% | $196,500 -17.3% |
| 2011 | $2,847 +1.2% | $237,480 -7% |
| 2010 | $2,814 +1.2% | $255,380 -5.2% |
| 2009 | $2,781 +4.1% | $269,410 -8.5% |
| 2008 | $2,671 +4.5% | $294,380 -4.3% |
| 2007 | $2,555 +7.9% | $307,670 +12.6% |
| 2006 | $2,367 -1.3% | $273,310 +28.4% |
| 2005 | $2,398 +4% | $212,940 +9.1% |
| 2004 | $2,307 +3.4% | $195,230 +6.4% |
| 2003 | $2,231 +5.7% | $183,420 +7.7% |
| 2002 | $2,110 +7.4% | $170,340 +1.7% |
| 2001 | $1,964 +7% | $167,480 +1.3% |
| 2000 | $1,837 | $165,390 |
Find assessor info on the county website
Monthly payment
Est. payment
Payment breakdown
Explore the cost of this home by adjusting the details. Changes won't be saved.Climate risks
Neighborhood: 97224
Nearby schools
Schools provided by the listing agent
- Elementary: Deer Creek
- Middle: Twality
- High: Tualatin
Source: RMLS (OR). This data may not be complete. We recommend contacting the local school district to confirm school assignments for this home.

Similar homes
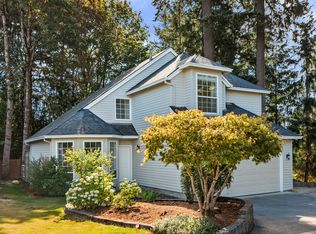
- $565,0003 bd2 ba1.8k sqft16676 SW Jordan Way, Tigard, OR 97224ActiveMLS ID #649498738, Lisa Balmes PC, Chris Balmes Properties LLC. RMLS (OR)
- $525,0003 bd3 ba1.6k sqft10374 SW Picks Way, Tigard, OR 97224Active

 MLS ID #421152366, Susan Surby, John L. Scott. RMLS (OR)
 - $514,9993 bd3 ba2.2k sqft13075 SW Timara Ln, Tigard, OR 97224Active
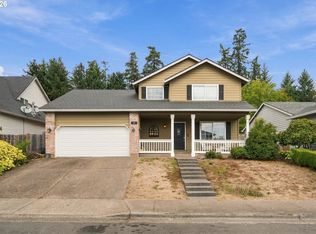 MLS ID #793883718, Tabitha Lovett, RE/MAX Advantage Group. RMLS (OR)
 - $550,0003 bd4 ba2.2k sqft15866 SW Cherrywood Ln, Tigard, OR 97224Active
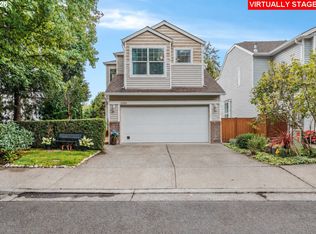 MLS ID #126111471, Nick Shivers, eXp Realty, LLC. RMLS (OR)
 - $535,0002 bd2 ba1.5k sqft16628 SW Jordan Way, King City, OR 97224ActiveMLS ID #254067417, Conor Finlay, CORE, Realtors. RMLS (OR)
- $599,0003 bd3 ba1.8k sqft15675 SW 87th Ave, Tigard, OR 97224ActiveMLS ID #370092376, Richard Wold, Reger Homes, LLC. RMLS (OR)
- $545,0004 bd3 ba1.8k sqft13605 SW King Lear Way, King City, OR 97224ActiveMLS ID #297409542, David Caldwell, Real Broker. RMLS (OR)
- $570,0002 bd2 ba1.6k sqft16044 SW 129th Ter, Tigard, OR 97224ActiveMLS ID #625192761, Bonnie-Jeanne Lawless, Premiere Property Group, LLC. RMLS (OR)
- $539,5004 bd3 ba1.8k sqft13639 SW King Lear Way, King City, OR 97224ActiveMLS ID #643436279, Bill Gaffney, Change Realty, LLC. RMLS (OR)
- $549,0002 bd2 ba1.8k sqft15725 SW Oakhill Ln, Tigard, OR 97224ActiveMLS ID #627306622, Gregg Bates, Where, Inc. RMLS (OR)
- $545,0002 bd2 ba1.2k sqft15655 SW Old Orchard Pl, Tigard, OR 97224ActiveMLS ID #640392095, Michael Cook, Mike Cook Properties, LLC. RMLS (OR)
- $518,8884 bd3 ba2k sqft13128 SW Macbeth Dr, Tigard, OR 97224ActiveMLS ID #744962963, James DeMarco, Investors Trust Realty. RMLS (OR)
- $599,9002 bd2 ba1.4k sqft15910 SW Oak Meadow Ln, Tigard, OR 97224ActiveMLS ID #392466627, Matthew Andrews, MORE Realty. RMLS (OR)
- $585,0004 bd3 ba1.8k sqft10947 SW Annand Hill Ct, Tigard, OR 97224ActiveMLS ID #143334651, Martin Weil, RE/MAX Equity Group. RMLS (OR)
- $535,0003 bd2 ba1.9k sqft15640 SW Greenleaf Ct, Tigard, OR 97224ActiveMLS ID #234994281, Ryan DeJong, Genesis Realty. RMLS (OR)
- $479,9003 bd3 ba1.4k sqft17323 SW Montague Way, King City, OR 97224ActiveMLS ID #534618585, Amanda Andruss, Renaissance Development Corp.. RMLS (OR)
- $565,0003 bd3 ba1.5k sqft15821 SW Sundew Dr, Portland, OR 97223ActiveMLS ID #315484048, Michelle McCabe, Windermere Realty Trust. RMLS (OR)
- $549,9004 bd3 ba1.8k sqft16393 SW Kessler Ln, Tigard, OR 97224ActiveMLS ID #752925654, Jason Anderson, Real Broker. RMLS (OR)
- $440,0002 bd1 ba1k sqft10570 SW Century Oak Dr, Tigard, OR 97224ActiveMLS ID #723147786, Fred Montgomery, RE/MAX Equity Group. RMLS (OR)
- $624,9503 bd2 ba2k sqft9885 SW Sattler St, Tigard, OR 97224ActiveMLS ID #213805888, Kimberly Bilben, RE/MAX Equity Group. RMLS (OR)
