The spacious living room features a vaulted ceiling, creating an open and airy feel that enhances the home's sense of space. Whether you're relaxing at the end of the day or gathering with family and friends, this welcoming area serves as the heart of the home.The exterior has been freshly painted within the last two years. This home is move-in ready and has been well cared for throughout. The primary suite offers a walk-in closet and private bathroom, while two additional bedrooms provide flexibility for guests, a home office, or other lifestyle needs.Step outside to the large deck, an ideal setting for outdoor dining, entertaining, or simply enjoying a quiet morning coffee. The attached two-car garage offers ample parking and storage space.Conveniently located near Clausen and Skiver Parks, this home provides easy access to neighborhood amenities. Combining comfort, style, and a desirable single-level layout, this is a home you'll be proud to call your own. Buyer to verify all information.
Active
Price cut: $10.1K (7/22)
$514,900
6393 SW Skiver Dr, Beaverton, OR 97078
3beds
1,506sqft
:
Get pre-qualified$3,570/mo
Residential, Single Family Residence
Built in 1977
6,969 Square Feet Lot
$-- Zestimate®
$342/sqft
$14/mo HOA
What's special
Desirable single-level layoutVaulted ceiling
- 58 days |
- 946 |
- 47 |
Likely to sell faster than
Zillow last checked:
Listing updated:
Listed by:
Jim Burgum 503-348-0226,
MORE Realty
Source: RMLS (OR),MLS#: 374313763
Facts & features
Interior
Bedrooms & bathrooms
- Bedrooms: 3
- Bathrooms: 2
- Full bathrooms: 2
- Main level bathrooms: 2
Rooms
- Room types: Bonus Room, Utility Room, Bedroom 2, Bedroom 3, Dining Room, Family Room, Kitchen, Living Room, Primary Bedroom
Primary bedroom
- Features: Bathroom, Sliding Doors, Walkin Closet
- Level: Main
- Area: 182
- Dimensions: 14 x 13
Bedroom 2
- Features: Wallto Wall Carpet
- Level: Main
- Area: 132
- Dimensions: 12 x 11
Bedroom 3
- Features: Wallto Wall Carpet
- Level: Main
- Area: 120
- Dimensions: 12 x 10
Dining room
- Features: Laminate Flooring
- Level: Main
- Area: 100
- Dimensions: 10 x 10
Kitchen
- Features: Laminate Flooring
- Level: Main
- Area: 117
- Width: 9
Living room
- Features: Laminate Flooring, Vaulted Ceiling
- Level: Main
- Area: 221
- Dimensions: 17 x 13
Heating
- Forced Air
Cooling
- Central Air
Appliances
- Included: Dishwasher, Disposal, Free-Standing Range, Free-Standing Refrigerator, Microwave, Electric Water Heater
- Laundry: Laundry Room
Features
- Vaulted Ceiling(s), Bathroom, Walk-In Closet(s), Granite, Pantry
- Flooring: Laminate, Wall to Wall Carpet, Wood, Tile
- Doors: Sliding Doors
- Windows: Double Pane Windows, Vinyl Frames
- Basement: Crawl Space
- Number of fireplaces: 1
- Fireplace features: Stove
Interior area
- Total structure area: 1,506
- Total interior livable area: 1,506 sqft
Video & virtual tour
Property
Parking
- Total spaces: 2
- Parking features: Driveway, Garage Door Opener, Attached
- Attached garage spaces: 2
- Has uncovered spaces: Yes
Features
- Levels: One
- Stories: 1
- Patio & porch: Deck
- Exterior features: Raised Beds, Yard
- Fencing: Fenced
Lot
- Size: 6,969 Square Feet
- Features: Level, Sprinkler, SqFt 7000 to 9999
Details
- Parcel number: R391524
Construction
Type & style
- Home type: SingleFamily
- Architectural style: Ranch
- Property subtype: Residential, Single Family Residence
Materials
- T111 Siding, Wood Siding
- Roof: Composition
Condition
- Approximately
- New construction: No
- Year built: 1977
Utilities & green energy
- Gas: Gas
- Sewer: Public Sewer
- Water: Public
Community & HOA
HOA
- Has HOA: Yes
- HOA fee: $170 annually
Location
- Region: Beaverton
Financial & listing details
- Price per square foot: $342/sqft
- Tax assessed value: $511,260
- Annual tax amount: $4,365
- Date on market: 6/11/2026
- Listing terms: Cash,Conventional,FHA,VA Loan
Estimated market value
Not available
Estimated sales range
Not available
Not available
Price history
| Date | Event | Price |
|---|---|---|
| 7/22/2026 | Price change | $514,900-1.9%$342/sqft |
Source:  RMLS (OR) #374313763 Report a problem RMLS (OR) #374313763 Report a problem | ||
| 6/12/2026 | Listed for sale | $525,000+110%$349/sqft |
Source: RMLS (OR) #374313763 Report a problem | ||
| 9/4/2015 | Sold | $250,000$166/sqft |
Source: RMLS (OR) #15150989 Report a problem | ||
| 8/4/2015 | Pending sale | $250,000$166/sqft |
Source: Summa Real Estate Group #15150989 Report a problem | ||
| 7/24/2015 | Listed for sale | $250,000+26.1%$166/sqft |
Source: Summa Real Estate Group #15150989 Report a problem | ||
| 3/8/2005 | Sold | $198,272+19.1%$132/sqft |
Source: Public Record Report a problem | ||
| 10/25/2002 | Sold | $166,500$111/sqft |
Source: Public Record Report a problem | ||
Public tax history
| Year | Property taxes | Tax assessment |
|---|---|---|
| 2025 | $4,366 +4.2% | $227,290 +3% |
| 2024 | $4,188 +6.4% | $220,670 +3% |
| 2023 | $3,937 +3.5% | $214,250 +3% |
| 2022 | $3,805 +3.5% | $208,010 |
| 2021 | $3,675 +3.2% | -- |
| 2020 | $3,562 +3.2% | $196,080 +3% |
| 2019 | $3,452 +3.4% | $190,370 |
| 2018 | $3,339 | $190,370 +6.1% |
| 2017 | $3,339 +7.5% | $179,450 +3% |
| 2016 | $3,105 | $174,230 +3% |
| 2015 | $3,105 +3.1% | $169,160 +3% |
| 2014 | $3,011 +6.6% | $164,240 +3% |
| 2013 | $2,825 +9.8% | $159,460 +3% |
| 2012 | $2,573 +2.5% | $154,820 -20.5% |
| 2011 | $2,511 +2.8% | $194,730 -6.2% |
| 2010 | $2,443 +2.1% | $207,600 -6.3% |
| 2009 | $2,393 +7.6% | $221,660 -6.1% |
| 2008 | $2,224 +2.4% | $236,100 -5.5% |
| 2007 | $2,172 +10.7% | $249,970 +12.1% |
| 2006 | $1,962 -9.5% | $223,010 +23.6% |
| 2005 | $2,169 +11% | $180,420 +8.5% |
| 2004 | $1,954 -6.1% | $166,330 +4.1% |
| 2003 | $2,082 +13% | $159,820 +3.8% |
| 2002 | $1,842 +4% | $153,930 +3.1% |
| 2001 | $1,771 +10.4% | $149,350 +2.7% |
| 2000 | $1,604 | $145,440 |
Find assessor info on the county website
Monthly payment
Est. payment
Payment breakdown
Explore the cost of this home by adjusting the details. Changes won't be saved.Climate risks
Neighborhood: Aloha
Nearby schools
GreatSchools rating
- 4/10Hazeldale Elementary SchoolGrades: PK-5Distance: 0.3 mi
- 3/10Mountain View Middle SchoolGrades: 6-8Distance: 1.4 mi
- 5/10Aloha High SchoolGrades: 9-12Distance: 1 mi
Schools provided by the listing agent
- Elementary: Hazeldale
- Middle: Mountain View
- High: Aloha
Source: RMLS (OR). This data may not be complete. We recommend contacting the local school district to confirm school assignments for this home.
- $468,6003 bd2 ba1.2k sqft6423 SW Skiver Dr, Beaverton, OR 97078Off Market
- $496,1003 bd2 ba1.6k sqft6373 SW Skiver Dr, Beaverton, OR 97078Off Market
- $511,5803 bd2 ba1.3k sqft6394 SW Skiver Dr, Beaverton, OR 97078Off Market
- $496,4003 bd2 ba1.5k sqft6449 SW Skiver Dr, Aloha, OR 97078Off Market
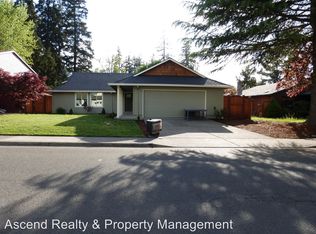
- $465,8003 bd2 ba1.2k sqft6444 SW Skiver Dr, Beaverton, OR 97078Off Market
- $699,9005 bd3 ba2.6k sqft6410 SW Skiver Ct, Beaverton, OR 97078Sold
- $737,0006 bd5 ba3.4k sqft6374 SW Skiver Dr, Beaverton, OR 97078Off Market
- $489,9003 bd2 ba1.2k sqft6404 SW Skiver Dr, Beaverton, OR 97078Off Market
A local agent can set up tours, give advice and negotiate with sellers.
Similar homes
- $569,9004 bd3 ba2.1k sqft20775 SW Vienna Dr, Beaverton, OR 97078Active

 MLS ID #582916941, Christine Monty, RE/MAX Equity Group. RMLS (OR)
 - $489,9003 bd2 ba1k sqft19845 SW Deline St, Beaverton, OR 97078Active
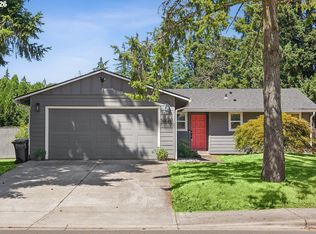 MLS ID #435038243, April Ervin, Works Real Estate. RMLS (OR)
 - $575,0004 bd3 ba1.8k sqft5685 SW 207th Ave, Beaverton, OR 97078Active
 MLS ID #676391591, Adriane Bovero, All County Real Estate. RMLS (OR)
 - $510,0004 bd3 ba1.6k sqft19240 SW Rosedale Ct, Beaverton, OR 97007Active
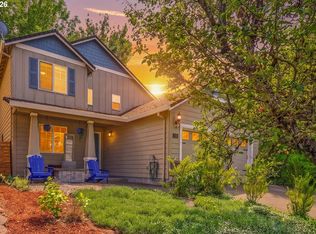 MLS ID #673843845, Michelle Bernard, Century 21 Shorepine Properties. RMLS (OR)
 - $525,0003 bd2 ba1.3k sqft2356 SE 56th Pl, Hillsboro, OR 97123ActiveMLS ID #681888766, Sarah Hesselman, Premiere Property Group, LLC. RMLS (OR)
- $550,0003 bd2 ba1.7k sqft8030 SW 160th Ave, Beaverton, OR 97007ActiveMLS ID #324972049, Olivia Logue, Urban Pacific Real Estate. RMLS (OR)
- $595,9003 bd3 ba1.2k sqft13670 SW 21st St, Beaverton, OR 97008ActiveMLS ID #579278549, Alysa-Marie Farhoud, Real Broker. RMLS (OR)
- $347,0003 bd3 ba1.4k sqft20871 SW Skiver St, Beaverton, OR 97078ActiveMLS ID #156461056, Carissa Ferro, Premiere Property Group, LLC. RMLS (OR)
- $625,0003 bd3 ba1.8k sqft14250 SW Bonnie Brae St, Beaverton, OR 97005ActiveMLS ID #797085637, Danielle Moody, Urban Nest Realty. RMLS (OR)
- $515,0003 bd2 ba1k sqft13110 SW Brightwood St, Beaverton, OR 97005ActiveMLS ID #458265633, Chris Suarez, Keller Williams Sunset Corridor. RMLS (OR)
- $579,0003 bd2 ba1.5k sqft14105 SW Spinnaker Dr, Beaverton, OR 97005ActiveMLS ID #541977849, Michael Yazhari, LPT REALTY, LLC. RMLS (OR)
- $540,0003 bd2 ba1.5k sqft465 SW Sutherland Way, Beaverton, OR 97006ActiveMLS ID #324401309, Tom Ogden, TBH Real Estate. RMLS (OR)
- $540,0004 bd3 ba2k sqft151 NE Shannon St, Hillsboro, OR 97124ActiveMLS ID #207942053, Nick Shivers, eXp Realty, LLC. RMLS (OR)
- $520,0003 bd3 ba1.6k sqft16972 NW Arizona Dr, Beaverton, OR 97006ActiveMLS ID #118157098, Genie Shook, John L. Scott. RMLS (OR)
- $499,9004 bd4 ba1.9k sqft14890 SW Osprey Ct, Beaverton, OR 97007ActiveMLS ID #484881873, Rachel Neville, Keller Williams Realty Portland Premiere. RMLS (OR)
- $550,0004 bd3 ba1.6k sqft16784 NW Arizona Dr, Beaverton, OR 97006ActiveMLS ID #456862318, Sunita Thaker, Premiere Property Group, LLC. RMLS (OR)
- $495,0003 bd3 ba1.5k sqft16901 NW Desert Canyon Dr, Beaverton, OR 97006ActiveMLS ID #640731609, Whitney Parker, Redfin. RMLS (OR)
- $487,5003 bd3 ba1.5k sqft5016 NE Candlewood Pl, Hillsboro, OR 97124ActiveMLS ID #426260701, Dirk Knudsen, MORE Realty. RMLS (OR)
- $585,0003 bd3 ba1.6k sqft17807 NW Cambray St, Beaverton, OR 97006ActiveMLS ID #764011027, John Tae, eXp Realty, LLC. RMLS (OR)
- $449,9003 bd3 ba1.5k sqft17413 SW Rose Petal Ln, Beaverton, OR 97006ActiveMLS ID #249480375, Kristina Horning, Premiere Property Group, LLC. RMLS (OR)
