Private backyard and a quiet cul-de-sac. The expensive updates have already been completed, including a newer roof, newer siding, newer furnace, fresh interior paint, exterior paint, and new glass in the sun room skylight paneling allowing you to focus on the cosmetic improvements that fit your taste and budget. Home also features a functional sprinkler system and A/C. The functional floor plan offers generous living and family rooms, vaulted ceilings, abundant natural light, and a sunroom overlooking the peaceful backyard. Step outside to a private, fully fenced setting that backs to greenspace, creating exceptional privacy that's increasingly difficult to find in this price range.While the kitchen, bathrooms, bedroom carpet, and portions of the flooring offer an opportunity for future updating, the home has been well maintained and provides an excellent foundation for building equity without taking on major mechanical or exterior expenses. The kitchen rendering shows you a vision for future kitchen upgrades.Located just minutes from Cooper Mountain, neighborhood parks, shopping, restaurants, and major commuter routes, this is a chance to purchase a solid home in an established neighborhood where many comparable, fully updated homes have commanded significantly higher prices. Move in today, update at your own pace, and enjoy the value of investing in location, privacy, and the improvements that matter most
Active
Price cut: $20K (7/27)
$550,000
8030 SW 160th Ave, Beaverton, OR 97007
3beds
1,724sqft
Residential, Single Family Residence
Built in 1982
8,712 Square Feet Lot
$548,100 Zestimate®
$319/sqft
$-- HOA
What's special
Private backyardPrivate fully fenced settingFunctional floor planExceptional privacyFresh interior paintQuiet cul-de-sacNewer siding
- 72 days |
- 2,489 |
- 192 |
Likely to sell faster than
Zillow last checked:
Listing updated:
Listed by:
Olivia Logue 503-410-4449,
Urban Pacific Real Estate
Source: RMLS (OR),MLS#: 324972049
Facts & features
Interior
Bedrooms & bathrooms
- Bedrooms: 3
- Bathrooms: 2
- Full bathrooms: 2
- Main level bathrooms: 2
Rooms
- Room types: Bedroom 2, Bedroom 3, Dining Room, Family Room, Kitchen, Living Room, Primary Bedroom
Primary bedroom
- Level: Main
Heating
- Forced Air
Cooling
- Heat Pump
Appliances
- Included: Dishwasher, Stainless Steel Appliance(s), Gas Water Heater
Features
- Vaulted Ceiling(s)
- Flooring: Luxury Vinyl Plank, Tile
- Windows: Vinyl Frames
- Basement: Crawl Space
- Number of fireplaces: 1
- Fireplace features: Gas
Interior area
- Total structure area: 1,724
- Total interior livable area: 1,724 sqft
Video & virtual tour
Property
Parking
- Total spaces: 2
- Parking features: Driveway, Attached
- Attached garage spaces: 2
- Has uncovered spaces: Yes
Accessibility
- Accessibility features: Garage On Main, Main Floor Bedroom Bath, Minimal Steps, One Level, Accessibility
Features
- Levels: One
- Stories: 1
- Patio & porch: Patio
- Exterior features: Yard
- Fencing: Fenced
Lot
- Size: 8,712 Square Feet
- Features: Cul-De-Sac, Level, SqFt 7000 to 9999
Details
- Parcel number: R1144023
Construction
Type & style
- Home type: SingleFamily
- Architectural style: Ranch
- Property subtype: Residential, Single Family Residence
Materials
- Wood Siding
- Foundation: Concrete Perimeter
- Roof: Composition
Condition
- Resale
- New construction: No
- Year built: 1982
Utilities & green energy
- Gas: Gas
- Sewer: Public Sewer
- Water: Public
Community & HOA
HOA
- Has HOA: No
Location
- Region: Beaverton
Financial & listing details
- Price per square foot: $319/sqft
- Tax assessed value: $566,360
- Annual tax amount: $5,044
- Date on market: 6/12/2026
- Listing terms: Cash,Conventional
- Road surface type: Paved
Estimated market value
$548,100
$521,000 - $576,000
$2,776/mo
Price history
| Date | Event | Price |
|---|---|---|
| 7/27/2026 | Price change | $550,000-3.5%$319/sqft |
Source:  RMLS (OR) #324972049 Report a problem RMLS (OR) #324972049 Report a problem | ||
| 7/1/2026 | Price change | $569,999-2.6%$331/sqft |
Source: RMLS (OR) #324972049 Report a problem | ||
| 6/12/2026 | Listed for sale | $585,000+46.3%$339/sqft |
Source: RMLS (OR) #324972049 Report a problem | ||
| 6/11/2020 | Sold | $400,000-2.7%$232/sqft |
Source: RMLS (OR) #20186766 Report a problem | ||
| 5/12/2020 | Pending sale | $411,000$238/sqft |
Source: CENTURY 21 Cascade #20186766 Report a problem | ||
| 5/6/2020 | Listed for sale | $411,000$238/sqft |
Source: CENTURY 21 Cascade #20186766 Report a problem | ||
| 4/27/2020 | Pending sale | $411,000$238/sqft |
Source: CENTURY 21 Cascade #20186766 Report a problem | ||
| 4/23/2020 | Price change | $411,000-2.4%$238/sqft |
Source: CENTURY 21 Cascade #20186766 Report a problem | ||
| 3/28/2020 | Listed for sale | $421,000$244/sqft |
Source: Century 21 Cascade #20186766 Report a problem | ||
Public tax history
| Year | Property taxes | Tax assessment |
|---|---|---|
| 2025 | $5,044 +4.4% | $263,710 +3% |
| 2024 | $4,833 +6.5% | $256,030 +3% |
| 2023 | $4,540 +3.6% | $248,580 +3% |
| 2022 | $4,380 +3.7% | $241,340 |
| 2021 | $4,222 +3.1% | -- |
| 2020 | $4,094 +3.3% | $227,500 +3% |
| 2019 | $3,963 +3.4% | $220,880 |
| 2018 | $3,834 | $220,880 +6.1% |
| 2017 | $3,834 +7.5% | $208,210 +3% |
| 2016 | $3,566 | $202,150 +3% |
| 2015 | $3,566 +3.4% | $196,270 +3% |
| 2014 | $3,448 +4.1% | $190,560 +3% |
| 2013 | $3,310 +12.2% | $185,010 +3% |
| 2012 | $2,951 +2.6% | $179,630 -29.3% |
| 2011 | $2,876 +2.7% | $254,230 -4.6% |
| 2010 | $2,800 +2.1% | $266,560 -5.2% |
| 2009 | $2,743 +8.2% | $281,190 -8.9% |
| 2008 | $2,534 +2.4% | $308,710 -5.2% |
| 2007 | $2,476 +11.3% | $325,790 +11.7% |
| 2006 | $2,224 -10% | $291,660 +25.8% |
| 2005 | $2,471 +11.1% | $231,860 +11.1% |
| 2004 | $2,223 -6.3% | $208,730 +5.7% |
| 2003 | $2,372 +13.3% | $197,540 +4.6% |
| 2002 | $2,093 +3.4% | $188,870 +1.1% |
| 2001 | $2,024 +10.4% | $186,740 +15% |
| 2000 | $1,834 | $162,350 |
Find assessor info on the county website
Monthly payment
Est. payment
Payment breakdown
Explore the cost of this home by adjusting the details. Changes won't be saved.Climate risks
Neighborhood: 97007
Nearby schools
GreatSchools rating
- 8/10Cooper Mountain Elementary SchoolGrades: K-5Distance: 0.4 mi
- 6/10Highland Park Middle SchoolGrades: 6-8Distance: 1.2 mi
- 8/10Mountainside High SchoolGrades: 9-12Distance: 2.4 mi
Schools provided by the listing agent
- Elementary: Cooper Mountain
- Middle: Highland Park
- High: Mountainside
Source: RMLS (OR). This data may not be complete. We recommend contacting the local school district to confirm school assignments for this home.
- $555,0003 bd2 ba1.7k sqft8056 SW 160th Ave, Beaverton, OR 97007Off Market
- $575,1003 bd2 ba1.7k sqft8035 SW 160th Ave, Beaverton, OR 97007Off Market
- $578,5003 bd2 ba1.7k sqft8082 SW 160th Ave, Beaverton, OR 97007Off Market
- $577,2003 bd2 ba1.7k sqft8061 SW 160th Ave, Beaverton, OR 97007Off Market

- $563,6003 bd2 ba1.7k sqft8087 SW 160th Ave, Beaverton, OR 97007Off Market
- $587,5003 bd2 ba1.7k sqft8108 SW 160th Ave, Aloha, OR 97007Sold
- $681,7005 bd3 ba2.8k sqft8129 SW Lori Way, Beaverton, OR 97007Off Market
- $557,4003 bd2 ba1.5k sqft8134 SW 160th Ave, Beaverton, OR 97007Off Market
A local agent can set up tours, give advice and negotiate with sellers.
Similar homes
- $549,9993 bd3 ba1.5k sqft7461 SW 184th Pl, Beaverton, OR 97007Active

 MLS ID #171023864, Jennifer Venable, John L. Scott. RMLS (OR)
 - $639,9994 bd2 ba1.9k sqft14720 SW Topaz Ct, Beaverton, OR 97007Active
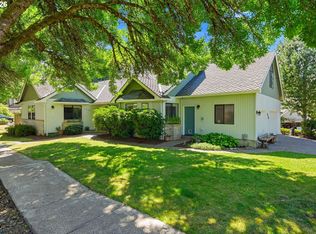 MLS ID #397956692, Justin Bradley, Redfin. RMLS (OR)
 - $565,0003 bd2 ba1.5k sqft14105 SW Spinnaker Dr, Beaverton, OR 97005Active
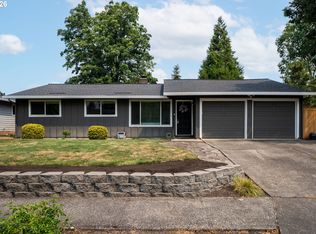 MLS ID #541977849, Michael Yazhari, LPT REALTY, LLC. RMLS (OR)
 - $565,0003 bd3 ba2k sqft7115 SW 125th Pl, Beaverton, OR 97008Active
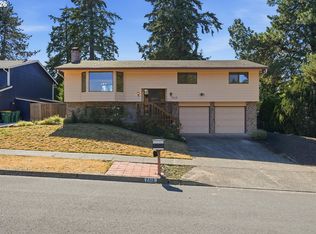 MLS ID #753026278, Adine Peterson, Premiere Property Group, LLC. RMLS (OR)
 - $569,0003 bd2 ba1.5k sqft1225 Jay Ct, Beaverton, OR 97003ActiveMLS ID #684553120, Ryan Paquette, Premiere Property Group, LLC. RMLS (OR)
- $559,0003 bd2 ba1.4k sqft19985 SW Imperial St, Aloha, OR 97003ActiveMLS ID #757365875, Joe Reitzug, Cascade Hasson Sotheby's International Realty. RMLS (OR)
- $549,9004 bd3 ba2.1k sqft20775 SW Vienna Dr, Beaverton, OR 97078ActiveMLS ID #582916941, Christine Monty, RE/MAX Equity Group. RMLS (OR)
- $484,9993 bd2 ba1.3k sqft17206 SW Artesian Dr, Beaverton, OR 97006ActiveMLS ID #268157835, Lynda Dowling-Wu, MORE Realty. RMLS (OR)
- $549,0003 bd2 ba1.5k sqft4992 SW Evelyn St, Portland, OR 97219ActiveMLS ID #637963430, Victoria Hudson, MORE Realty. RMLS (OR)
- $550,0004 bd3 ba1.6k sqft16784 NW Arizona Dr, Beaverton, OR 97006ActiveMLS ID #456862318, Sunita Thaker, Premiere Property Group, LLC. RMLS (OR)
- $525,0003 bd2 ba1.2k sqft8390 SW Godwin Ct, Portland, OR 97223ActiveMLS ID #730416653, Julie Yunger, eXp Realty, LLC. RMLS (OR)
- $499,9003 bd2 ba1k sqft13110 SW Brightwood St, Beaverton, OR 97005ActiveMLS ID #458265633, Chris Suarez, Keller Williams Sunset Corridor. RMLS (OR)
- $585,0004 bd3 ba1.9k sqft21888 SW Dakota Dr, Tualatin, OR 97062ActiveMLS ID #547363829, Amber Hill, John L. Scott Portland Metro. RMLS (OR)
- $524,9993 bd2 ba1.4k sqft7340 SW Mallard Ct, Portland, OR 97223ActiveMLS ID #220540109, Travis Dunn, Move Real Estate Inc. RMLS (OR)
- $679,0004 bd3 ba2.1k sqft14175 SW 140th Ct, Beaverton, OR 97008ActiveMLS ID #635158370, Megan Tower, Real Broker. RMLS (OR)
- $550,0003 bd3 ba2.3k sqft10125 SW 72nd Ave, Tigard, OR 97223ActiveMLS ID #155050810, Helen Hoyt, Portland Creative Realtors. RMLS (OR)
- $495,0003 bd2 ba1.2k sqft21635 Gary Ln, Beaverton, OR 97003ActiveMLS ID #350478306, Tara Cowlthorp, Redfin. RMLS (OR)
- $549,0003 bd3 ba1.5k sqft11131 SW 45th Ave, Portland, OR 97219ActiveMLS ID #406728467, Tony Abedini, Better Homes & Gardens Realty. RMLS (OR)
- $409,0003 bd2 ba1.6k sqft7260 SW Wilson Ct, Beaverton, OR 97008ActiveMLS ID #321708154, Alia Marie Hazen, The Agency Portland. RMLS (OR)
- $547,0003 bd2 ba1.9k sqft15640 SW Greenleaf Ct, Tigard, OR 97224ActiveMLS ID #234994281, Ryan DeJong, Genesis Realty. RMLS (OR)
