Absolutely move-in ready! Outstanding opportunity for spacious single level home in popular Stephenson Elementary School area of higher end homes. Beautiful, light, bright, three bedroom floor plan with vaulted ceilings and walls of windows. All new interior paint, newer exterior paint and newer roof. Large, level lot, slightly sloped to green space at back and privacy with oversized attached garage. Gardener's paradise with entire back ready to plant. Owner was known for growing treasured Dahlias. Ideal for food preservation enthusiasts with perfect setup for food storage, etc. Lower level below ground storage for root vegetables, wine, etc. Spacious, oversized garage and concrete parking pad could work well for tinkerers, a small camper or boat ... nearly impossible to find these days. May accommodate a tiny house ADU (buyer to do due diligence). Seller providing One Year Fidelity Home Warranty. Washer/Dryer/Refrigerator included. No CC&Rs or HOA fees.
Active
$535,000
1116 SW Stephenson St, Portland, OR 97219
3beds
1,680sqft
Residential
Built in 1994
0.25 Acres Lot
$526,300 Zestimate®
$318/sqft
$-- HOA
What's special
Newer exterior paintSpacious single level homeLarge level lotAll new interior paintVaulted ceilingsWalls of windowsSpacious oversized garage
- 18 days
- 669
- 43
Likely to sell faster than
Zillow last checked:
Listing updated:
Listed by:
Lisa Hamilton 503-970-0076,
Hamilton Realty
Source: RMLS (OR),MLS#: 588834682
Facts & features
Interior
Bedrooms & bathrooms
- Bedrooms: 3
- Bathrooms: 2
- Full bathrooms: 2
- Main level bathrooms: 2
Rooms
- Room types: Laundry, Bedroom 2, Bedroom 3, Dining Room, Family Room, Kitchen, Living Room, Primary Bedroom
Primary bedroom
- Features: Bathtub With Shower, Walkin Closet, Wallto Wall Carpet
- Level: Main
- Area: 195
- Dimensions: 15 x 13
Bedroom 2
- Features: Wallto Wall Carpet
- Level: Main
- Area: 130
- Dimensions: 13 x 10
Bedroom 3
- Features: Wallto Wall Carpet
- Level: Main
- Area: 130
- Dimensions: 13 x 10
Dining room
- Features: Deck, Kitchen Dining Room Combo, Laminate Flooring
- Level: Main
- Area: 117
- Dimensions: 13 x 9
Family room
- Features: Vaulted Ceiling, Wallto Wall Carpet
- Level: Main
- Area: 208
- Dimensions: 16 x 13
Kitchen
- Features: Island, Pantry, Skylight, Laminate Flooring
- Level: Main
- Area: 208
- Width: 13
Living room
- Features: Vaulted Ceiling, Wallto Wall Carpet
- Level: Main
- Area: 234
- Dimensions: 18 x 13
Heating
- Forced Air
Cooling
- Heat Pump
Appliances
- Included: Dishwasher, Disposal, Free-Standing Range, Free-Standing Refrigerator, Microwave, Washer/Dryer, Electric Water Heater
- Laundry: Laundry Room
Features
- Vaulted Ceiling(s), Built-in Features, Kitchen Dining Room Combo, Kitchen Island, Pantry, Bathtub With Shower, Walk-In Closet(s)
- Flooring: Luxury Vinyl Plank, Wall to Wall Carpet, Laminate
- Windows: Double Pane Windows, Vinyl Frames, Skylight(s)
- Basement: Crawl Space,Storage Space
Interior area
- Total structure area: 1,680
- Total interior livable area: 1,680 sqft
Property
Parking
- Total spaces: 2
- Parking features: Driveway, Off Street, RV Access/Parking, RV Boat Storage, Garage Door Opener, Attached, Oversized
- Attached garage spaces: 2
- Has uncovered spaces: Yes
Accessibility
- Accessibility features: Garage On Main, Main Floor Bedroom Bath, Minimal Steps, Natural Lighting, One Level, Parking, Utility Room On Main, Walkin Shower, Accessibility
Features
- Levels: One
- Stories: 1
- Patio & porch: Patio, Porch, Deck
- Exterior features: Garden, Raised Beds, Yard
- Fencing: Fenced
Lot
- Size: 0.25 Acres
- Features: Flag Lot, Level, Private, SqFt 10000 to 14999
Details
- Additional structures: RVParking, RVBoatStorage
- Parcel number: R237562
- Zoning: Residen
Construction
Type & style
- Home type: MobileManufactured
- Architectural style: Traditional
- Property subtype: Residential
Materials
- T111 Siding
- Foundation: Concrete Perimeter
- Roof: Composition,Shingle
Condition
- Resale
- New construction: No
- Year built: 1994
Details
- Warranty included: Yes
Utilities & green energy
- Sewer: Public Sewer
- Water: Public
Community & HOA
Community
- Security: Security Gate
- Subdivision: Stephenson
HOA
- Has HOA: No
Location
- Region: Portland
Financial & listing details
- Price per square foot: $318/sqft
- Tax assessed value: $487,370
- Annual tax amount: $5,832
- Date on market: 10/30/2026
- Listing terms: Cash,Conventional,FHA,VA Loan
- Road surface type: Paved
Estimated market value
$526,300
$500,000 - $553,000
Not available
Price history
| Date | Event | Price |
|---|---|---|
| 10/30/2026 | Listed for sale | $535,000$318/sqft |
Source:  RMLS (OR) #588834682 Report a problem | ||
Public tax history
| Year | Property taxes | Tax assessment |
|---|---|---|
| 2025 | $5,833 +3.7% | $216,680 +3% |
| 2024 | $5,624 +4% | $210,380 +3% |
| 2023 | $5,407 +2.2% | $204,250 +3% |
| 2022 | $5,290 +1.7% | $198,300 +3% |
| 2021 | $5,201 +9% | $192,530 +3% |
| 2020 | $4,771 +3.8% | $186,930 +3% |
| 2019 | $4,595 | $181,490 -8.1% |
| 2018 | $4,595 +3% | $197,590 +15.5% |
| 2017 | $4,460 +16.6% | $171,080 +3% |
| 2016 | $3,825 | $166,100 +3% |
| 2015 | $3,825 +0.4% | $161,270 -8.2% |
| 2014 | $3,810 +23.1% | $175,580 +3% |
| 2013 | $3,094 +6% | $170,470 +3% |
| 2012 | $2,919 +1.4% | $165,510 +3% |
| 2011 | $2,879 -9.9% | $160,690 +3% |
| 2010 | $3,195 -3.2% | $156,010 +3% |
| 2009 | $3,300 +5.9% | $151,470 +3% |
| 2008 | $3,115 +0.2% | $147,060 +3% |
| 2007 | $3,109 +11.4% | $142,780 +3% |
| 2006 | $2,792 +4.7% | $138,630 +3% |
| 2005 | $2,665 -8.4% | $134,600 +3% |
| 2004 | $2,909 +7.6% | $130,680 +3% |
| 2003 | $2,702 +3.4% | $126,880 +3% |
| 2002 | $2,612 +9.8% | $123,190 +6.1% |
| 2000 | $2,380 | $116,130 |
| 1999 | -- | -- |
Find assessor info on the county website
Monthly payment
Climate risks
Neighborhood: Arnold Creek
Nearby schools
Schools provided by the listing agent
- Elementary: Stephenson
- Middle: Jackson
- High: Ida B Wells
Source: RMLS (OR). This data may not be complete. We recommend contacting the local school district to confirm school assignments for this home.
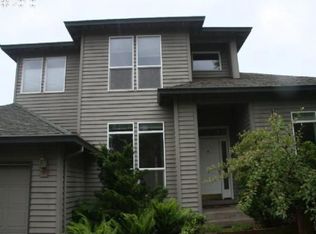
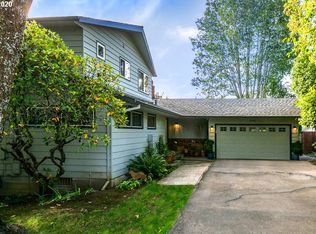
Similar homes
- $549,9005 bd3 ba2.3k sqft10244 SW 40th Ave, Portland, OR 97219Active

 MLS ID #576653717, Troy D Doty P.C., Northwest Realty Source. RMLS (OR)
- $695,0003 bd2 ba2k sqft503 SW Colony Dr, Portland, OR 97219Active
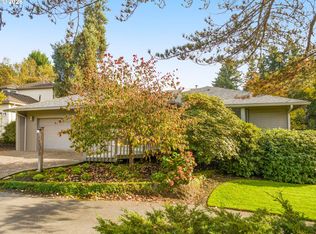 MLS ID #269386231, Kim Kress, Eleete Real Estate. RMLS (OR)
- $--3 bd1 ba2.3k sqft6511 SE Needham St, Milwaukie, OR 97222Auction
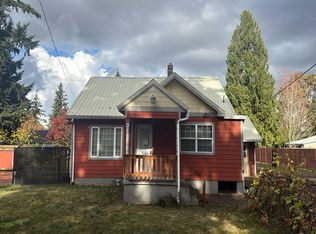 Auction.com 2
- $509,0003 bd2 ba1.5k sqft17130 SW 131st Ave, Tigard, OR 97224Active
 MLS ID #602099508, Carey Blem, Windermere Realty Trust. RMLS (OR)
- $449,9003 bd2 ba1.3k sqft4735 SE Powell Butte Pkwy, Portland, OR 97236ActiveMLS ID #715103430, Ricky Thien, Rich Realty. RMLS (OR)
- $489,9003 bd2 ba1.3k sqft14904 SE River Rd, Milwaukie, OR 97267ActiveMLS ID #124726416, Christina Hamilton, RE/MAX Equity Group. RMLS (OR)
- $545,0003 bd2 ba1.4k sqft20168 SW Tillamook Ct, Tualatin, OR 97062ActiveMLS ID #799162359, Alicia Edeline, Windermere Realty Trust. RMLS (OR)
- $499,0003 bd3 ba1.5k sqft7309 SE Holgate Blvd, Portland, OR 97206ActiveMLS ID #213042128, Li Lanz, Li Lanz Properties, LLC. RMLS (OR)
- $529,0003 bd2 ba1.3k sqft14824 SW Woodard Ct, Beaverton, OR 97007ActiveMLS ID #733672253, Randolf Crescini, Opt. RMLS (OR)
- $515,0004 bd2 ba2.2k sqft1309 Van Buren St, Oregon City, OR 97045ActiveMLS ID #271184039, Will Snyder, Equity Oregon Real Estate. RMLS (OR)
- $525,0003 bd3 ba2k sqft1611 17th St, Oregon City, OR 97045ActiveMLS ID #608116700, Stephanie Peck, eXp Realty, LLC. RMLS (OR)
- $524,9003 bd3 ba1.8k sqft11596 SE Springcrest Dr, Clackamas, OR 97015ActiveMLS ID #437692009, Whitney Parker, Redfin. RMLS (OR)
- $459,0003 bd3 ba1.2k sqft15114 SE Belmore St, Portland, OR 97236ActiveMLS ID #189869853, Kika Trnjanin, John L. Scott Portland Metro. RMLS (OR)
- $599,5003 bd2 ba2k sqft9885 SW Sattler St, Tigard, OR 97224ActiveMLS ID #213805888, Kimberly Bilben, RE/MAX Equity Group. RMLS (OR)
- $539,9993 bd2 ba1.6k sqft6594 SW Landover Dr, Wilsonville, OR 97070ActiveMLS ID #592865833, Jonathan Stryffeler, Coldwell Banker Professional. RMLS (OR)
- $550,0002 bd2 ba1.5k sqft15390 SW Alderbrook Ct, Tigard, OR 97224ActiveMLS ID #453345772, Ken Miller, Ken Miller & Associates. RMLS (OR)
- $500,0003 bd2 ba1.3k sqft230 SW 8th Ave, Canby, OR 97013ActiveMLS ID #300357981, Nick Shivers, eXp Realty, LLC. RMLS (OR)
- $525,0004 bd3 ba1.7k sqft7502 SW Applegate Dr, Beaverton, OR 97007ActiveMLS ID #266719132, Caitlin Williams, Opt. RMLS (OR)
- $475,0003 bd2 ba1.5k sqft4321 Woodside Cir, Lake Oswego, OR 97035ActiveMLS ID #421925742, Nikki Brooke, Opt. RMLS (OR)
- $475,0003 bd1 ba1k sqft5425 SW Cameron Rd, Portland, OR 97221ActiveMLS ID #366425696, Rob Levy, Keller Williams Realty Professionals. RMLS (OR)
