Enjoy summer to the fullest in this light-filled end-unit townhome, ideally situated in a quiet, private location. As a desirable backside unit, this home offers a peaceful setting while providing access to resort-style community amenities, including a pool, hot tub, fitness center, clubhouse, outdoor basketball court, and playground.Inside, soaring ceilings and abundant natural light create an inviting atmosphere throughout the thoughtfully designed floor plan. The main level features a bedroom and full bathroom, offering flexibility for guests, multigenerational living, or a home office. Upstairs, the spacious primary suite includes a private deck—the perfect place to enjoy your morning coffee or unwind in the evening—along with an additional bedroom and full bathroom.The well-appointed kitchen features stainless steel appliances, granite countertops, and ample storage, making everyday living and entertaining a breeze. An attached garage adds convenience, while the home's prime location offers easy access to I-205, downtown West Linn, and the Willamette River. Combining privacy, exceptional amenities, and an unbeatable location, this home offers the perfect blend of comfort, convenience, and lifestyle.
Active
$399,950
3480 Summerlinn Dr, West Linn, OR 97068
2beds
1,365sqft
:
Get pre-qualified$3,357/mo
Residential, Condominium, Townhouse
Built in 2004
-- sqft lot
$395,700 Zestimate®
$293/sqft
$581/mo HOA
What's special
Hot tubThoughtfully designed floor planQuiet private locationAmple storageSoaring ceilingsSpacious primary suiteAbundant natural light
- 44 days |
- 428 |
- 18 |
Zillow last checked:
Listing updated:
Listed by:
Nancy Kelly 503-805-5887,
Harcourts Real Estate Network Group,
Marissa Kelly 971-322-3645,
Harcourts Real Estate Network Group
Source: RMLS (OR),MLS#: 482488704
Facts & features
Interior
Bedrooms & bathrooms
- Bedrooms: 2
- Bathrooms: 2
- Full bathrooms: 2
- Main level bathrooms: 1
Rooms
- Room types: Loft, Utility Room, Bedroom 2, Dining Room, Family Room, Kitchen, Living Room, Primary Bedroom
Primary bedroom
- Features: Ceiling Fan, Patio, Suite, Walkin Closet
- Level: Upper
- Area: 209
- Dimensions: 19 x 11
Bedroom 2
- Features: Closet
- Level: Main
- Area: 132
- Dimensions: 12 x 11
Dining room
- Features: Ceiling Fan, High Ceilings
- Level: Main
Kitchen
- Features: Dishwasher, Disposal, Microwave, Pantry, Free Standing Range, Free Standing Refrigerator, Granite
- Level: Main
Living room
- Features: Fireplace, High Ceilings
- Level: Main
- Area: 192
- Dimensions: 16 x 12
Heating
- Forced Air, Fireplace(s)
Cooling
- Central Air
Appliances
- Included: Dishwasher, Disposal, Free-Standing Range, Free-Standing Refrigerator, Microwave, Plumbed For Ice Maker, Stainless Steel Appliance(s), Washer/Dryer, Gas Water Heater
- Laundry: Laundry Room
Features
- Ceiling Fan(s), Granite, High Ceilings, Built-in Features, Closet, Pantry, Suite, Walk-In Closet(s)
- Flooring: Wall to Wall Carpet, Wood
- Windows: Double Pane Windows, Vinyl Frames
- Basement: Crawl Space
- Number of fireplaces: 1
- Fireplace features: Gas
Interior area
- Total structure area: 1,365
- Total interior livable area: 1,365 sqft
Video & virtual tour
Property
Parking
- Total spaces: 1
- Parking features: On Street, Other, Garage Door Opener, Condo Garage (Attached), Attached
- Attached garage spaces: 1
- Has uncovered spaces: Yes
Features
- Levels: Two
- Stories: 2
- Patio & porch: Covered Deck, Patio
- Spa features: Association
Details
- Parcel number: 05010047
Construction
Type & style
- Home type: Townhouse
- Property subtype: Residential, Condominium, Townhouse
Materials
- Cement Siding, Stone
- Foundation: Concrete Perimeter
- Roof: Composition
Condition
- Resale
- New construction: No
- Year built: 2004
Utilities & green energy
- Sewer: Public Sewer
- Water: Public
Community & HOA
Community
- Subdivision: Summerlinn
HOA
- Has HOA: Yes
- Amenities included: All Landscaping, Commons, Exterior Maintenance, Front Yard Landscaping, Gated, Gym, Maintenance Grounds, Management, Meeting Room, Pool, Recreation Facilities, Sewer, Spa Hot Tub, Trash, Water
- HOA fee: $581 monthly
Location
- Region: West Linn
Financial & listing details
- Price per square foot: $293/sqft
- Tax assessed value: $452,390
- Annual tax amount: $5,348
- Date on market: 6/22/2026
- Listing terms: Cash,Conventional,FHA,VA Loan
- Road surface type: Paved
Estimated market value
$395,700
$376,000 - $415,000
$2,513/mo
Price history
| Date | Event | Price |
|---|---|---|
| 6/22/2026 | Listed for sale | $399,950+53.8%$293/sqft |
Source:  RMLS (OR) #482488704 Report a problem RMLS (OR) #482488704 Report a problem | ||
| 11/21/2016 | Sold | $260,000-3.3%$190/sqft |
Source: RMLS (OR) #16269204 Report a problem | ||
| 10/6/2016 | Price change | $268,900-7%$197/sqft |
Source: Vitality Home Realty #16269204 Report a problem | ||
| 9/6/2016 | Listed for sale | $289,000+21.2%$212/sqft |
Source: Vitality Home Realty #16269204 Report a problem | ||
| 6/23/2005 | Sold | $238,400$175/sqft |
Source: Public Record Report a problem | ||
Public tax history
| Year | Property taxes | Tax assessment |
|---|---|---|
| 2025 | $5,348 +3.9% | $277,522 +3% |
| 2024 | $5,148 +2.8% | $269,439 +3% |
| 2023 | $5,006 +3% | $261,592 +3% |
| 2022 | $4,859 +5.3% | $253,973 +3% |
| 2021 | $4,613 -0.7% | $246,576 +3% |
| 2020 | $4,644 +4.9% | $239,395 +3% |
| 2019 | $4,429 +4.7% | $232,423 +3% |
| 2018 | $4,231 +13.9% | $225,653 +3% |
| 2017 | $3,714 +2.1% | $219,081 +3% |
| 2016 | $3,636 | $212,700 +3% |
| 2015 | $3,636 +5.8% | $206,505 +3.6% |
| 2014 | $3,436 +10.1% | $199,320 +4% |
| 2013 | $3,121 -1.8% | $191,620 -1% |
| 2012 | $3,180 -2.5% | $193,500 -3.5% |
| 2011 | $3,262 -1.2% | $200,490 +3% |
| 2010 | $3,304 -1.2% | $194,650 +3% |
| 2009 | $3,343 +1.9% | $188,981 +3% |
| 2008 | $3,280 +2% | $183,477 +3% |
| 2007 | $3,215 +0.6% | $178,133 +3% |
| 2006 | $3,196 +4.1% | $172,945 +3% |
| 2005 | $3,069 | $167,908 |
Find assessor info on the county website
Monthly payment
Est. payment
Payment breakdown
Explore the cost of this home by adjusting the details. Changes won't be saved.Climate risks
Neighborhood: Willamette
Nearby schools
GreatSchools rating
- 9/10Willamette Primary SchoolGrades: PK-5Distance: 0.8 mi
- 6/10Athey Creek Middle SchoolGrades: 6-8Distance: 1 mi
- 10/10West Linn High SchoolGrades: 9-12Distance: 2 mi
Schools provided by the listing agent
- Elementary: Willamette
- Middle: Athey Creek
- High: West Linn
Source: RMLS (OR). This data may not be complete. We recommend contacting the local school district to confirm school assignments for this home.
- $2,4502 bd3 ba1.2k sqft3490 Summerlinn Dr, West Linn, OR 97068For Rent

- $378,6002 bd2 ba1.4k sqft3440 Summerlinn Dr, West Linn, OR 97068Off Market
- $366,3002 bd2 ba1.4k sqft3450 Summerlinn Dr, West Linn, OR 97068Off Market
- $399,0002 bd2 ba1.4k sqft3420 Summerlinn Dr, West Linn, OR 97068For Sale
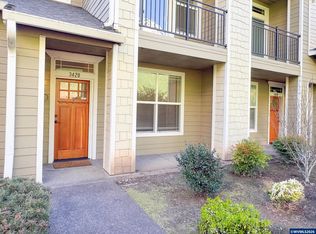
- $351,2002 bd2 ba1.4k sqft3420 Summerlinn Dr #14, West Linn, OR 97068Off Market
- $363,0002 bd2 ba1.4k sqft3460 Summerlinn Dr, West Linn, OR 97068Sold
- $355,0002 bd3 ba1.2k sqft3400 Summerlinn Dr, West Linn, OR 97068Sold
- $394,9002 bd2 ba1.3k sqft3604 Summerlinn Dr, West Linn, OR 97068Off Market
A local agent can set up tours, give advice and negotiate with sellers.
Similar homes
- $359,9002 bd3 ba1.2k sqft3880 Summerlinn Dr, West Linn, OR 97068Active
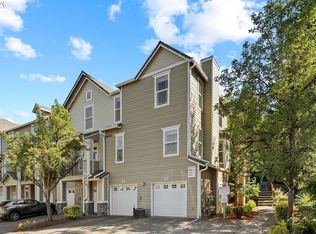
 MLS ID #675389540, Joelle Lewis, eXp Realty, LLC. RMLS (OR)
 - $379,9002 bd2 ba1.4k sqft3650 Summerlinn Dr, West Linn, OR 97068Active
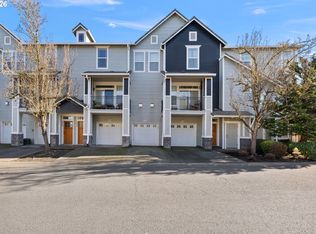 MLS ID #796984931, Joel Gander, Gander Property Group. RMLS (OR)
 - $409,0003 bd2 ba1.5k sqft3595 Summerlinn Dr, West Linn, OR 97068Active
 MLS ID #392292062, Josh Hackenjos, LUXE Forbes Global Properties. RMLS (OR)
 - $389,0003 bd3 ba1.4k sqft20452 Hoodview Ave, West Linn, OR 97068Active
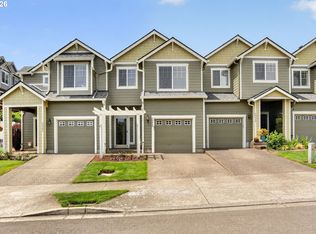 MLS ID #419163608, Drew Shane, Cascade Hasson Sotheby's International Realty. RMLS (OR)
 - $375,0002 bd2 ba1.3k sqft4335 Summerlinn Dr, West Linn, OR 97068ActiveMLS ID #316797754, Shannon Janssen, Coldwell Banker Bain. RMLS (OR)
- $425,0003 bd3 ba1.5k sqft20464 Hoodview Ave, West Linn, OR 97068ActiveMLS ID #175469583, William Fendon, eXp Realty, LLC. RMLS (OR)
- $285,0001 bd1 ba888 sqft3135 Summerlinn Dr, West Linn, OR 97068ActiveMLS ID #561512578, Cindy Fous, Premiere Property Group, LLC. RMLS (OR)
- $409,9003 bd3 ba1.4k sqft21862 SW Vintner Ln, Sherwood, OR 97140ActiveMLS ID #278588139, Kendall Westphal Gendron, The Agency Portland. RMLS (OR)
- $439,5002 bd3 ba1.2k sqft15495 Brianne Ct, Lake Oswego, OR 97035ActiveMLS ID #756543210, Cheryl Stiller Otis, Cascade Hasson Sotheby's International Realty. RMLS (OR)
- $415,0003 bd3 ba1.4k sqft16065 Audubon St #104, Beaverton, OR 97003ActiveMLS ID #726557695, Sun Kim, Berkshire Hathaway HomeServices NW Real Estate. RMLS (OR)
- $375,0002 bd3 ba1.3k sqft30330 SW Rebekah St Unit 6, Wilsonville, OR 97070ActiveMLS ID #270707741, LeAndra Isenberger, MORE Realty. RMLS (OR)
- $412,9003 bd3 ba1.5k sqft21836 SW Berkshire Ter, Sherwood, OR 97140ActiveMLS ID #264550502, Kendall Westphal Gendron, The Agency Portland. RMLS (OR)
- $390,0002 bd3 ba1.4k sqft12398 SW Meader Way, Beaverton, OR 97008ActiveMLS ID #124638233, Kristin Rader, Keller Williams Sunset Corridor. RMLS (OR)
- $409,0003 bd3 ba1.4k sqft9205 N Macrum Ave, Portland, OR 97203ActiveMLS ID #251216099, Jessica Tindell, Tindell & Co. RMLS (OR)
- $399,9002 bd2 ba1k sqft1808 SE Cutter Ln, Vancouver, WA 98661ActiveMLS ID #671500568, Jolie Hooper Torres, John L. Scott Real Estate. RMLS (OR)
- $395,0003 bd3 ba1.3k sqft16085 Audubon St #102, Beaverton, OR 97003ActiveMLS ID #196594158, Justin Revilla, Opt. RMLS (OR)
- $415,0003 bd3 ba1.4k sqft15050 SW Warbler Way Unit 103, Beaverton, OR 97007ActiveMLS ID #271015518, Kathryn DeMent, Premiere Property Group, LLC. RMLS (OR)
- $409,0002 bd3 ba1.3k sqft11633 SW Waterthrush Ter, Beaverton, OR 97007ActiveMLS ID #601576766, Sharon Marciniak, Real Broker. RMLS (OR)
- $409,9002 bd3 ba1.5k sqft16220 SW Baseline Rd, Beaverton, OR 97006ActiveMLS ID #381455625, Sara Lewis, Cascade Hasson Sotheby's International Realty. RMLS (OR)
- $380,0002 bd2 ba1.2k sqft17030 SW Rocky Ramble Ln, Sherwood, OR 97140ActiveMLS ID #194429894, Jonathan Schweitzer, Redfin. RMLS (OR)
