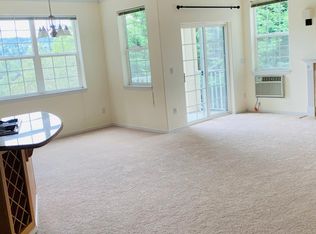
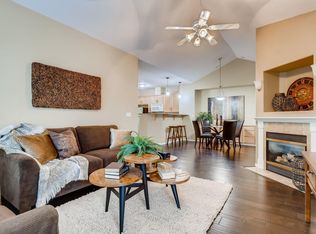
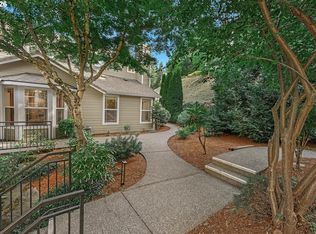
Investor Alert! The property is tenant occupied through March 2027, currently renting for $2,600 per month plus utilities, offering an opportunity to purchase with an existing tenant in place! Welcome to 4335 Summerlin Drive in West Linn, a thoughtfully designed condo offering generous outdoor living and a peaceful setting within a well-maintained community. This is one of the larger floor plans in the complex, with all living space on one level after entering down one flight of stairs. The attached single-car garage with a private driveway, provides two designated parking spaces and excellent storage. Inside, the layout features two spacious primary bedrooms, each with a walk-in closet and its own private outdoor space, offering separation and privacy, while a third patio extends off the main living area with tree and territorial views. The home features Hawaiian Koa cherry flooring and an open kitchen, dining, and living room design with large windows that bring in natural light. The kitchen includes granite countertops, a gas cooktop, built-in oven and microwave, a cooking island with wine shelving, updated lighting, and pendant fixtures. The living area offers a gas fireplace and a built-in desk that has been converted into a bar. Seller updates include new windows and upgraded lighting. The primary bathroom features dual sinks and a walk-in shower, while the second bathroom offers a tub and shower combination, and both bedrooms are finished with carpet. A mini-split heat pump provides efficient heating and cooling, and the refrigerator, washer, and dryer are included. Community amenities include walking paths, two koi ponds with waterfalls, footbridges, and sitting benches, along with convenient access to nearby markets, hardware stores, Dutch Bros Coffee, Willamette Park with river access, North Willamette Park, and Tanner Open Space. Limited photos and some images have been re-touched with AI to protect tenant privacy.
Active
$375,000
4335 Summerlinn Dr, West Linn, OR 97068
2beds
1,356sqft
:
Get pre-qualified$3,212/mo
Residential, Condominium
Built in 1999
-- sqft lot
$-- Zestimate®
$277/sqft
$559/mo HOA
What's special
Gas fireplaceGenerous outdoor livingTwo spacious primary bedroomsNew windowsTwo designated parking spacesUpgraded lightingHawaiian koa cherry flooring
- 195 days |
- 149 |
- 7 |
Zillow last checked:
Listing updated:
Listed by:
Shannon Janssen 503-784-8097,
Coldwell Banker Bain
Source: RMLS (OR),MLS#: 316797754
Facts & features
Interior
Bedrooms & bathrooms
- Bedrooms: 2
- Bathrooms: 2
- Full bathrooms: 2
- Main level bathrooms: 2
Rooms
- Room types: Laundry, Bedroom 2, Dining Room, Family Room, Kitchen, Living Room, Primary Bedroom
Primary bedroom
- Features: Balcony, Double Sinks, Suite, Walkin Closet, Walkin Shower, Wallto Wall Carpet
- Level: Main
- Area: 240
- Dimensions: 16 x 15
Bedroom 2
- Features: Patio, Walkin Closet, Wallto Wall Carpet
- Level: Main
- Area: 176
- Dimensions: 16 x 11
Dining room
- Features: Hardwood Floors
- Level: Main
- Area: 50
- Dimensions: 10 x 5
Kitchen
- Features: Balcony, Cook Island, Dishwasher, Island, Microwave, Builtin Oven, Free Standing Refrigerator, Granite, Laminate Flooring
- Level: Main
- Area: 160
- Width: 10
Living room
- Features: Fireplace, Hardwood Floors, Patio, Sliding Doors
- Level: Main
- Area: 238
- Dimensions: 17 x 14
Heating
- Ductless, Heat Pump, Mini Split, Fireplace(s)
Cooling
- Heat Pump
Appliances
- Included: Built In Oven, Cooktop, Dishwasher, Free-Standing Refrigerator, Microwave, Washer/Dryer, Gas Water Heater
- Laundry: Laundry Room
Features
- Closet, Bathtub With Shower, Walk-In Closet(s), Balcony, Cook Island, Kitchen Island, Granite, Double Vanity, Suite, Walkin Shower
- Flooring: Laminate, Wall to Wall Carpet, Hardwood
- Doors: Sliding Doors
- Windows: Double Pane Windows, Vinyl Frames
- Number of fireplaces: 1
- Fireplace features: Gas
Interior area
- Total structure area: 1,356
- Total interior livable area: 1,356 sqft
Property
Parking
- Total spaces: 1
- Parking features: Driveway, Garage Door Opener, Condo Garage (Attached), Attached
- Attached garage spaces: 1
- Has uncovered spaces: Yes
Features
- Stories: 1
- Entry location: Lower Floor
- Patio & porch: Covered Deck, Covered Patio, Deck, Patio
- Exterior features: Balcony
- Has view: Yes
- View description: Seasonal, Trees/Woods, Valley
Lot
- Features: Terraced, Trees
Details
- Parcel number: 05002386
Construction
Type & style
- Home type: Condo
- Architectural style: Traditional
- Property subtype: Residential, Condominium
Materials
- Cement Siding
- Roof: Composition
Condition
- Resale
- New construction: No
- Year built: 1999
Utilities & green energy
- Gas: Gas
- Sewer: Public Sewer
- Water: Public
Community & HOA
HOA
- Has HOA: Yes
- Amenities included: Commons, Maintenance Grounds, Management
- HOA fee: $559 monthly
Location
- Region: West Linn
Financial & listing details
- Price per square foot: $277/sqft
- Tax assessed value: $377,970
- Annual tax amount: $4,994
- Date on market: 1/28/2026
- Listing terms: Cash,Conventional
- Road surface type: Paved
Estimated market value
Not available
Estimated sales range
Not available
Not available
Price history
| Date | Event | Price |
|---|---|---|
| 1/28/2026 | Listed for sale | $375,000+9.6%$277/sqft |
Source:  RMLS (OR) #316797754 Report a problem RMLS (OR) #316797754 Report a problem | ||
| 3/7/2023 | Listing removed | -- |
Source: Zillow Rentals Report a problem | ||
| 2/25/2023 | Listed for rent | $2,550$2/sqft |
Source: Zillow Rentals Report a problem | ||
| 2/9/2023 | Listing removed | -- |
Source: Zillow Rentals Report a problem | ||
| 2/2/2023 | Price change | $2,550-7.3%$2/sqft |
Source: Zillow Rentals Report a problem | ||
| 1/11/2023 | Price change | $2,750-8.3%$2/sqft |
Source: Zillow Rentals Report a problem | ||
| 12/16/2022 | Listed for rent | $3,000$2/sqft |
Source: Zillow Rentals Report a problem | ||
| 2/7/2022 | Sold | $342,000+1.5%$252/sqft |
Source: RMLS (OR) #21210839 Report a problem | ||
| 12/21/2021 | Pending sale | $337,000$249/sqft |
Source: RMLS (OR) #21210839 Report a problem | ||
| 12/14/2021 | Price change | $337,000-2.3%$249/sqft |
Source: RMLS (OR) #21210839 Report a problem | ||
| 11/30/2021 | Listed for sale | $345,000$254/sqft |
Source: RMLS (OR) #21210839 Report a problem | ||
| 11/11/2021 | Pending sale | $345,000$254/sqft |
Source: RMLS (OR) #21210839 Report a problem | ||
| 11/5/2021 | Listed for sale | $345,000+25.5%$254/sqft |
Source: RMLS (OR) #21210839 Report a problem | ||
| 3/8/2018 | Sold | $275,000+36.8%$203/sqft |
Source: RMLS (OR) #17032250 Report a problem | ||
| 9/20/2013 | Sold | $201,000+2.6%$148/sqft |
Source: RMLS (OR) #13274884 Report a problem | ||
| 9/30/2009 | Sold | $196,000+10.4%$145/sqft |
Source: Public Record Report a problem | ||
| 5/25/2001 | Sold | $177,500$131/sqft |
Source: Public Record Report a problem | ||
Public tax history
| Year | Property taxes | Tax assessment |
|---|---|---|
| 2025 | $4,995 +3.9% | $259,173 +3% |
| 2024 | $4,808 +2.8% | $251,625 +3% |
| 2023 | $4,675 +3% | $244,297 +3% |
| 2022 | $4,538 +8.5% | $237,182 +3% |
| 2021 | $4,182 0% | $230,274 +3% |
| 2020 | $4,182 +1.9% | $223,567 +3% |
| 2019 | $4,103 +6.7% | $217,056 +3% |
| 2018 | $3,845 | $210,734 +3% |
| 2017 | $3,845 +12.1% | $204,596 +3% |
| 2016 | $3,429 | $198,637 +3% |
| 2015 | $3,429 +5.9% | $192,851 +3% |
| 2014 | $3,237 +23.2% | $187,234 +16% |
| 2013 | $2,629 -2.6% | $161,380 -1.7% |
| 2012 | $2,699 -3.2% | $164,200 -4.4% |
| 2011 | $2,787 -6.6% | $171,790 -5.5% |
| 2010 | $2,985 -1.1% | $181,781 +3% |
| 2009 | $3,019 +0.5% | $176,486 +3% |
| 2008 | $3,003 +0% | $171,346 +3% |
| 2007 | $3,002 +2.7% | $166,355 +3% |
| 2006 | $2,923 +10.9% | $161,510 +3% |
| 2005 | $2,637 +5% | $156,806 +3% |
| 2004 | $2,512 +5.5% | $152,239 +3% |
| 2003 | $2,381 +2.1% | $147,805 +3% |
| 2002 | $2,332 -0.3% | $143,500 +3% |
| 2001 | $2,339 +71.6% | $139,320 +74% |
| 2000 | $1,363 | $80,074 |
Find assessor info on the county website
Monthly payment
Est. payment
Payment breakdown
Explore the cost of this home by adjusting the details. Changes won't be saved.Climate risks
Neighborhood: Willamette
Nearby schools
GreatSchools rating
- 9/10Willamette Primary SchoolGrades: PK-5Distance: 0.6 mi
- 6/10Athey Creek Middle SchoolGrades: 6-8Distance: 1 mi
- 10/10West Linn High SchoolGrades: 9-12Distance: 2 mi
Schools provided by the listing agent
- Elementary: Willamette
- Middle: Athey Creek
- High: West Linn
Source: RMLS (OR). This data may not be complete. We recommend contacting the local school district to confirm school assignments for this home.
- $374,6002 bd2 ba1.4k sqft4301 Summerlinn Dr, West Linn, OR 97068Off Market
- $341,9002 bd2 ba1.2k sqft4365 Summerlinn Dr, West Linn, OR 97068Off Market

- $274,0002 bd2 ba1.1k sqft4345 Summerlinn Dr, West Linn, OR 97068Off Market
- $356,100-- bd-- ba1.3k sqft4395 Summerlinn Dr, West Linn, OR 97068Off Market
- $276,7001 bd1 ba893 sqft4355 Summerlinn Dr, West Linn, OR 97068Off Market
- $365,5003 bd3 ba1.2k sqft4305 Summerlinn Dr, West Linn, OR 97068Off Market
- $387,000-- bd-- ba1.2k sqft4375 Summerlinn Dr, West Linn, OR 97068Sold
- $458,9003 bd3 ba1.7k sqft4175 Summerlinn Dr, West Linn, OR 97068Off Market
A local agent can set up tours, give advice and negotiate with sellers.
Similar homes
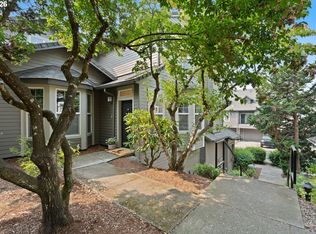
- $329,0002 bd3 ba1.3k sqft604 Springtree Ln, West Linn, OR 97068Active
 MLS ID #687664521, Breylan Deal-Eriksen, Think Real Estate. RMLS (OR)
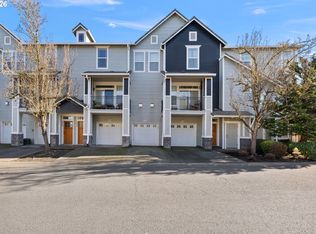
 - $379,9002 bd2 ba1.4k sqft3650 Summerlinn Dr, West Linn, OR 97068Active
 MLS ID #796984931, Joel Gander, Gander Property Group. RMLS (OR)
 - $399,9502 bd2 ba1.3k sqft3480 Summerlinn Dr, West Linn, OR 97068Active
 MLS ID #482488704, Nancy Kelly, Harcourts Real Estate Network Group. RMLS (OR)
 - $389,0002 bd3 ba1.4k sqft2036 Titan Ter, West Linn, OR 97068Active
 MLS ID #622073254, Kimberly Parmon, Living Room Realty. RMLS (OR)
 - $399,9003 bd3 ba1.4k sqft22046 SW Grahams Ferry Rd APT C, Tualatin, OR 97062ActiveMLS ID #382130324, Linsey Beattie, Keller Williams Premier Partners. RMLS (OR)
- $379,0002 bd3 ba1.2k sqft3926 Carman Dr, Lake Oswego, OR 97035ActiveMLS ID #228144540, Jarrett Altman, Neighborhood Works. RMLS (OR)
- $450,0003 bd3 ba1.7k sqft11632 Darling Way, Oregon City, OR 97045ActiveMLS ID #281115205, Kirstan Rogers, Keller Williams PDX Central. RMLS (OR)
- $384,9002 bd2 ba1k sqft15565 SW 114th Ct Unit 26, Tigard, OR 97224ActiveMLS ID #563420318, Lorraine DeDonato, Premiere Property Group, LLC. RMLS (OR)
- $375,0002 bd3 ba1.3k sqft30330 SW Rebekah St Unit 6, Wilsonville, OR 97070ActiveMLS ID #270707741, LeAndra Isenberger, MORE Realty. RMLS (OR)
- $330,0002 bd2 ba994 sqft3812 S Kelly Ave APT 7, Portland, OR 97239ActiveMLS ID #771419198, Holly Rodriguez, The Agency Portland. RMLS (OR)
- $375,0003 bd3 ba1.5k sqft10813 SW Canterbury Ln Suite 104, Tigard, OR 97224ActiveMLS ID #137239886, Marc Fox, Keller Williams Realty Portland Premiere. RMLS (OR)
- $365,0003 bd3 ba1.3k sqft12619 SE Foster Rd, Portland, OR 97236ActiveMLS ID #314081753, Brook Hogan, HomeSmart Realty Group. RMLS (OR)
- $400,0003 bd3 ba1.4k sqft7969 SE Sporri Ln #31, Milwaukie, OR 97267ActiveMLS ID #589078850, Armando Solano-Lopez, Harcourts Elite. RMLS (OR)
- $339,0002 bd2 ba1.3k sqft8349 SW 24th Ave #8, Portland, OR 97219ActiveMLS ID #594634910, Amanda Haworth, Neighbors Realty. RMLS (OR)
- $315,0002 bd2 ba866 sqft4000 Carman Dr APT 60, Lake Oswego, OR 97035ActiveMLS ID #443108063, LeeAnn Mohler, Opt. RMLS (OR)
- $365,0002 bd3 ba1.3k sqft4714 SW 2nd Ct, Portland, OR 97239ActiveMLS ID #646521295, Cindy Johnson, John L. Scott Portland Central. RMLS (OR)
- $375,0003 bd3 ba1.7k sqft12105 SE High Creek Rd, Happy Valley, OR 97086ActiveMLS ID #240684064, Jess VonderHaar, Knipe Realty ERA Powered. RMLS (OR)
- $390,0004 bd4 ba1.7k sqft28635 SW Roger Blvd Unit 70, Wilsonville, OR 97070ActiveMLS ID #677482796, Rick Brainard, Premiere Property Group, LLC. RMLS (OR)
- $380,0002 bd2 ba1.2k sqft17030 SW Rocky Ramble Ln, Sherwood, OR 97140ActiveMLS ID #194429894, Jonathan Schweitzer, Redfin. RMLS (OR)
- $299,0002 bd2 ba993 sqft4000 Carman Dr APT 106, Lake Oswego, OR 97035ActiveMLS ID #544579516, Amy Emhoff, Opt. RMLS (OR)
