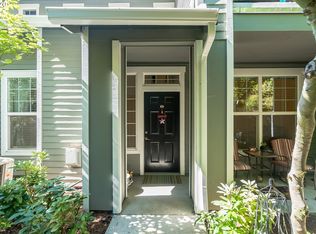
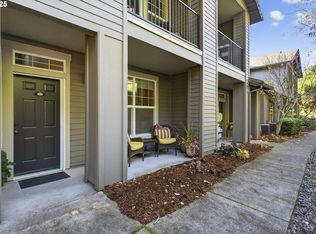
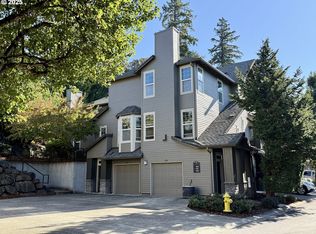
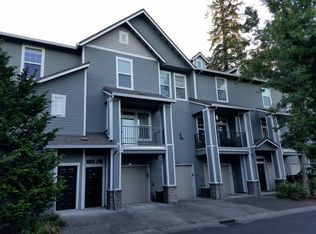
Welcome to Summerlinn Villas! This light-filled end-unit townhome offers high ceilings, an open and inviting layout, and plenty of natural light throughout. The main level features a spacious living and dining area centered around a cozy fireplace, along with the kitchen and a second bedroom, creating a thoughtfully designed layout with great separation of space. Upstairs, an open loft provides the perfect spot for a home office, reading nook, or additional living area. The spacious primary suite feels like its own retreat with an ensuite bathroom, walk-in closet, and private balcony. Enjoy low-maintenance living with access to an impressive lineup of community amenities, including a pool, hot tub, fitness center, clubhouse, sports court, and playground. With the added privacy and natural light of an end unit, a versatile floor plan, and a well-managed HOA, this home offers comfort, convenience, and plenty of room to make it your own.
Active
$355,000
810 Springtree Ln, West Linn, OR 97068
2beds
1,346sqft
Residential, Condominium, Townhouse
Built in 2000
-- sqft lot
$-- Zestimate®
$264/sqft
$559/mo HOA
What's special
Cozy fireplaceOpen loftWalk-in closetVersatile floor planPrivate balconyHigh ceilingsSpacious primary suite
- 16 days
- 364
- 30
Likely to sell faster than
Zillow last checked:
Listing updated:
Listed by:
Anna Alvarez 503-523-7313,
Urban Nest Realty
Source: RMLS (OR),MLS#: 601510542
Facts & features
Interior
Bedrooms & bathrooms
- Bedrooms: 2
- Bathrooms: 2
- Full bathrooms: 2
Rooms
- Room types: Bedroom 2, Dining Room, Family Room, Kitchen, Living Room, Primary Bedroom
Primary bedroom
- Features: Balcony, Bathtub With Shower, Ensuite, Walkin Closet
- Level: Upper
- Area: 160
- Dimensions: 16 x 10
Bedroom 2
- Level: Upper
- Area: 121
- Dimensions: 11 x 11
Dining room
- Features: Bay Window
- Level: Main
- Area: 99
- Dimensions: 11 x 9
Kitchen
- Features: Dishwasher, Disposal, Microwave, Pantry, Trash Compactor, Free Standing Range, Free Standing Refrigerator
- Level: Main
Living room
- Features: Ceiling Fan, Fireplace, Living Room Dining Room Combo, Wallto Wall Carpet
- Level: Main
- Area: 176
- Dimensions: 16 x 11
Heating
- Forced Air, Fireplace(s)
Cooling
- Central Air
Appliances
- Included: Dishwasher, Disposal, Free-Standing Range, Free-Standing Refrigerator, Microwave, Trash Compactor, Electric Water Heater
- Laundry: Laundry Room
Features
- High Ceilings, Vaulted Ceiling(s), Pantry, Ceiling Fan(s), Living Room Dining Room Combo, Balcony, Bathtub With Shower, Walk-In Closet(s)
- Flooring: Wall to Wall Carpet
- Windows: Double Pane Windows, Bay Window(s)
- Number of fireplaces: 1
- Fireplace features: Electric
Interior area
- Total structure area: 1,346
- Total interior livable area: 1,346 sqft
Property
Parking
- Total spaces: 1
- Parking features: Driveway, Garage Door Opener, Condo Garage (Attached), Attached, Extra Deep Garage
- Attached garage spaces: 1
- Has uncovered spaces: Yes
Features
- Stories: 3
- Patio & porch: Patio
- Exterior features: Balcony
- Spa features: Association
- Has view: Yes
- View description: Trees/Woods
Details
- Parcel number: 05018374
Construction
Type & style
- Home type: Townhouse
- Property subtype: Residential, Condominium, Townhouse
Materials
- Cement Siding
- Foundation: Slab
- Roof: Composition
Condition
- Approximately
- New construction: No
- Year built: 2000
Utilities & green energy
- Sewer: Public Sewer
- Water: Public
Community & HOA
Community
- Security: Security Gate
HOA
- Has HOA: Yes
- Amenities included: Athletic Court, Commons, Party Room, Pool, Recreation Facilities, Sewer, Spa Hot Tub, Water, Weight Room
- HOA fee: $559 monthly
Location
- Region: West Linn
Financial & listing details
- Price per square foot: $264/sqft
- Tax assessed value: $377,510
- Annual tax amount: $4,230
- Date on market: 9/17/2026
- Listing terms: Cash,Conventional,FHA,VA Loan
- Road surface type: Paved
Estimated market value
Not available
Estimated sales range
Not available
Not available
Price history
| Date | Event | Price |
|---|---|---|
| 9/17/2026 | Listed for sale | $355,000+24.6%$264/sqft |
Source:  RMLS (OR) #601510542 Report a problem RMLS (OR) #601510542 Report a problem | ||
| 8/1/2017 | Sold | $285,000-1.7%$212/sqft |
Source: RMLS (OR) #17271529 Report a problem | ||
| 6/17/2017 | Pending sale | $289,900$215/sqft |
Source: Townsend Group Realty #17271529 Report a problem | ||
| 5/31/2017 | Price change | $289,900-3.3%$215/sqft |
Source: Townsend Group Realty #17271529 Report a problem | ||
| 5/3/2017 | Listed for sale | $299,900+28.5%$223/sqft |
Source: Townsend Group Realty #17271529 Report a problem | ||
| 6/30/2008 | Sold | $233,349$173/sqft |
Source: Public Record Report a problem | ||
Public tax history
| Year | Property taxes | Tax assessment |
|---|---|---|
| 2025 | $4,230 +3.9% | $219,515 +3% |
| 2024 | $4,072 +2.8% | $213,122 +3% |
| 2023 | $3,960 +3% | $206,915 +3% |
| 2022 | $3,844 +5.3% | $200,889 +3% |
| 2021 | $3,649 -0.7% | $195,038 +3% |
| 2020 | $3,673 +4.9% | $189,358 +3% |
| 2019 | $3,503 +4.7% | $183,843 +3% |
| 2018 | $3,347 +7.3% | $178,488 +3% |
| 2017 | $3,120 +0.9% | $173,289 +3% |
| 2016 | $3,092 | $168,242 +3% |
| 2015 | $3,092 +6% | $163,342 +3% |
| 2014 | $2,918 +14.1% | $158,584 +3% |
| 2013 | $2,557 +0.6% | $153,965 +3% |
| 2012 | $2,543 +1.9% | $149,481 +3% |
| 2011 | $2,494 -1.6% | $145,127 +3% |
| 2010 | $2,535 +0.1% | $140,900 +3% |
| 2009 | $2,534 +6.7% | $136,796 +3% |
| 2008 | $2,374 +54.3% | $132,812 +52.7% |
| 2007 | $1,538 | $86,975 |
Find assessor info on the county website
Monthly payment
Est. payment
Payment breakdown
Explore the cost of this home by adjusting the details. Changes won't be saved.Climate risks
Neighborhood: Willamette
Nearby schools
Schools provided by the listing agent
- Elementary: Willamette
- Middle: Athey Creek
- High: West Linn
Source: RMLS (OR). This data may not be complete. We recommend contacting the local school district to confirm school assignments for this home.
Similar homes
- $362,5002 bd3 ba1.3k sqft860 Springtree Ln, West Linn, OR 97068Active
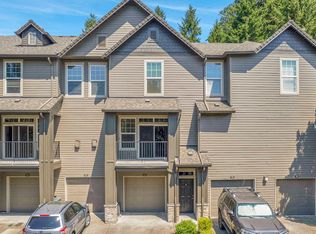
 MLS ID #166780997, Stacey Kunkler, Jesse Udom Real Estate. RMLS (OR)
 - $389,9502 bd2 ba1.3k sqft3480 Summerlinn Dr, West Linn, OR 97068Active
 MLS ID #482488704, Nancy Kelly, Harcourts Real Estate Network Group. RMLS (OR)
 - $329,0002 bd3 ba1.3k sqft604 Springtree Ln, West Linn, OR 97068Active
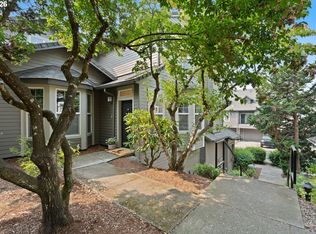 MLS ID #687664521, Breylan Deal-Eriksen, Think Real Estate. RMLS (OR)
 - $344,8502 bd2 ba1k sqft4555 Summerlinn Way, West Linn, OR 97068Active
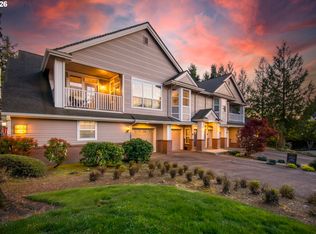 MLS ID #238812921, Cindy Fous, Premiere Property Group, LLC. RMLS (OR)
 - $375,0002 bd3 ba1.4k sqft2036 Titan Ter, West Linn, OR 97068ActiveMLS ID #622073254, Kimberly Parmon, Living Room Realty. RMLS (OR)
- $399,0003 bd2 ba1.5k sqft3595 Summerlinn Dr, West Linn, OR 97068ActiveMLS ID #392292062, Josh Hackenjos, LUXE Forbes Global Properties. RMLS (OR)
- $499,9003 bd3 ba1.6k sqft22195 Chelan Loop, West Linn, OR 97068ActiveMLS ID #709090211, Alicia Dart, Soldera Properties, Inc. RMLS (OR)
- $375,0002 bd3 ba1.1k sqft3926 Carman Dr, Lake Oswego, OR 97035ActiveMLS ID #690548077, Caitlin Williams, Opt. RMLS (OR)
- $385,0002 bd3 ba1.3k sqft30330 SW Rebekah St Unit 3, Wilsonville, OR 97070ActiveMLS ID #189649533, Vicki Marquez, Premiere Property Group, LLC. RMLS (OR)
- $389,9003 bd3 ba1.4k sqft22046 SW Grahams Ferry Rd APT C, Tualatin, OR 97062ActiveMLS ID #382130324, Linsey Beattie, Keller Williams Premier Partners. RMLS (OR)
- $315,0002 bd3 ba1.1k sqft7169 SW Sagert St Unit 103, Tualatin, OR 97062ActiveMLS ID #687874578, Meagan Fogle, Keller Williams Realty Portland Elite. RMLS (OR)
- $375,0002 bd3 ba1.3k sqft30330 SW Rebekah St Unit 6, Wilsonville, OR 97070ActiveMLS ID #270707741, LeAndra Isenberger, MORE Realty. RMLS (OR)
- $424,9003 bd2 ba1.8k sqft6296 Belmont Way, West Linn, OR 97068ActiveMLS ID #660457253, Heather Robbins, Robbins Realty Group. RMLS (OR)
- $359,0002 bd2 ba1.1k sqft14655 SW Beard Rd #201, Beaverton, OR 97007ActiveMLS ID #397065905, Kelly Hagglund, The Kelly Group Real Estate. RMLS (OR)
- $395,0003 bd3 ba1.4k sqft11279 SE Falco St, Happy Valley, OR 97086ActiveMLS ID #678870726, Nic Isfeld, Better Homes & Gardens Realty. RMLS (OR)
- $375,0003 bd3 ba1.5k sqft10813 SW Canterbury Ln Suite 104, Tigard, OR 97224ActiveMLS ID #137239886, Marc Fox, Keller Williams Realty Portland Premiere. RMLS (OR)
- $350,0002 bd2 ba1.2k sqft17030 SW Rocky Ramble Ln, Sherwood, OR 97140ActiveMLS ID #194429894, Jonathan Schweitzer, Redfin. RMLS (OR)
- $349,9002 bd3 ba1.2k sqft15340 SW Lexington Ln, Beaverton, OR 97007ActiveMLS ID #734251661, Marshall Rosario, Real Broker. RMLS (OR)
- $375,0003 bd3 ba1.7k sqft12105 SE High Creek Rd, Happy Valley, OR 97086ActiveMLS ID #240684064, Jess VonderHaar, Knipe Realty ERA Powered. RMLS (OR)
- $334,0002 bd3 ba1.1k sqft15465 SW Sparrow Loop Unit 104, Beaverton, OR 97007ActiveMLS ID #371001958, Victoria Buck, Coldwell Banker Bain. RMLS (OR)
