Welcome to easy living in the heart of Villebois. Priced to sell, this inviting 3-bedroom townhome sits along a peaceful, tree-lined street and offers comfortable, low-maintenance living in one of Wilsonville's most connected communities. The open main level flows easily from the living area to the dining nook and kitchen, featuring granite countertops, stainless steel gas appliances, and pantry storage. Upstairs, the spacious primary suite includes a walk-in closet, dual sinks, and walk-in shower. An open loft adds valuable flexibility for a home office, reading nook, or hobby space. Outside, the covered front patio is the perfect spot to relax and enjoy the quiet neighborhood setting. Just steps from the parks, trails, seasonal farmers market, pool, clubhouse, and all that makes the Villebois lifestyle so special. HOA includes internet, front landscaping, exterior maintenance, pool, and clubhouse. A great value and opportunity to call Villebois home—don't miss it! Make your move now and be Home for the Holidays!
Active
$429,000
11488 SW Zurich St, Wilsonville, OR 97070
3beds
1,513sqft
Residential, Townhouse
Built in 2012
-- sqft lot
$-- Zestimate®
$284/sqft
$507/mo HOA
What's special
Walk-in closetPantry storagePeaceful tree-lined streetWalk-in showerDual sinksSpacious primary suiteStainless steel gas appliances
- 13 days
- 429
- 24
Likely to sell faster than
Zillow last checked:
Listing updated:
Listed by:
Jaimy Beltran 503-502-3330,
Keller Williams Realty Portland Premiere
Source: RMLS (OR),MLS#: 648720981
Facts & features
Interior
Bedrooms & bathrooms
- Bedrooms: 3
- Bathrooms: 3
- Full bathrooms: 2
- Partial bathrooms: 1
- Main level bathrooms: 1
Rooms
- Room types: Laundry, Loft, Bedroom 2, Bedroom 3, Dining Room, Family Room, Kitchen, Living Room, Primary Bedroom
Primary bedroom
- Features: Bathroom, Double Sinks, Suite, Tile Floor, Walkin Closet, Walkin Shower, Wallto Wall Carpet
- Level: Upper
- Area: 154
- Dimensions: 14 x 11
Bedroom 2
- Features: Closet, Wallto Wall Carpet
- Level: Upper
- Area: 110
- Dimensions: 11 x 10
Bedroom 3
- Features: Closet, Wallto Wall Carpet
- Level: Upper
- Area: 100
- Dimensions: 10 x 10
Dining room
- Features: Kitchen Dining Room Combo, Laminate Flooring
- Level: Main
- Area: 77
- Dimensions: 11 x 7
Kitchen
- Features: Disposal, Gas Appliances, Pantry, Granite, Laminate Flooring
- Level: Main
- Area: 110
- Width: 10
Living room
- Features: High Ceilings, Laminate Flooring
- Level: Main
- Area: 168
- Dimensions: 14 x 12
Heating
- Forced Air
Appliances
- Included: Dishwasher, Disposal, ENERGY STAR Qualified Appliances, Free-Standing Gas Range, Free-Standing Refrigerator, Gas Appliances, Microwave, Stainless Steel Appliance(s), Washer/Dryer, Gas Water Heater
- Laundry: Laundry Room
Features
- Granite, High Ceilings, High Speed Internet, Closet, Kitchen Dining Room Combo, Pantry, Bathroom, Double Vanity, Suite, Walk-In Closet(s), Walkin Shower
- Flooring: Laminate, Tile, Wall to Wall Carpet
- Windows: Double Pane Windows, Vinyl Frames
- Basement: Crawl Space
Interior area
- Total structure area: 1,513
- Total interior livable area: 1,513 sqft
Property
Parking
- Total spaces: 2
- Parking features: On Street, Garage Door Opener, Attached
- Attached garage spaces: 2
- Has uncovered spaces: Yes
Accessibility
- Accessibility features: Garage On Main, Walkin Shower, Accessibility
Features
- Levels: Two
- Stories: 2
- Patio & porch: Covered Patio
- Exterior features: Yard
- Fencing: Fenced
- Has view: Yes
- View description: Trees/Woods
Lot
- Features: Level, Sprinkler, SqFt 0K to 2999
Details
- Parcel number: 05017701
Construction
Type & style
- Home type: Townhouse
- Property subtype: Residential, Townhouse
- Attached to another structure: Yes
Materials
- Cement Siding, Lap Siding
- Roof: Composition
Condition
- Resale
- New construction: No
- Year built: 2012
Utilities & green energy
- Gas: Gas
- Sewer: Public Sewer
- Water: Public
Community & HOA
HOA
- Has HOA: Yes
- Amenities included: Commons, Exterior Maintenance, Internet, Management
- HOA fee: $507 monthly
Location
- Region: Wilsonville
Financial & listing details
- Price per square foot: $284/sqft
- Tax assessed value: $416,715
- Annual tax amount: $5,077
- Date on market: 9/10/2026
- Listing terms: Cash,Conventional,FHA,VA Loan
- Road surface type: Paved
Estimated market value
Not available
Estimated sales range
Not available
Not available
Price history
| Date | Event | Price |
|---|---|---|
| 9/10/2026 | Listed for sale | $429,000+113.4%$284/sqft |
Source:  RMLS (OR) #648720981 Report a problem RMLS (OR) #648720981 Report a problem | ||
| 11/5/2022 | Listing removed | -- |
Source: Zillow Rental Network Premium Report a problem | ||
| 10/14/2022 | Listed for rent | $2,200+57.7%$1/sqft |
Source: Zillow Rental Network Premium Report a problem | ||
| 6/7/2013 | Listing removed | $1,395$1/sqft |
Source: Zillow Rental Network Report a problem | ||
| 6/1/2013 | Listed for rent | $1,395$1/sqft |
Source: Mainlander Properties Report a problem | ||
| 1/8/2013 | Listing removed | $1,395$1/sqft |
Source: Rental Source Report a problem | ||
| 11/20/2012 | Listed for rent | $1,395$1/sqft |
Source: Free Rental Site LLC Report a problem | ||
| 11/16/2012 | Sold | $201,040+0.6%$133/sqft |
Source: RMLS (OR) #12334388 Report a problem | ||
| 10/5/2012 | Price change | $199,900-2.9%$132/sqft |
Source: Arbor Real Estate Group #12334388 Report a problem | ||
| 9/8/2012 | Price change | $205,900-4.7%$136/sqft |
Source: Arbor Real Estate Group #12334388 Report a problem | ||
| 7/22/2012 | Listed for sale | $216,090$143/sqft |
Source: Arbor Real Estate Group #12334388 Report a problem | ||
Public tax history
| Year | Property taxes | Tax assessment |
|---|---|---|
| 2025 | $5,077 +3.8% | $263,276 +3% |
| 2024 | $4,891 +2.9% | $255,608 +3% |
| 2023 | $4,754 +3.1% | $248,164 +3% |
| 2022 | $4,609 +5.4% | $240,936 +3% |
| 2021 | $4,372 -0.7% | $233,919 +3% |
| 2020 | $4,401 +4.9% | $227,106 +3% |
| 2019 | $4,197 +4.7% | $220,492 +3% |
| 2018 | $4,009 +7.2% | $214,070 +3% |
| 2017 | $3,739 -0.4% | $207,835 +3% |
| 2016 | $3,755 | $201,782 +3% |
| 2015 | $3,755 +2.2% | $195,905 +3% |
| 2014 | $3,673 +8.3% | $190,199 +3% |
| 2013 | $3,391 +208.9% | $184,659 +212.2% |
| 2012 | $1,098 +3.5% | $59,147 +3% |
| 2011 | $1,060 +1.3% | $57,424 +3% |
| 2010 | $1,047 +3.5% | $55,751 +3% |
| 2009 | $1,011 +6.9% | $54,127 +3% |
| 2008 | $946 +90.7% | $52,550 +93.2% |
| 2007 | $496 | $27,200 |
Find assessor info on the county website
Monthly payment
Est. payment
Payment breakdown
Explore the cost of this home by adjusting the details. Changes won't be saved.Climate risks
Neighborhood: 97070
Nearby schools
Schools provided by the listing agent
- Elementary: Lowrie
- Middle: Wood
- High: Wilsonville
Source: RMLS (OR). This data may not be complete. We recommend contacting the local school district to confirm school assignments for this home.
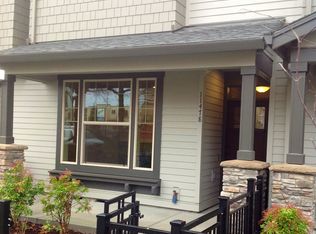
- $433,4002 bd2 ba1.5k sqft11498 SW Zurich St, Wilsonville, OR 97070Off Market

- $428,3003 bd2 ba1.5k sqft11478 SW Zurich St, Wilsonville, OR 97070Off Market
- $405,3003 bd2 ba1.4k sqft29175 SW Bergen Ln, Wilsonville, OR 97070Off Market
- $408,9003 bd2 ba1.4k sqft29175 Bergen Ln, Wilsonville, OR 97070Off Market

Similar homes
- $419,9003 bd4 ba1.6k sqft28826 SW Villebois Dr, Wilsonville, OR 97070Active
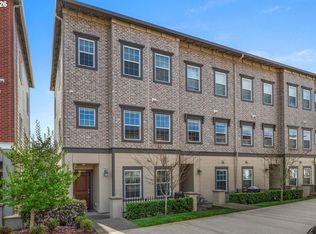
 MLS ID #786171111, Cheryl Stiller Otis, Cascade Hasson Sotheby's International Realty. RMLS (OR)
 - $399,9002 bd3 ba1.3k sqft28704 SW Villebois Dr N, Wilsonville, OR 97070Active
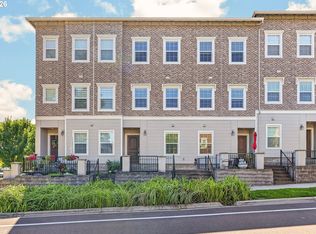 MLS ID #596340704, Jennifer Myers, Premiere Property Group, LLC. RMLS (OR)
 - $500,0003 bd3 ba1.4k sqft28905 SW Costa Cir W, Wilsonville, OR 97070Active
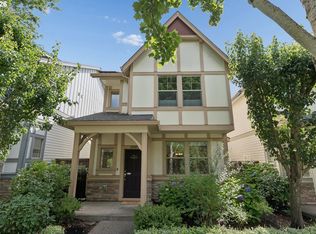 MLS ID #589187617, Chelsea McAlister, Urban Nest Realty. RMLS (OR)
 - $525,0003 bd3 ba1.5k sqft29032 SW Costa Cir W, Wilsonville, OR 97070Active
 MLS ID #395064839, Stephen FitzMaurice, eXp Realty, LLC. RMLS (OR)
 - $375,0002 bd3 ba1.3k sqft30330 SW Rebekah St Unit 6, Wilsonville, OR 97070ActiveMLS ID #270707741, LeAndra Isenberger, MORE Realty. RMLS (OR)
- $415,0003 bd3 ba1.2k sqft20705 SW Lavender Ave, Sherwood, OR 97140ActiveMLS ID #473360090, Joy Dickover, Premiere Property Group, LLC. RMLS (OR)
- $609,0003 bd3 ba2k sqft11132 SW Barber St, Wilsonville, OR 97070ActiveMLS ID #133942296, Wendy Martin, Cascade Hasson Sotheby's International Realty. RMLS (OR)
- $430,0003 bd3 ba1.7k sqft11755 SW Willet Ter, Beaverton, OR 97007ActiveMLS ID #524938111, John Walsh, John L. Scott. RMLS (OR)
- $425,0003 bd3 ba1.5k sqft21662 SW Berkshire Ter, Sherwood, OR 97140ActiveMLS ID #494015322, Judy Adler, Windermere Heritage. RMLS (OR)
- $384,9002 bd2 ba1.4k sqft30406 SW Ruth St Unit 78, Wilsonville, OR 97070ActiveMLS ID #275374817, Peggy Williams, eXp Realty, LLC. RMLS (OR)
- $515,0003 bd3 ba1.7k sqft30406 SW Ruth St Unit 82, Wilsonville, OR 97070ActiveMLS ID #475977915, Eric Dawson, Coldwell Banker Professional. RMLS (OR)
- $585,0004 bd3 ba2k sqft28930 SW Geneva Loop, Wilsonville, OR 97070ActiveMLS ID #410007049, Chris Hoem, Soldera Properties, Inc. RMLS (OR)
- $589,9904 bd3 ba2k sqft12288 SW Palermo St, Wilsonville, OR 97070ActiveMLS ID #434787133, Ashley McConnaughey, HomeSmart Realty Group. RMLS (OR)
- $424,9004 bd3 ba1.7k sqft437 NE 4th Ave, Canby, OR 97013ActiveMLS ID #396334348, Gloria Hahn, RE/MAX Equity Group. RMLS (OR)
- $425,0002 bd3 ba1.4k sqft14179 SW 169th Ave, Tigard, OR 97224ActiveMLS ID #655207833, Mike Rushing, Real Broker. RMLS (OR)
- $399,9003 bd3 ba1.5k sqft21836 SW Berkshire Ter, Sherwood, OR 97140ActiveMLS ID #264550502, Kendall Westphal Gendron, The Agency Portland. RMLS (OR)
- $325,0002 bd1 ba1k sqft8705 SW Curry Dr Unit A, Wilsonville, OR 97070ActiveMLS ID #589358962, Derek Colby, Realty Advantage. RMLS (OR)
- $369,9003 bd3 ba1.4k sqft870 NW 3rd Ave, Canby, OR 97013ActiveMLS ID #394957265, Nick Shivers, eXp Realty, LLC. RMLS (OR)
- $455,0003 bd3 ba1.7k sqft6401 SE Genrosa St, Hillsboro, OR 97123ActiveMLS ID #707941461, Farah Seibel, Redfin. RMLS (OR)
- $415,0003 bd3 ba1.5k sqft11435 SE Falco St, Happy Valley, OR 97086ActiveMLS ID #560715794, Elizabeth Henderson, Wings NW Real Estate LLC. RMLS (OR)
