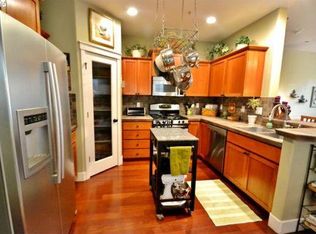
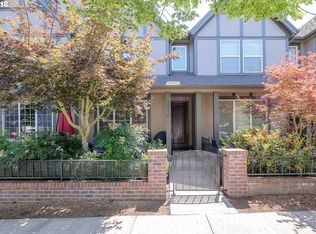
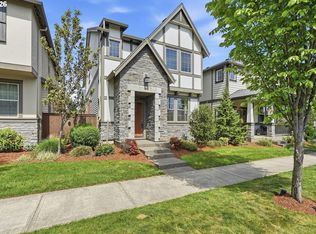
Welcome to this beautifully refreshed Arbor Villebois end-unit townhome, ideally located in the heart of one of Wilsonville’s most sought-after communities. Just steps from the seasonal farmers market, community pool, clubhouse, and fitness center, you'll enjoy all the amenities Villebois has to offer right outside your door.Inside, you'll find fresh interior paint and brand-new carpet throughout the upstairs, creating a bright, move-in-ready space. Thoughtful builder upgrades include granite countertops, stainless steel appliances, custom built-ins, tile finishes, a pantry door, and more. The versatile dual primary suite floorplan offers exceptional flexibility, complemented by a spacious loft/bonus area perfect for a home office, media room, or additional living space. Unwind on the inviting front porch and enjoy the vibrant neighborhood atmosphere that makes Villebois such a special place to call home.
Active
$435,000
29266 SW Villebois Dr S, Wilsonville, OR 97070
2beds
1,573sqft
:
Get pre-qualified$3,526/mo
Residential
Built in 2006
1,742 Square Feet Lot
$-- Zestimate®
$277/sqft
$507/mo HOA
What's special
Tile finishesFresh interior paintCommunity poolFitness centerCustom built-insStainless steel appliancesInviting front porch
- 65 days |
- 495 |
- 19 |
Zillow last checked:
Listing updated:
Listed by:
Michelle Stepp 971-221-6842,
Move Real Estate Inc
Source: RMLS (OR),MLS#: 343789114
Facts & features
Interior
Bedrooms & bathrooms
- Bedrooms: 2
- Bathrooms: 3
- Full bathrooms: 2
- Partial bathrooms: 1
- Main level bathrooms: 1
Rooms
- Room types: Loft, Laundry, Bedroom 2, Dining Room, Family Room, Kitchen, Living Room, Primary Bedroom
Primary bedroom
- Features: Bathroom, Walkin Closet, Wallto Wall Carpet
- Level: Upper
- Area: 130
- Dimensions: 10 x 13
Bedroom 2
- Features: Bathroom, High Ceilings, Wallto Wall Carpet
- Level: Upper
- Area: 132
- Dimensions: 12 x 11
Dining room
- Features: Dishwasher, Hardwood Floors, High Ceilings
- Level: Main
Kitchen
- Features: Hardwood Floors, Pantry, High Ceilings
- Level: Main
- Area: 132
- Width: 11
Living room
- Features: Fireplace, Hardwood Floors, High Ceilings
- Level: Main
- Area: 180
- Dimensions: 12 x 15
Heating
- Forced Air, Fireplace(s)
Cooling
- Central Air
Appliances
- Included: Dishwasher, Disposal, Free-Standing Gas Range, Gas Appliances, Microwave, Stainless Steel Appliance(s), Washer/Dryer, Gas Water Heater
- Laundry: Laundry Room
Features
- Granite, High Ceilings, Vaulted Ceiling(s), Bathroom, Pantry, Walk-In Closet(s)
- Flooring: Hardwood, Wall to Wall Carpet
- Windows: Double Pane Windows, Vinyl Frames, Skylight(s)
- Basement: Crawl Space
- Number of fireplaces: 1
- Fireplace features: Electric
- Common walls with other units/homes: 1 Common Wall
Interior area
- Total structure area: 1,573
- Total interior livable area: 1,573 sqft
Property
Parking
- Total spaces: 2
- Parking features: On Street, Attached
- Attached garage spaces: 2
- Has uncovered spaces: Yes
Features
- Levels: Two
- Stories: 2
- Patio & porch: Patio, Porch
- Has view: Yes
- View description: Seasonal
Lot
- Size: 1,742 Square Feet
- Features: Level, SqFt 0K to 2999
Details
- Parcel number: 05012738
Construction
Type & style
- Home type: SingleFamily
- Property subtype: Residential
- Attached to another structure: Yes
Materials
- Brick, Cement Siding
- Foundation: Concrete Perimeter
- Roof: Composition
Condition
- Resale
- New construction: No
- Year built: 2006
Utilities & green energy
- Gas: Gas
- Sewer: Public Sewer
- Water: Public
Community & HOA
HOA
- Has HOA: Yes
- Amenities included: Commons, Gym, Internet, Management, Meeting Room, Party Room, Pool, Weight Room
- HOA fee: $275 monthly
- Second HOA fee: $232 monthly
Location
- Region: Wilsonville
Financial & listing details
- Price per square foot: $277/sqft
- Tax assessed value: $409,585
- Annual tax amount: $5,008
- Date on market: 6/5/2026
- Listing terms: Cash,Conventional,FHA,VA Loan
- Road surface type: Concrete, Paved
Estimated market value
Not available
Estimated sales range
Not available
Not available
Price history
| Date | Event | Price |
|---|---|---|
| 6/5/2026 | Listed for sale | $435,000+27.6%$277/sqft |
Source:  RMLS (OR) #343789114 Report a problem RMLS (OR) #343789114 Report a problem | ||
| 2/8/2019 | Sold | $341,000-2.5%$217/sqft |
Source: RMLS (OR) #19356130 Report a problem | ||
| 1/21/2019 | Pending sale | $349,900$222/sqft |
Source: eXp Realty, LLC #19356130 Report a problem | ||
| 1/9/2019 | Listed for sale | $349,900+7.9%$222/sqft |
Source: eXp Realty, LLC #19356130 Report a problem | ||
| 10/13/2006 | Sold | $324,405$206/sqft |
Source: Public Record Report a problem | ||
Public tax history
| Year | Property taxes | Tax assessment |
|---|---|---|
| 2025 | $5,009 +3.8% | $259,724 +3% |
| 2024 | $4,825 +2.9% | $252,160 +3% |
| 2023 | $4,689 +3.1% | $244,816 +3% |
| 2022 | $4,547 +5.4% | $237,686 +3% |
| 2021 | $4,313 -0.7% | $230,764 +3% |
| 2020 | $4,342 +4.9% | $224,043 +3% |
| 2019 | $4,140 +4.7% | $217,518 +3% |
| 2018 | $3,955 +7.2% | $211,183 +3% |
| 2017 | $3,688 -0.4% | $205,032 +3% |
| 2016 | $3,704 | $199,060 +3% |
| 2015 | $3,704 +2.2% | $193,262 +3% |
| 2014 | $3,624 +8.4% | $187,633 +3% |
| 2013 | $3,343 +1.1% | $182,168 +3% |
| 2012 | $3,305 +3.5% | $176,862 +3% |
| 2011 | $3,194 +2.1% | $171,711 +3% |
| 2010 | $3,130 +3.5% | $166,710 +3% |
| 2009 | $3,024 +6.9% | $161,854 +3% |
| 2008 | $2,829 +1.7% | $157,140 +3% |
| 2007 | $2,783 +247.8% | $152,563 +240.4% |
| 2006 | $800 | $44,820 |
Find assessor info on the county website
Monthly payment
Est. payment
Payment breakdown
Explore the cost of this home by adjusting the details. Changes won't be saved.Climate risks
Neighborhood: 97070
Nearby schools
GreatSchools rating
- 6/10Boones Ferry Primary SchoolGrades: PK-5Distance: 0.6 mi
- 6/10Inza R Wood Middle SchoolGrades: 6-8Distance: 0.5 mi
- 9/10Wilsonville High SchoolGrades: 9-12Distance: 2.5 mi
Schools provided by the listing agent
- Elementary: Boones Ferry
- Middle: Wood
- High: Wilsonville
Source: RMLS (OR). This data may not be complete. We recommend contacting the local school district to confirm school assignments for this home.
- $394,1002 bd2 ba1.4k sqft29258 SW Villebois Dr S, Wilsonville, OR 97070Off Market

- $411,6002 bd2 ba1.5k sqft29272 SW Villebois Dr S, Wilsonville, OR 97070Off Market

- $417,7003 bd3 ba1.5k sqft29252 SW Villebois Dr S, Wilsonville, OR 97070Off Market
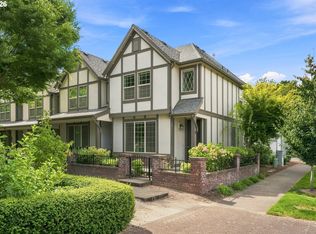
- $411,4003 bd3 ba1.4k sqft29278 SW Villebois Dr S, Wilsonville, OR 97070Off Market
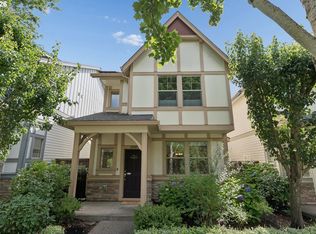
- $394,1002 bd3 ba1.4k sqft29246 SW Villebois Dr S, Wilsonville, OR 97070Off Market
- $387,5002 bd3 ba1.4k sqft29284 SW Villebois Dr S, Wilsonville, OR 97070Off Market
- $403,2002 bd2 ba1.4k sqft29242 SW Villebois Dr S, Wilsonville, OR 97070Off Market
- $437,4002 bd3 ba1.5k sqft29290 SW Villebois Dr S, Wilsonville, OR 97070Off Market
A local agent can set up tours, give advice and negotiate with sellers.
Similar homes
- $439,0002 bd3 ba1.5k sqft29101 SW Villebois Dr, Wilsonville, OR 97070Active
 MLS ID #556449459, Lisa Willett, Cascade Hasson Sotheby's International Realty. RMLS (OR)
 - $529,0003 bd3 ba1.4k sqft28905 SW Costa Cir W, Wilsonville, OR 97070Active
 MLS ID #589187617, Chelsea McAlister, Urban Nest Realty. RMLS (OR)
 - $564,9003 bd3 ba1.8k sqft11574 SW Barber St, Wilsonville, OR 97070Active
 MLS ID #115174096, Traci Brown, Keller Williams Sunset Corridor. RMLS (OR)
 - $520,0003 bd3 ba1.5k sqft28355 SW Villebois Dr N, Wilsonville, OR 97070Active
 MLS ID #593944487, Katharine Granum, Real Broker. RMLS (OR)
 - $375,0002 bd3 ba1.3k sqft28440 SW Villebois Dr N, Wilsonville, OR 97070ActiveMLS ID #470910039, Trisha Dirks, Keller Williams Sunset Corridor. RMLS (OR)
- $610,0004 bd3 ba2k sqft12400 SW Palermo St, Wilsonville, OR 97070ActiveMLS ID #149425448, Kelly White, Premiere Property Group, LLC. RMLS (OR)
- $610,0004 bd3 ba2.3k sqft28677 SW Costa Cir, Wilsonville, OR 97070ActiveMLS ID #365100564, Jennifer Lillie, Premiere Property Group, LLC. RMLS (OR)
- $614,9004 bd3 ba2k sqft28930 SW Geneva Loop, Wilsonville, OR 97070ActiveMLS ID #410007049, Chris Hoem, Soldera Properties, Inc. RMLS (OR)
- $609,0003 bd3 ba2k sqft11132 SW Barber St, Wilsonville, OR 97070ActiveMLS ID #133942296, Wendy Martin, Cascade Hasson Sotheby's International Realty. RMLS (OR)
- $589,9904 bd3 ba2k sqft12288 SW Palermo St, Wilsonville, OR 97070ActiveMLS ID #434787133, Ashley McConnaughey, HomeSmart Realty Group. RMLS (OR)
- $375,0002 bd3 ba1.3k sqft30330 SW Rebekah St Unit 6, Wilsonville, OR 97070ActiveMLS ID #270707741, LeAndra Isenberger, MORE Realty. RMLS (OR)
- $395,0002 bd2 ba1.4k sqft30406 SW Ruth St Unit 78, Wilsonville, OR 97070ActiveMLS ID #275374817, Peggy Williams, eXp Realty, LLC. RMLS (OR)
- $459,9002 bd3 ba1.4k sqft13620 SW Blue Spruce Ct, Tigard, OR 97224ActiveMLS ID #595119043, Pat Griffith, John L. Scott. RMLS (OR)
- $450,0003 bd3 ba1.7k sqft11632 Darling Way, Oregon City, OR 97045ActiveMLS ID #281115205, Kirstan Rogers, Keller Williams PDX Central. RMLS (OR)
- $459,9003 bd3 ba1.7k sqft633 N Grant St APT C, Newberg, OR 97132ActiveMLS ID #749083527, April Ervin, Works Real Estate. RMLS (OR)
- $514,9003 bd3 ba1.7k sqft15869 SW Century Dr, Sherwood, OR 97140ActiveMLS ID #312158840, Nick Knight, Knight Realty Group LLC. RMLS (OR)
- $449,9003 bd3 ba1.5k sqft17413 SW Rose Petal Ln, Beaverton, OR 97006ActiveMLS ID #249480375, Kristina Horning, Premiere Property Group, LLC. RMLS (OR)
- $409,0003 bd3 ba1.4k sqft21760 SW Alexander Ln, Sherwood, OR 97140ActiveMLS ID #389557995, Betsy Shand, Knipe Realty ERA Powered. RMLS (OR)
- $429,8002 bd2 ba1.2k sqft4890 Summerlinn Way, West Linn, OR 97068ActiveMLS ID #143356811, Cindy Fous, Premiere Property Group, LLC. RMLS (OR)
- $409,0002 bd3 ba1.3k sqft11633 SW Waterthrush Ter, Beaverton, OR 97007ActiveMLS ID #601576766, Sharon Marciniak, Real Broker. RMLS (OR)
