Skip main navigation
Active
  • $425,000

    21760 SW Alexander Ln, Sherwood, OR 97140

    3beds
    1,449sqft
    : 
    Loading
    Get pre-qualified
    Residential, Townhouse
    Built in 2004
    3,049 Square Feet Lot
    $424,700 Zestimate®
    $293/sqft
    $289/mo HOA

    What's special

    Gas fireplaceLow-maintenance yard careSouth-facing fully fenced backyardWalk-in closetMetal screen doorTankless hot water heaterAttached one-car garage
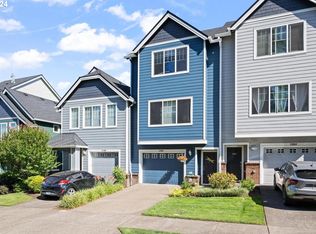
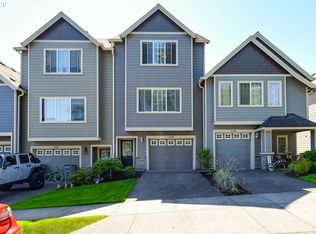
    Sun-drenched corner lot in this two-story Sherwood townhome greets you with bright, light-filled rooms the moment you step through the front door. Enter the house from the covered front porch through the metal screen door that lets you enjoy the afternoon breeze with security in mind. The heart of the home features a large, open kitchen complete with a breakfast bar in the island, granite counter top, ceramic tile floor, all kitchen appliances included. Open concept living room and dining room all flows effortlessly together accented by a gas fireplace and easy access to the backyard with a patio. Upstairs, hard surface floors, no carpet, two bedrooms with built-in closet organizers and a luxurious primary suite boasting a ceiling fan and walk-in closet and attached full bathroom with two sinks. Enjoy the tankless hot water heater which saves space. Laundry upstairs with washer and dryer included in the sale. Outside, the south-facing, fully fenced backyard is a private oasis featuring a patio and low-maintenance yard care. Also, an attached one-car garage and extra parking space in the driveway in a nice neighborhood with a wide lane and additional street parking with a location just minutes from City parks, Highway 99, and downtown Sherwood. This move-in-ready townhouse truly has it all.
    8 days
    |
    378
    |
    24
    |

    Likely to sell faster than

    Zillow last checked:

    Listing updated:

    Listed by:

    Betsy Shand 503-545-8831,

    Knipe Realty ERA Powered

    Source: RMLS (OR),MLS#: 389557995MLS Logo

    Loading...

      Facts & features

      Interior

      Bedrooms & bathrooms
      • Bedrooms: 3
      • Bathrooms: 3
      • Full bathrooms: 2
      • Partial bathrooms: 1
      • Main level bathrooms: 1
      Rooms
      • Room types: Laundry, Bedroom 2, Bedroom 3, Dining Room, Family Room, Kitchen, Living Room, Primary Bedroom
      Primary bedroom
      • Features: Bathroom, Ceiling Fan, Hardwood Floors, Walkin Closet
      • Level: Upper
      • Area: 143
      • Dimensions: 13 x 11
      Bedroom 2
      • Features: Hardwood Floors, High Ceilings
      • Level: Upper
      • Area: 110
      • Dimensions: 11 x 10
      Bedroom 3
      • Features: Hardwood Floors, High Ceilings
      • Level: Upper
      • Area: 100
      • Dimensions: 10 x 10
      Dining room
      • Features: Kitchen Dining Room Combo, Tile Floor
      • Level: Main
      • Area: 120
      • Dimensions: 12 x 10
      Kitchen
      • Features: Gas Appliances, Island, Tile Floor
      • Level: Main
      • Area: 120
      • Width: 10
      Living room
      • Features: Fireplace, Hardwood Floors, Vaulted Ceiling
      • Level: Main
      • Area: 336
      • Dimensions: 24 x 14
      Heating
      • Forced Air, Fireplace(s)
      Appliances
      • Included: Dishwasher, Free-Standing Refrigerator, Gas Appliances, Microwave, Plumbed For Ice Maker, Stainless Steel Appliance(s), Washer/Dryer, Tankless Water Heater
      Features
      • High Ceilings, Vaulted Ceiling(s), Kitchen Dining Room Combo, Kitchen Island, Bathroom, Ceiling Fan(s), Walk-In Closet(s), Granite, Tile
      • Flooring: Hardwood, Tile
      • Windows: Double Pane Windows, Vinyl Frames
      • Basement: Crawl Space
      • Number of fireplaces: 1
      • Fireplace features: Gas
      Interior area
      • Total structure area: 1,449
      • Total interior livable area: 1,449 sqft

      Property

      Parking
      • Total spaces: 1
      • Parking features: Driveway, Off Street, Attached
      • Attached garage spaces: 1
      • Has uncovered spaces: Yes
      Features
      • Stories: 2
      • Exterior features: Gas Hookup, Yard
      • Fencing: Fenced
      Lot
      • Size: 3,049 Square Feet
      • Features: Level, SqFt 3000 to 4999
      Details
      • Additional structures: GasHookup
      • Parcel number: R2117632

      Construction

      Type & style
      • Home type: Townhouse
      • Architectural style: Contemporary
      • Property subtype: Residential, Townhouse
      • Attached to another structure: Yes
      Materials
      • Cement Siding
      • Foundation: Concrete Perimeter
      • Roof: Composition
      Condition
      • Resale
      • New construction: No
      • Year built: 2004

      Utilities & green energy

      • Gas: Gas Hookup, Gas
      • Sewer: Public Sewer
      • Water: Public

      Community & HOA

      Community
      • Subdivision: Vintage Creek Townhomes
      HOA
      • Has HOA: Yes
      • Amenities included: Commons
      • HOA fee: $289 monthly
      Location
      • Region: Sherwood

      Financial & listing details

      • Price per square foot: $293/sqft
      • Tax assessed value: $394,170
      • Annual tax amount: $4,444
      • Date on market: 7/4/2026
      • Listing terms: Cash,Conventional,FHA,VA Loan
      • Road surface type: Paved

        Estimated market value

        $424,700

        $403,000 - $446,000

        $2,439/mo

        Price history

        DateEventPrice
        7/4/2026Listed for sale$425,000+34.9%$293/sqft
        Source: RMLS (OR) #389557995 Report a problem
        6/23/2025Listing removed$2,650$2/sqft
        Source: Zillow Rentals Report a problem
        6/13/2025Listed for rent$2,650+8.2%$2/sqft
        Source: Zillow Rentals Report a problem
        7/14/2023Listing removed--
        Source: Zillow Rentals Report a problem
        6/27/2023Listed for rent$2,450+33.9%$2/sqft
        Source: Zillow Rentals Report a problem
        8/6/2020Listing removed$1,830$1/sqft
        Source: Ascend Realty & Property Management Report a problem
        7/29/2020Listed for rent$1,830+1.7%$1/sqft
        Source: Ascend Realty & Property Management Report a problem
        7/23/2019Listing removed$1,800$1/sqft
        Source: Ascend Realty & Property Management Report a problem
        7/18/2019Listed for rent$1,800$1/sqft
        Source: Ascend Realty & Property Management Report a problem
        6/13/2019Sold$315,000+0%$217/sqft
        Source: RMLS (OR) #19120974 Report a problem
        5/8/2019Pending sale$314,995$217/sqft
        Source: Premiere Property Group, LLC #19120974 Report a problem
        5/6/2019Price change$314,995-1.2%$217/sqft
        Source: Premiere Property Group, LLC #19120974 Report a problem
        4/15/2019Price change$318,900-1.8%$220/sqft
        Source: Premiere Property Group, LLC #19120974 Report a problem
        3/26/2019Pending sale$324,900$224/sqft
        Source: Premiere Property Group, LLC #19120974 Report a problem
        2/28/2019Listed for sale$324,900+18.2%$224/sqft
        Source: Premiere Property Group, LLC #19120974 Report a problem
        2/9/2017Sold$274,900$190/sqft
        Source: RMLS (OR) #17534424 Report a problem
        1/14/2017Pending sale$274,900$190/sqft
        Source: Redfin #17534424 Report a problem
        1/12/2017Listed for sale$274,900+10%$190/sqft
        Source: Redfin #17534424 Report a problem
        9/4/2015Listing removed$249,999$173/sqft
        Source: Knipe Realty NW, Inc #15521492 Report a problem
        8/4/2015Price change$249,999-1.9%$173/sqft
        Source: Knipe Realty NW, Inc #15521492 Report a problem
        7/24/2015Listed for sale$254,900+3.2%$176/sqft
        Source: Knipe Realty NW, Inc #15521492 Report a problem
        12/1/2006Sold$247,000+19.3%$170/sqft
        Source: Public Record Report a problem
        4/21/2006Sold$207,000+25.6%$143/sqft
        Source: Public Record Report a problem
        8/12/2004Sold$164,845$114/sqft
        Source: Public Record Report a problem

        Public tax history

        YearProperty taxesTax assessment
        2025$4,445 +3.8%$224,660 +3%
        2024$4,282 +2.4%$218,120 +3%
        2023$4,180 +11.8%$211,770 +3%
        2022$3,740 +1.3%$205,610
        2021$3,691 +1.7%--
        2020$3,630 +1.9%$193,820 +3%
        2019$3,561 +3.1%$188,180
        2018$3,454 $188,180 +6.1%
        2017$3,454 +6.1%$177,380 +3%
        2016$3,256 $172,220 +3%
        2015$3,256 +5.3%$167,210 +3%
        2014$3,094 +3%$162,340 +3%
        2013$3,002 +3.7%$157,620 +3%
        2012$2,894 +2.8%$153,030 -22.3%
        2011$2,816 +2.2%$196,930 -4.3%
        2010$2,756 +2.5%$205,850 -4.5%
        2009$2,689 +5.2%$215,620 -6.5%
        2008$2,556 +0.8%$230,550 -9%
        2007$2,537 +19.1%$253,470 +8.7%
        2006$2,131 +0.7%$233,240 +25.1%
        2005$2,116 +278.4%$186,380 +325.5%
        2004$559 $43,800
        Find assessor info on the county website

        Monthly payment

        Est. payment

        Payment breakdown

        Explore the cost of this home by adjusting the details. Changes won't be saved.
        All calculations are estimates and provided by Zillow, Inc. for informational purposes only. Actual amounts may vary.
        HOA fees may include property taxes on listings classified as Co-Ops. Contact the listing agent and/or owner for fee details.
        Mortgage interest rates are dependent on a number of factors, including credit score, down payment, and repayment length. Interest rate data provided by Zillow Group Marketplace, Inc. as of 1/1/1970 from various mortgage lenders with which we have lead or other similar arrangements; the Estimated Payment is an average of those rates.
        See how much you could borrow to make a competitive offer.

        Climate risks

        Neighborhood: 97140

        Getting around

        38 / 100
        Car-Dependent
        65 / 100
        Bikeable

        Nearby schools

        GreatSchools rating
        Schools provided by the listing agent
        • Elementary: Ridges
        • Middle: Sherwood
        • High: Sherwood

        Source: RMLS (OR). This data may not be complete. We recommend contacting the local school district to confirm school assignments for this home.

        A local agent can set up tours, give advice and negotiate with sellers.

        Browse local experts

        Similar homes