Skip main navigation
Sold
  • $396,999

    21802 SW Alexander Ln, Sherwood, OR 97140

    2beds
    1,514sqft
    Residential, Townhouse
    Built in 2004
    2,178 Square Feet Lot
    $396,000 Zestimate®
    $262/sqft
    $2,351 Estimated rent

    Home value

    $396,000

    $372,000 - $420,000

    $2,351/mo

    Zestimate® history
    Loading
    Loading...

    Owner options

    List your home for rent

    $2,351/mo

    Rent Zestimate®

    Find your next renter with Zillow Rental Manager. Plus, with online applications, you can quickly screen prospective tenants – for free.

    Learn more

    $2,351/mo

    Rent Zestimate®

    Refinance and save

    $2,643/mo

    Est. payment

    Refinancing to a lower rate could help reduce your monthly payments and save thousands over the life of the loan.

    See today's rates

    $2,643/mo

    Est. payment

    Explore your selling options

    Work with a Zillow partner agent

    Leverage their expertise and Zillow's premium Showcase listings to get your home seen by more buyers.

    Get started

    List with your own agent

    Get your home in front of millions of buyers by listing it on Zillow.

    Learn how to do it

    Sell it yourself

    Take full control of how buyers see your home on Zillow by listing For Sale by Owner (FSBO).

    List your home

    What's special

    Eat-in islandCozy corner fireplaceFully fenced backyardViews of mature treesExtensive deckingInviting open floor planSpacious home
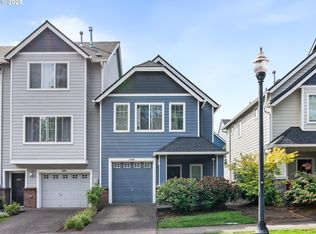
    Welcome to this charming townhouse located in a highly sought-after community, conveniently close to all amenities the area has to offer. This spacious home spans over 1,500 square feet and features 2 primary bedroom suites, a fully fenced backyard with extensive decking, and an oversized 2-car tandem garage with additional storage space. Upon entering, you'll be greeted by an inviting open floor plan. The living room is highlighted by large windows that let in plenty of natural light and a cozy corner fireplace. Flowing seamlessly from the living room is the dining area with beautiful hardwood floors, adjacent to the kitchen which boasts granite countertops, an eat-in island, ample cabinetry, and a nook area that opens onto the back deck. From here, you can enjoy views of mature trees and a spacious backyard oasis, offering privacy ideal for relaxing or entertaining. Upstairs, you'll find two generously sized bedrooms, each featuring high ceilings, ceiling fans, large closets, and en-suite shower/bath combinations. A convenient laundry closet situated in the upstairs hallway ensures privacy and soundproofing between the bedrooms. The front yard is low-maintenance, with exterior landscape upkeep covered by the HOA. The location is exceptional, with close proximity to Old Town, parks, shopping, dining, excellent Sherwood schools, and easy access to 99W, making it a perfect place to call home. No rent cap adds to the appeal of this wonderful townhouse. Don't miss out on this opportunity to live in a home that offers both comfort and convenience in a thriving community!

    Zillow last checked:

    Listing updated:

    Listed by:

    Jesse Dau 503-475-7078,

    eXp Realty, LLC,

    Heather Listy 503-405-2092,

    eXp Realty, LLC

    Bought with:

    Diana Ferguson, 200503157

    Keller Williams Realty Portland Elite

    Source: RMLS (OR),MLS#: 264324209MLS Logo

    Facts & features

    Interior

    Bedrooms & bathrooms
    • Bedrooms: 2
    • Bathrooms: 3
    • Full bathrooms: 2
    • Partial bathrooms: 1
    • Main level bathrooms: 1
    Primary bedroom
    • Features: Ceiling Fan, Bathtub With Shower, Closet, Suite, Wallto Wall Carpet
    • Level: Upper
    • Area: 195
    • Dimensions: 15 x 13
    Bedroom 2
    • Features: Ceiling Fan, Bathtub With Shower, Closet, Suite, Wallto Wall Carpet
    • Level: Upper
    • Area: 195
    • Dimensions: 15 x 13
    Dining room
    • Features: Hardwood Floors
    • Level: Main
    • Area: 120
    • Dimensions: 12 x 10
    Kitchen
    • Features: Eat Bar, Gas Appliances, Hardwood Floors, Island, Nook
    • Level: Main
    • Area: 143
    • Width: 11
    Living room
    • Features: Fireplace, Wallto Wall Carpet
    • Level: Main
    • Area: 304
    • Dimensions: 19 x 16
    Heating
    • Forced Air, Fireplace(s)
    Cooling
    • Central Air
    Appliances
    • Included: Dishwasher, Disposal, Free-Standing Gas Range, Free-Standing Range, Free-Standing Refrigerator, Gas Appliances, Microwave, Washer/Dryer, Gas Water Heater
    Features
    • Ceiling Fan(s), Granite, Bathtub With Shower, Closet, Suite, Eat Bar, Kitchen Island, Nook
    • Flooring: Hardwood, Wall to Wall Carpet
    • Windows: Double Pane Windows
    • Number of fireplaces: 1
    • Fireplace features: Gas
    Interior area
    • Total structure area: 1,514
    • Total interior livable area: 1,514 sqft

    Property

    Parking
    • Total spaces: 2
    • Parking features: Driveway, Garage Door Opener, Attached, Oversized, Tandem
    • Attached garage spaces: 2
    • Has uncovered spaces: Yes
    Features
    • Stories: 3
    • Patio & porch: Deck
    • Fencing: Fenced
    • Has view: Yes
    • View description: Seasonal
    Lot
    • Size: 2,178 sqft
    • Features: Level, Seasonal, Trees, SqFt 0K to 2999
    Details
    • Parcel number: R2117631

    Construction

    Type & style
    • Home type: Townhouse
    • Property subtype: Residential, Townhouse
    • Attached to another structure: Yes
    Materials
    • Cement Siding
    • Foundation: Slab
    • Roof: Composition
    Condition
    • Resale
    • New construction: No
    • Year built: 2004

    Utilities & green energy

    • Gas: Gas
    • Sewer: Public Sewer
    • Water: Public
    • Utilities for property: Cable Connected

    Community & neighborhood

    Location
    • Region: Sherwood
    • Subdivision: Vintage Creek Townhomes

    HOA & financial

    HOA
    • Has HOA: Yes
    • HOA fee: $265 monthly
    • Amenities included: Commons, Exterior Maintenance, Front Yard Landscaping

    Other

    Other facts
    • Listing terms: Cash,Conventional,FHA,VA Loan
    • Road surface type: Paved

    Price history

    DateEventPrice
    8/22/2025Sold$396,999-0.8%$262/sqft
    Source: RMLS (OR) #264324209 Report a problem
    8/1/2025Pending sale$399,999$264/sqft
    Source: RMLS (OR) #264324209 Report a problem
    6/20/2025Price change$399,999-3.6%$264/sqft
    Source: RMLS (OR) #264324209 Report a problem
    6/13/2025Listed for sale$415,000+97.6%$274/sqft
    Source: RMLS (OR) #264324209 Report a problem
    6/12/2014Sold$210,000-4.5%$139/sqft
    Source: RMLS (OR) #13052818 Report a problem
    4/10/2014Pending sale$219,900$145/sqft
    Source: John L Scott Real Estate #13052818 Report a problem
    10/7/2013Price change$219,900-4.3%$145/sqft
    Source: John L Scott Real Estate #13052818 Report a problem
    9/15/2013Listed for sale$229,900+5.5%$152/sqft
    Source: John L Scott Real Estate #13052818 Report a problem
    9/15/2010Listing removed$217,950$144/sqft
    Source: Park Place Real Estate #10032507 Report a problem
    6/5/2010Price change$217,950-3.1%$144/sqft
    Source: Park Place Real Estate #10032507 Report a problem
    5/26/2010Price change$224,900-6.3%$149/sqft
    Source: Park Place Real Estate #10032507 Report a problem
    4/20/2010Listed for sale$239,900+29.8%$158/sqft
    Source: Park Place Real Estate #10032507 Report a problem
    8/6/2004Sold$184,790$122/sqft
    Source: Public Record Report a problem

    Public tax history

    YearProperty taxesTax assessment
    2025$4,564 +3.8%$230,680 +3%
    2024$4,397 +2.4%$223,970 +3%
    2023$4,292 +11.8%$217,450 +3%
    2022$3,840 +1.3%$211,120
    2021$3,790 +1.7%--
    2020$3,728 +1.9%$199,010 +3%
    2019$3,657 +3.1%$193,220
    2018$3,546 $193,220 +6.1%
    2017$3,546 +6.1%$182,140 +3%
    2016$3,344 $176,840 +3%
    2015$3,344 +5.3%$171,690 +3%
    2014$3,177 +3.1%$166,690 +3%
    2013$3,083 +3.7%$161,840 +3%
    2012$2,972 +2.8%$157,130 -24.6%
    2011$2,891 +2.2%$208,340 -4.3%
    2010$2,829 +2.5%$217,590 -4.5%
    2009$2,761 +5.2%$227,850 -6.2%
    2008$2,625 +0.8%$242,890 -5.3%
    2007$2,605 +19.1%$256,540 +8.5%
    2006$2,188 +0.7%$236,460 +23.7%
    2005$2,173 +288.6%$191,160 +336.4%
    2004$559 $43,800

    Find assessor info on the county website

    Neighborhood: 97140

    Nearby schools

    GreatSchools rating
    Schools provided by the listing agent
    • Elementary: Ridges
    • Middle: Sherwood
    • High: Sherwood

    Source: RMLS (OR). This data may not be complete. We recommend contacting the local school district to confirm school assignments for this home.

    Get a cash offer in 3 minutes
    Find out how much your home could sell for in as little as 3 minutes with a no-obligation cash offer.
    Estimated market value
    $396,000
    Get a cash offer in 3 minutes
    Find out how much your home could sell for in as little as 3 minutes with a no-obligation cash offer.
    Estimated market value
    $396,000