Skip main navigation
Off market
  • $385,000

    21814 SW Alexander Ln, Sherwood, OR 97140

    3beds
    1,784sqft
    Attached
    Built in 2004
    -- sqft lot
    $385,000 Zestimate®
    $216/sqft
    $2,436 Estimated rent

    Home value

    $385,000

    $366,000 - $404,000

    $2,436/mo

    Zestimate® history
    Loading
    Loading...

    Owner options

    List your home for rent

    $2,436/mo

    Rent Zestimate®

    Find your next renter with Zillow Rental Manager. Plus, with online applications, you can quickly screen prospective tenants – for free.

    Learn more

    $2,436/mo

    Rent Zestimate®

    Refinance and save

    $2,544/mo

    Est. payment

    Refinancing to a lower rate could help reduce your monthly payments and save thousands over the life of the loan.

    See today's rates

    $2,544/mo

    Est. payment

    Explore your selling options

    Work with a Zillow partner agent

    Leverage their expertise and Zillow's premium Showcase listings to get your home seen by more buyers.

    Get started

    List with your own agent

    Get your home in front of millions of buyers by listing it on Zillow.

    Learn how to do it

    Sell it yourself

    Take full control of how buyers see your home on Zillow by listing For Sale by Owner (FSBO).

    List your home

    What's special

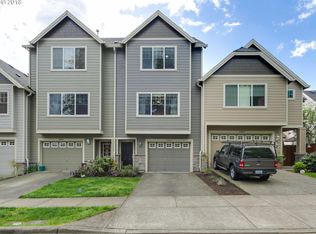
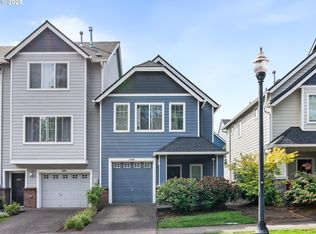
    Marvelous balance of Traditional and Craftsman, this DR Hornton townhome in sought after Sherwood is sure to check your boxes! One of the larger lots at Vintage Creek, the backyard is fantastic for outdoor entertaining with multiple decks, stairs, pavers and a bench. Inside you will find an open floor plan with a Kitchen with ample storage, pull-out shelving and a pantry. Bathrooms have just been updated. The almost 240 sq ft room on the lower level is an added "bonus"! New Water Heater and range

    This property is off market, which means it's not currently listed for sale or rent on Zillow. This may be different from what's available on other websites or public sources.
    Facts & features

    Interior

    Bedrooms & bathrooms
    • Bedrooms: 3
    • Bathrooms: 3
    • Full bathrooms: 2
    • 1/2 bathrooms: 1
    • Main level bathrooms: 1
    Heating
    • Forced air, Gas
    Cooling
    • Central
    Appliances
    • Included: Dishwasher, Garbage disposal, Microwave, Range / Oven, Refrigerator
    • Laundry: Inside
    Features
    • Garage Door Opener, Bathroom, 3rd Floor, Nook, Walk in Closet, Bathtub with Shower, Bonus Room, Utility Room, Double Sinks
    • Flooring: Tile, Carpet
    • Doors: Sliding Doors
    • Windows: Double Pane Windows, Vinyl Frames
    • Basement: Finished
    • Has fireplace: Yes
    • Fireplace features: Gas, Living Room
    Interior area
    • Structure area source: Tax
    • Total interior livable area: 1,784 sqft

    Property

    Parking
    • Total spaces: 1
    • Parking features: Garage - Attached
    Accessibility
    • Accessibility features: Handicap Access, Garage on Main
    Features
    • Patio & porch: Deck, Patio
    • Exterior features: Cement / Concrete
    • Fencing: Fenced
    Lot
    • Size: 2,178 sqft
    • Features: Level
    • Residential vegetation: Wooded
    Details
    • Parcel number: 2S130DC06200

    Construction

    Type & style
    • Home type: Condo
    • Architectural style: Craftsman
    • Property subtype: Attached
    Materials
    • wood frame
    • Roof: Composition
    Condition
    • Resale
    • Year built: 2004

    Utilities & green energy

    • Sewer: Public Sewer
    • Water: Public
    • Utilities for property: Natural Gas Connected, Wireless

    Community & neighborhood

    Location
    • Region: Sherwood

    HOA & financial

    HOA
    • Has HOA: Yes
    • HOA fee: $194 monthly
    • Amenities included: Management, Maintenance Structure, Commons

    Other

    Other facts
    • Sewer: Public Sewer
    • WaterSource: Public
    • Heating: Forced Air, Fireplace(s)
    • RoadSurfaceType: Paved
    • Appliances: Dishwasher, Disposal, Microwave, Gas Water Heater, Plumbed For Ice Maker, Built-In Range, Free-Standing Range, Free-Standing Refrigerator, Gas Appliances
    • AssociationYN: true
    • FireplaceYN: true
    • GarageYN: true
    • AttachedGarageYN: true
    • InteriorFeatures: Garage Door Opener, Bathroom, 3rd Floor, Nook, Walk in Closet, Bathtub with Shower, Bonus Room, Utility Room, Double Sinks
    • HeatingYN: true
    • Utilities: Natural Gas Connected, Wireless
    • PatioAndPorchFeatures: Deck, Patio
    • CoolingYN: true
    • FoundationDetails: Slab
    • FireplaceFeatures: Gas, Living Room
    • FireplacesTotal: 1
    • Fencing: Fenced
    • PropertyAttachedYN: true
    • Roof: Composition
    • WindowFeatures: Double Pane Windows, Vinyl Frames
    • LotFeatures: Level
    • ArchitecturalStyle: Craftsman
    • MainLevelBathrooms: 1
    • ConstructionMaterials: Cement Siding
    • FarmLandAreaUnits: Square Feet
    • ParkingFeatures: Driveway, Attached, On Street
    • Vegetation: Wooded
    • Cooling: Central Air
    • ExteriorFeatures: Yard
    • OpenParkingYN: true
    • LivingAreaSource: Tax
    • AccessibilityFeatures: Handicap Access, Garage on Main
    • DoorFeatures: Sliding Doors
    • RoomMasterBedroomFeatures: Walk-In Closet(s), Bathroom, Wall to Wall Carpet, Bathtub with Shower, Double Sinks
    • RoomKitchenFeatures: Dishwasher, Microwave, Tile Floor, Built-in Range
    • RoomKitchenLevel: Main
    • RoomLivingRoomLevel: Main
    • RoomBedroom2Level: Upper
    • RoomBedroom3Level: Upper
    • LaundryFeatures: Inside
    • RoomMasterBedroomLevel: Upper
    • Flooring: Wall to Wall Carpet, Tile Floor
    • RoomLivingRoomFeatures: Wall to Wall Carpet
    • RoomBedroom3Features: Wall to Wall Carpet
    • AssociationAmenities: Management, Maintenance Structure, Commons
    • RoomBedroom2Features: Wall to Wall Carpet
    • PropertySubType: Attached
    • BuildingAreaSource: Tax
    • PropertyCondition: Resale
    • MlsStatus: Pending
    • AssociationPhone: 503-546-3400
    • AssociationName: Vintage Creek Townhomes
    • Road surface type: Paved

    Price history

    DateEventPrice
    7/14/2020Sold$355,000+1.5%$199/sqft
    Source: RMLS (OR) #20209234 Report a problem
    6/5/2020Pending sale$349,900$196/sqft
    Source: NextHome Realty Connection #20209234 Report a problem
    6/1/2020Price change$349,9000%$196/sqft
    Source: NextHome Realty Connection #20209234 Report a problem
    5/21/2020Listed for sale$350,000+85.3%$196/sqft
    Source: NextHome Realty Connection #20209234 Report a problem
    2/22/2005Sold$188,852$106/sqft
    Source: Public Record Report a problem

    Public tax history

    YearProperty taxesTax assessment
    2025$4,659 +3.8%$235,480 +3%
    2024$4,489 +2.4%$228,630 +3%
    2023$4,381 +11.8%$221,980 +3%
    2022$3,920 +1.3%$215,520
    2021$3,869 +1.7%--
    2020$3,805 +1.9%$203,160 +3%
    2019$3,733 +3.1%$197,250
    2018$3,620 $197,250 +6.1%
    2017$3,620 +6.1%$185,940 +3%
    2016$3,414 $180,530 +3%
    2015$3,414 +5.3%$175,280 +3%
    2014$3,243 +3%$170,180 +3%
    2013$3,147 +3.7%$165,230 +3%
    2012$3,034 +2.8%$160,420 -24.4%
    2011$2,952 +2.2%$212,200 -4.2%
    2010$2,889 +2.5%$221,560 -4.5%
    2009$2,819 +5.2%$231,990 -6.1%
    2008$2,679 +0.8%$247,100 -5.4%
    2007$2,659 +19.1%$261,170 +8.5%
    2006$2,233 +0.7%$240,790 +23.5%
    2005$2,218 +296.7%$194,990 +345.2%
    2004$559 $43,800

    Find assessor info on the county website

    Neighborhood: 97140

    Nearby schools

    GreatSchools rating
    Schools provided by the listing agent
    • Elementary: Hopkins
    • Middle: Sherwood
    • High: Sherwood

    Source: The MLS. This data may not be complete. We recommend contacting the local school district to confirm school assignments for this home.

    Get a cash offer in 3 minutes
    Find out how much your home could sell for in as little as 3 minutes with a no-obligation cash offer.
    Estimated market value
    $385,000
    Get a cash offer in 3 minutes
    Find out how much your home could sell for in as little as 3 minutes with a no-obligation cash offer.
    Estimated market value
    $385,000