BRAND NEW ROOF, NEW CARPET AND SELLER CREDIT AVAILABLE TOWARD BUYER CLOSING COSTS OR RATE BUYDOWN! This move-in ready Villebois home is uniquely positioned across from Graham Oaks Nature Preserve and Tonquin Trail. You will love the unobstructed views of the ever-changing peaceful seasonal beauty right outside your door... and no other homes in sight. A rare floorpan that features a spacious main-level bedroom with adjacent full bathroom including a WI-shower, WI-closet & double sinks offering flexibility for multi-generational living, home office or guests. Upstairs, you will find the Primary bedroom with bathroom that includes a soaking tub, WI-shower, double sinks and a large, cedar lined WI-closet. You will also find a large bonus room overlooking the nature preserve - would also make a great 4th bedroom. Don't miss your own totally private cobblestone courtyard, another rare find in Villebois. Spend sunny afternoons at the community pool or at one of the many parks & playgrounds. Visit the weight room or community center, play pickle ball, tennis, volleyball (sand courts) or basketball. Internet & landscaping are also included in the HOA. Just two blocks away, you will find one of the best farmers markets in the area (May - Sept). Highly rated schools. Brand new roof (2026), new carpet (2024), whole home HEPA filtration HVAC system, surround sound in every room, hardwood floors on the main, gas fireplace, SS appliances, pantry, granite kitchen counters, two covered patios, gas hookup for your grill, 2 car garage, workbench, tons of storage and SO much more!
Active
$610,000
28677 SW Costa Cir, Wilsonville, OR 97070
4beds
2,328sqft
Residential, Single Family Residence
Built in 2005
3,049 Square Feet Lot
$-- Zestimate®
$262/sqft
$249/mo HOA
What's special
Gas fireplaceTotally private cobblestone courtyardCommunity poolMany parks and playgroundsTwo covered patiosGranite kitchen countersTons of storage
- 190 days
- 385
- 21
Zillow last checked:
Listing updated:
Listed by:
Jennifer Lillie 503-502-3161,
Premiere Property Group, LLC
Source: RMLS (OR),MLS#: 365100564
Facts & features
Interior
Bedrooms & bathrooms
- Bedrooms: 4
- Bathrooms: 3
- Full bathrooms: 3
- Main level bathrooms: 1
Rooms
- Room types: Bonus Room, Laundry, Bedroom 2, Bedroom 3, Dining Room, Family Room, Kitchen, Living Room, Primary Bedroom
Primary bedroom
- Features: Ceiling Fan, Sound System, Double Sinks, Soaking Tub, Walkin Closet, Walkin Shower, Wallto Wall Carpet
- Level: Upper
- Area: 272
- Dimensions: 17 x 16
Bedroom 2
- Features: Bathroom, Sound System, Double Sinks, Walkin Closet, Walkin Shower, Wallto Wall Carpet
- Level: Main
- Area: 156
- Dimensions: 13 x 12
Bedroom 3
- Features: Ceiling Fan, Closet Organizer, Sound System, Wallto Wall Carpet
- Level: Upper
- Area: 143
- Dimensions: 13 x 11
Dining room
- Features: Hardwood Floors, Living Room Dining Room Combo, Sound System
- Level: Main
- Area: 228
- Dimensions: 12 x 19
Kitchen
- Features: Dishwasher, Disposal, Gas Appliances, Microwave, Pantry, Patio, Free Standing Range, Free Standing Refrigerator, Granite
- Level: Main
- Area: 192
- Width: 12
Living room
- Features: Fireplace, Hardwood Floors, Sound System
- Level: Main
- Area: 224
- Dimensions: 16 x 14
Heating
- ENERGY STAR Qualified Equipment, Forced Air 90, Fireplace(s)
Cooling
- Central Air
Appliances
- Included: Dishwasher, Disposal, Free-Standing Gas Range, Gas Appliances, Microwave, Plumbed For Ice Maker, Stainless Steel Appliance(s), Free-Standing Range, Free-Standing Refrigerator, Gas Water Heater
Features
- Ceiling Fan(s), Granite, High Ceilings, Soaking Tub, Sound System, Sink, Bathroom, Double Vanity, Walk-In Closet(s), Walkin Shower, Closet Organizer, Living Room Dining Room Combo, Pantry
- Flooring: Hardwood, Wall to Wall Carpet
- Windows: Vinyl Frames
- Basement: Crawl Space
- Number of fireplaces: 1
- Fireplace features: Gas
Interior area
- Total structure area: 2,328
- Total interior livable area: 2,328 sqft
Property
Parking
- Total spaces: 2
- Parking features: On Street, Garage Door Opener, Attached
- Attached garage spaces: 2
- Has uncovered spaces: Yes
Accessibility
- Accessibility features: Accessible Full Bath, Garage On Main, Main Floor Bedroom Bath, Walkin Shower, Accessibility
Features
- Levels: Two
- Stories: 2
- Patio & porch: Covered Patio, Porch, Patio
- Exterior features: Gas Hookup
- Fencing: Fenced
- Has view: Yes
- View description: Park/Greenbelt, Seasonal, Trees/Woods
Lot
- Size: 3,049 Square Feet
- Features: SqFt 3000 to 4999
Details
- Additional structures: GasHookup
- Parcel number: 05011131
Construction
Type & style
- Home type: SingleFamily
- Architectural style: Craftsman
- Property subtype: Residential, Single Family Residence
Materials
- Cement Siding
- Foundation: Concrete Perimeter
- Roof: Composition
Condition
- Resale
- New construction: No
- Year built: 2005
Utilities & green energy
- Gas: Gas Hookup, Gas
- Sewer: Public Sewer
- Water: Public
- Utilities for property: Cable Connected
Community & HOA
Community
- Security: None
- Subdivision: Villebois
HOA
- Has HOA: Yes
- Amenities included: Athletic Court, Basketball Court, Commons, Front Yard Landscaping, Gym, Internet, Maintenance Grounds, Management, Pool, Recreation Facilities, Tennis Court, Weight Room
- HOA fee: $249 monthly
Location
- Region: Wilsonville
Financial & listing details
- Price per square foot: $262/sqft
- Annual tax amount: $8,699
- Date on market: 2/19/2026
- Listing terms: Cash,Conventional,FHA,VA Loan
- Road surface type: Paved
Estimated market value
Not available
Estimated sales range
Not available
Not available
Price history
| Date | Event | Price |
|---|---|---|
| 5/28/2026 | Price change | $610,000-2.4%$262/sqft |
Source:  RMLS (OR) #365100564 Report a problem RMLS (OR) #365100564 Report a problem | ||
| 5/11/2026 | Price change | $625,000-3.8%$268/sqft |
Source: RMLS (OR) #365100564 Report a problem | ||
| 2/19/2026 | Listed for sale | $650,000$279/sqft |
Source: RMLS (OR) #365100564 Report a problem | ||
Public tax history
Tax history is unavailable.
Monthly payment
Est. payment
Payment breakdown
Explore the cost of this home by adjusting the details. Changes won't be saved.Climate risks
Neighborhood: 97070
Nearby schools
Schools provided by the listing agent
- Elementary: Lowrie
- Middle: Wood
- High: Wilsonville
Source: RMLS (OR). This data may not be complete. We recommend contacting the local school district to confirm school assignments for this home.
Similar homes
- $599,9504 bd3 ba2k sqft28930 SW Geneva Loop, Wilsonville, OR 97070Active

 MLS ID #410007049, Chris Hoem, Soldera Properties, Inc. RMLS (OR)
 - $589,9904 bd3 ba2k sqft12288 SW Palermo St, Wilsonville, OR 97070Active
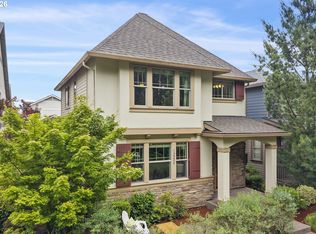 MLS ID #434787133, Ashley McConnaughey, HomeSmart Realty Group. RMLS (OR)
 - $698,0004 bd3 ba2.5k sqft11753 SW Oslo St, Wilsonville, OR 97070Active
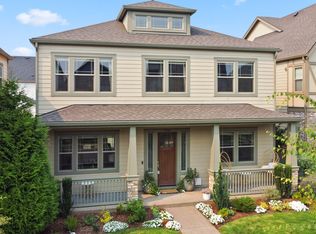 MLS ID #471200048, JoAnne Flood, Keller Williams Realty Portland Elite. RMLS (OR)
 - $699,0004 bd3 ba3.4k sqft22858 SW Cowlitz Dr, Tualatin, OR 97062Active
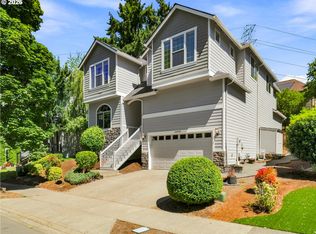 MLS ID #742145209, Amy Savage, A Group Real Estate. RMLS (OR)
 - $635,0004 bd3 ba2.4k sqft14674 SW Mulberry Dr, Portland, OR 97224ActiveMLS ID #338025034, John Walsh, John L. Scott. RMLS (OR)
- $649,9004 bd3 ba2.6k sqft15185 SW Summerview Dr, Tigard, OR 97224ActiveMLS ID #778151844, Krishnakumar Regupathy, Krishna Realty. RMLS (OR)
- $675,0003 bd3 ba2.3k sqft12550 SW Moorhen Way, Beaverton, OR 97007ActiveMLS ID #526669086, Whitney Parker, Redfin. RMLS (OR)
- $619,9004 bd3 ba2.3k sqft416 Banner Ln, Newberg, OR 97132ActiveMLS ID #569926625, Sheldon Doherty, Hardy Properties. RMLS (OR)
- $717,9904 bd3 ba2.3k sqft21777 SW Fuller Dr, Tualatin, OR 97062ActiveMLS ID #288794542, Emileigh Coen, Keller Williams Realty Portland Premiere. RMLS (OR)
- $575,0003 bd2 ba1.6k sqft23865 SW Golden Pond Ter, Sherwood, OR 97140ActiveMLS ID #402170653, Joe Skipper, eXp Realty, LLC. RMLS (OR)
- $699,0005 bd3 ba2.8k sqft17132 SW Woodhaven Dr, Sherwood, OR 97140ActiveMLS ID #743558879, Sheila Gray, Real Broker. RMLS (OR)
- $750,0004 bd3 ba3.4k sqft22934 SW Cowlitz Dr, Tualatin, OR 97062ActiveMLS ID #618581019, Vicki Gile, Premiere Property Group, LLC. RMLS (OR)
- $619,9003 bd3 ba1.9k sqft11566 SW Wood Duck Pl, Tigard, OR 97223ActiveMLS ID #776642348, Taha Al-Madani, Keller Williams Realty Portland Premiere. RMLS (OR)
- $575,0003 bd3 ba1.9k sqft14026 SW Walnut Creek Way, Tigard, OR 97223ActiveMLS ID #331758258, Sohee Anderson, Where, Inc. RMLS (OR)
- $685,0004 bd3 ba2.5k sqft13088 SW Saint James Ln, Tigard, OR 97224ActiveMLS ID #313621492, Casey Riley, Cascade Hasson Sotheby's International Realty. RMLS (OR)
- $634,9004 bd3 ba2.4k sqft1204 N Sycamore St, Canby, OR 97013ActiveMLS ID #187241302, Robert Whiting, MORE Realty. RMLS (OR)
- $560,0003 bd4 ba2.2k sqft15866 SW Cherrywood Ln, Tigard, OR 97224ActiveMLS ID #240838742, Sara Peterson, Transwest Properties. RMLS (OR)
- $580,0004 bd3 ba2.3k sqft5282 SE Thornapple St, Hillsboro, OR 97123ActiveMLS ID #122355080, Sara Ferrito, Move Real Estate Inc. RMLS (OR)
- $699,9994 bd3 ba2.7k sqft14434 SW Chardonnay Ave, Portland, OR 97224ActiveMLS ID #609049510, Jessica Nair, Real Broker. RMLS (OR)
- $749,9004 bd3 ba2.7k sqft12958 SW Buckfield Ln, King City, OR 97224ActiveMLS ID #729254078, Barry Sullivan, Realty One Group Pacifica. RMLS (OR)
