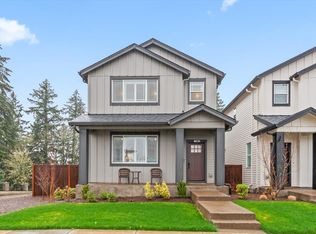
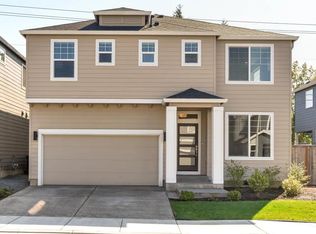
Well-maintained 2013 home in the Progress Ridge area, just blocks from Progress Ridge TownSquare and Murray Hill shopping.
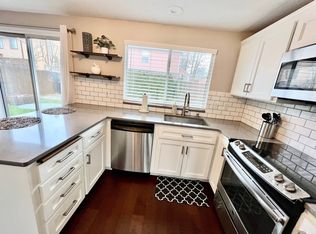
The open great room centers on a gas fireplace and flows into a granite island kitchen with stainless appliances, gas cooking, an eating bar, and a pantry, with a main-level den that works well as a home office.
Upstairs, the primary suite offers a walk-in closet, double sinks, a soaking tub, and a walk-in shower, joined by two more bedrooms and a dedicated laundry room.
Out back, a fenced, low-maintenance yard with patio and the front yard is maintained by the association. Nearby trails, parks, and an attached two-car garage complete it.
HIGHLIGHTS
3 bedrooms + main-level den | 2.5 baths | approximately 1,991 sq ft | built 2013
- Open great room with gas fireplace
- Granite island kitchen with stainless appliances, gas cooktop, eating bar, and pantry
- Primary suite with walk-in closet, double sinks, soaking tub, and walk-in shower
- Upstairs laundry room
- Fenced low-maintenance backyard with patio; front yard maintained by the association
- Attached 2-car garage
- Central A/C and gas forced-air heat
- Blocks to Progress Ridge TownSquare and Murray Hill shopping; trails nearby
- Nancy Ryles Elementary / Conestoga Middle / Mountainside High
KEY DETAILS
Rent: $3,195/month
Lease Term: 12 months
Available for move-in October 7, 2026. Lease must commence no later than November 1st, 2026.
Pets: Considered case-by-case; $50/month per approved pet. All pets subject to screening, approval, and any association restrictions.
Smoking: Not permitted
Applications processed in the order received. Screening criteria available in application paperwork.
UTILITIES
Tenant pays all utilities, including water, sewer, garbage, electricity, gas, and internet.
Tenant is responsible for routine backyard care; front-yard maintenance is provided through the association.
Information deemed reliable but not guaranteed. Tenant to verify all details of the property, including square footage, schools, and features, to their own satisfaction.
House for rent
Single family residence
Available now
Cats, dogs OK
Air conditioner, central air
In unit laundry
Attached garage parking
Central, fireplace, forced air, natural gas
What's special
Upstairs laundry roomWalk-in showerDouble sinksSoaking tubGranite island kitchenStainless appliancesEating bar
- 19 days |
- -- |
- -- |
Zillow last checked:
Listing updated:
Travel times

Let’s turn your rent into credit progress
Build credit history with every on-time payment and get credit for the payment you’re already making.
Facts & features
Interior
Bedrooms & bathrooms
- Bedrooms: 3
- Bathrooms: 3
- Full bathrooms: 2
- 1/2 bathrooms: 1
Heating
- Central, Fireplace, Forced Air, Natural Gas
Cooling
- Air Conditioner, Central Air
Appliances
- Included: Dishwasher, Dryer, Garbage Disposal, Microwave Oven, Refrigerator, Washer
- Laundry: In Unit
Features
- Bar, Ceiling Fan(s), Central Vacuum, Double Vanity, Kitchen Island, Pantry, Soaking Tub, Walk In Closet
- Flooring: Concrete, Laminate, Tile
- Has fireplace: Yes
Interior area
- Total interior livable area: 1,991 sqft
Property
Parking
- Parking features: Attached, Garage
- Has attached garage: Yes
- Details: Contact manager
Features
- Patio & porch: Patio
- Exterior features: Built-In Dishwasher, Den / Office, Gas Range, Granite Countertops, Great Room, Nearby Trails, Primary Suite, Private Yard, Progress Ridge, Stainless Steel Appliances, Walk-In Shower, Walkable Neighborhood
- Fencing: Fenced Yard
Lot
- Features: Back Yard
Details
- Additional structures: Garage(s)
- Parcel number: 2S104BB10800
Construction
Type & style
- Home type: SingleFamily
- Property subtype: Single Family Residence
Community & HOA
Location
- Region: Tigard
Financial & listing details
- Lease term: Contact For Details
Nearby apartments for rent

Price history
| Date | Event | Price |
|---|---|---|
| 10/14/2026 | Price change | $3,095-3.1%$2/sqft |
Source: Zillow Rentals Report a problem | ||
| 9/26/2026 | Listed for rent | $3,195+22.9%$2/sqft |
Source: Zillow Rentals Report a problem | ||
| 9/25/2026 | Sold | $540,000-1.6%$271/sqft |
Source:  RMLS (OR) #331758258 Report a problem RMLS (OR) #331758258 Report a problem | ||
| 9/7/2026 | Pending sale | $549,000$276/sqft |
Source: RMLS (OR) #331758258 Report a problem | ||
| 8/31/2026 | Price change | $549,000-4.5%$276/sqft |
Source: RMLS (OR) #331758258 Report a problem | ||
| 8/14/2026 | Listed for sale | $575,000+83.3%$289/sqft |
Source: RMLS (OR) #331758258 Report a problem | ||
| 7/28/2025 | Listing removed | $2,600$1/sqft |
Source: Zillow Rentals Report a problem | ||
| 7/25/2025 | Price change | $2,600-10.2%$1/sqft |
Source: Zillow Rentals Report a problem | ||
| 6/27/2025 | Listed for rent | $2,895+26.1%$1/sqft |
Source: Zillow Rentals Report a problem | ||
| 2/28/2021 | Listing removed | -- |
Source: Owner Report a problem | ||
| 7/6/2020 | Listing removed | $2,295$1/sqft |
Source: Owner Report a problem | ||
| 7/4/2020 | Listed for rent | $2,295$1/sqft |
Source: Owner Report a problem | ||
| 7/2/2019 | Listing removed | $2,295$1/sqft |
Source: Owner Report a problem | ||
| 6/21/2019 | Listed for rent | $2,295$1/sqft |
Source: Owner Report a problem | ||
| 5/25/2018 | Listing removed | $2,295$1/sqft |
Source: Owner Report a problem | ||
| 5/21/2018 | Listed for rent | $2,295$1/sqft |
Source: Owner Report a problem | ||
| 6/13/2017 | Listing removed | $2,295$1/sqft |
Source: Owner Report a problem | ||
| 6/1/2017 | Price change | $2,295-0.2%$1/sqft |
Source: Owner Report a problem | ||
| 4/17/2017 | Listed for rent | $2,300$1/sqft |
Source: Owner Report a problem | ||
| 10/4/2013 | Sold | $313,765$158/sqft |
Source: RMLS (OR) #13560249 Report a problem | ||