Skip main navigation
Sold
  • $730,000

    29303 SW Charlotte Ln, Wilsonville, OR 97070

    4beds
    2,862sqft
    Residential, Single Family Residence
    Built in 2005
    -- sqft lot
    $730,000 Zestimate®
    $255/sqft
    $3,877 Estimated rent

    Home value

    $730,000

    $694,000 - $767,000

    $3,877/mo

    Zestimate® history
    Loading
    Loading...

    Owner options

    List your home for rent

    $3,877/mo

    Rent Zestimate®

    Find your next renter with Zillow Rental Manager. Plus, with online applications, you can quickly screen prospective tenants – for free.

    Learn more

    $3,877/mo

    Rent Zestimate®

    Refinance and save

    $4,713/mo

    Est. payment

    Refinancing to a lower rate could help reduce your monthly payments and save thousands over the life of the loan.

    See today's rates

    $4,713/mo

    Est. payment

    Explore your selling options

    Work with a Zillow partner agent

    Leverage their expertise and Zillow's premium Showcase listings to get your home seen by more buyers.

    Get started

    List with your own agent

    Get your home in front of millions of buyers by listing it on Zillow.

    Learn how to do it

    Sell it yourself

    Take full control of how buyers see your home on Zillow by listing For Sale by Owner (FSBO).

    List your home

    What's special

    Granite counter topsOak floorsLeaded-glass french doorsCustom fireplace mantleLarge master suiteFormal dining roomWalk-in shower

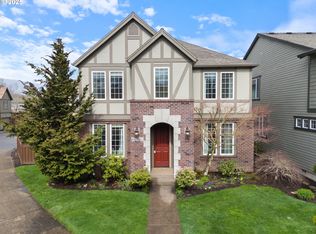
    This beautiful Villebois home could be your own private oasis. Located off the street with a park/green belt in front, this home exudes tranquility. The beautifully manicured front of the home has a welcoming presence. A formal dining room and large office/den greet you before leading into the open living room/kitchen design. Oak floors, custom fireplace mantle, leaded-glass French doors, stainless steel appliances, granite counter tops, and a butler's pantry are among the many features on the main level. Large master suite with walk-in closet, walk-in shower, and soaking tub set a relaxing environment. Gorgeously maintained backyard, with 2 retractable awnings on both sides of the patio, is ideal for outdoor activity or just hanging out. Near Grahams' Oaks Nature Reserve, come by and see what this home has to offer!

    This property is off market, which means it's not currently listed for sale or rent on Zillow. This may be different from what's available on other websites or public sources.

    Zillow last checked:

    Listing updated:

    Listed by:

    Jaimy Beltran 503-502-3330,

    eXp Realty, LLC

    Bought with:

    Ashley McConnaughey, 201218451

    HomeSmart Realty Group

    Source: RMLS (OR),MLS#: 23002787MLS Logo

    Facts & features

    Interior

    Bedrooms & bathrooms
    • Bedrooms: 4
    • Bathrooms: 3
    • Full bathrooms: 3
    • Main level bathrooms: 1
    Rooms
    • Room types: Utility Room, Bedroom 4, Den, Bedroom 2, Bedroom 3, Dining Room, Family Room, Kitchen, Living Room, Primary Bedroom
    Primary bedroom
    • Features: Ceiling Fan, Coved, Soaking Tub, Suite, Tile Floor, Walkin Closet, Walkin Shower, Wallto Wall Carpet
    • Level: Upper
    • Area: 285
    • Dimensions: 19 x 15
    Bedroom 2
    • Features: Walkin Closet, Wallto Wall Carpet
    • Level: Upper
    • Area: 154
    • Dimensions: 14 x 11
    Bedroom 3
    • Features: Closet, Wallto Wall Carpet
    • Level: Upper
    • Area: 121
    • Dimensions: 11 x 11
    Bedroom 4
    • Features: Builtin Features, Closet, Wallto Wall Carpet
    • Level: Upper
    • Area: 240
    • Dimensions: 16 x 15
    Dining room
    • Features: Formal, Butlers Pantry, Wainscoting, Wallto Wall Carpet
    • Level: Main
    • Area: 165
    • Dimensions: 15 x 11
    Kitchen
    • Features: Builtin Range, Dishwasher, Gas Appliances, Island, Microwave, Pantry, Builtin Oven, Free Standing Refrigerator, Granite, Wood Floors
    • Level: Main
    • Area: 224
    • Width: 14
    Living room
    • Features: Fireplace, Great Room, Sliding Doors, High Ceilings, Wallto Wall Carpet
    • Level: Main
    • Area: 306
    • Dimensions: 18 x 17
    Heating
    • Forced Air, Fireplace(s)
    Cooling
    • Central Air
    Appliances
    • Included: Built In Oven, Dishwasher, Disposal, Free-Standing Refrigerator, Microwave, Range Hood, Stainless Steel Appliance(s), Washer/Dryer, Built-In Range, Gas Appliances, Gas Water Heater
    • Laundry: Laundry Room
    Features
    • Ceiling Fan(s), Granite, High Ceilings, Soaking Tub, Wainscoting, Built-in Features, Sink, Closet, Walk-In Closet(s), Formal, Butlers Pantry, Kitchen Island, Pantry, Great Room, Coved, Suite, Walkin Shower
    • Flooring: Wall to Wall Carpet, Wood, Tile
    • Doors: French Doors, Sliding Doors
    • Windows: Vinyl Frames
    • Basement: Crawl Space
    • Number of fireplaces: 1
    • Fireplace features: Gas
    Interior area
    • Total structure area: 2,862
    • Total interior livable area: 2,862 sqft

    Property

    Parking
    • Total spaces: 2
    • Parking features: On Street, Garage Door Opener, Attached
    • Attached garage spaces: 2
    • Has uncovered spaces: Yes
    Accessibility
    • Accessibility features: Garage On Main, Parking, Walkin Shower, Accessibility
    Features
    • Levels: Two
    • Stories: 2
    • Patio & porch: Covered Patio, Patio, Porch
    • Exterior features: Yard
    • Fencing: Fenced
    • Has view: Yes
    • View description: Park/Greenbelt, Territorial, Trees/Woods
    Lot
    • Features: Greenbelt, Level, Trees, SqFt 3000 to 4999
    Details
    • Parcel number: 05011127

    Construction

    Type & style
    • Home type: SingleFamily
    • Property subtype: Residential, Single Family Residence
    Materials
    • Cement Siding
    • Foundation: Concrete Perimeter, Pillar/Post/Pier
    • Roof: Composition
    Condition
    • Resale
    • New construction: No
    • Year built: 2005

    Utilities & green energy

    • Gas: Gas
    • Sewer: Public Sewer
    • Water: Public

    Community & HOA

    HOA
    • Has HOA: Yes
    • Amenities included: Commons, Gym, Internet, Management, Meeting Room, Pool
    • HOA fee: $227 monthly
    Location
    • Region: Wilsonville

    Financial & listing details

    • Price per square foot: $255/sqft
    • Tax assessed value: $750,856
    • Annual tax amount: $8,914
    • Date on market: 4/13/2023
    • Cumulative days on market: 63 days
    • Listing terms: Cash,Conventional,FHA,VA Loan
    • Road surface type: Paved

    Price history

    DateEventPrice
    7/7/2023Sold$727,500+1.1%$254/sqft
    Source: RMLS (OR) #23002787 Report a problem
    6/15/2023Pending sale$719,900+56.5%$252/sqft
    Source: RMLS (OR) #23002787 Report a problem
    4/26/2016Sold$460,000-4.1%$161/sqft
    Source: RMLS (OR) #16539805 Report a problem
    3/27/2016Pending sale$479,900$168/sqft
    Source: Keller Williams - Portland Premiere #16539805 Report a problem
    12/15/2015Price change$479,900-4%$168/sqft
    Source: Keller Williams - Portland Premiere #16539805 Report a problem
    11/7/2015Listed for sale$499,900+6.6%$175/sqft
    Source: Keller Williams Realty Portland Premiere #15043129 Report a problem
    12/15/2006Sold$469,000+7.3%$164/sqft
    Source: Public Record Report a problem
    11/30/2005Sold$436,965$153/sqft
    Source: Public Record Report a problem

    Public tax history

    YearProperty taxesTax assessment
    2025$9,821 +3.8%$509,237 +3%
    2024$9,460 +2.9%$494,405 +3%
    2023$9,194 +3.1%$480,005 +3%
    2022$8,914 +5.4%$466,025 +3%
    2021$8,457 -0.7%$452,452 +3%
    2020$8,513 +4.9%$439,274 +3%
    2019$8,118 +4.7%$426,480 +3%
    2018$7,755 +7.2%$414,058 +3%
    2017$7,232 -0.4%$401,998 +3%
    2016$7,262 $390,289 +3%
    2015$7,262 +3.1%$378,921 +3%
    2014$7,047 +10.4%$367,884 +3%
    2013$6,380 -0.2%$357,169 +1.1%
    2012$6,393 +1.1%$353,449 -0.3%
    2011$6,326 -1.7%$354,419 +3%
    2010$6,436 +3.1%$344,096 +3%
    2009$6,242 +6.9%$334,074 +3%
    2008$5,839 +1.7%$324,344 +3%
    2007$5,744 +5.3%$314,897 +3%
    2006$5,458 +410.1%$305,725 +410.8%
    2005$1,070 $59,850
    Find assessor info on the county website

    Neighborhood: 97070

    Nearby schools

    GreatSchools rating
    Schools provided by the listing agent
    • Elementary: Lowrie
    • Middle: Wood
    • High: Wilsonville

    Source: RMLS (OR). This data may not be complete. We recommend contacting the local school district to confirm school assignments for this home.

    Get a cash offer in 3 minutes
    Find out how much your home could sell for in as little as 3 minutes with a no-obligation cash offer.
    Estimated market value
    $730,000
    Get a cash offer in 3 minutes
    Find out how much your home could sell for in as little as 3 minutes with a no-obligation cash offer.
    Estimated market value
    $730,000