Tucked on a quiet corner lot in one of the Wilsonville's most thoughtfully designed neighborhoods, this English-style two-story home blends timeless charm with modern ease. Built by Arbor Custom Homes, it offers a graceful nod to European architecture—peaked rooflines on a BRAND NEW ROOF, tall-paned windows, and a beautifully fenced garden where morning coffees can be enjoyed while songbirds provide the soundtrack. Set back from the street for added privacy, this home welcomes you with a winding path through mature landscaping. Inside, the layout surprises in the best way: a full bedroom suite on the main floor—perfect for guests, multi-generational living, or a private office retreat. Upstairs, you’ll find two more spacious bedrooms plus a generous bonus room that easily works as a fourth bedroom, playroom, or creative space. The open-concept kitchen and living area flow seamlessly to the backyard, ideal for everyday living and entertaining alike. The Villebois neighborhood offers more than just aesthetics, and this home is just a stone's throw to community parks, the local primary school, Graham Oaks Nature Preserve, and the community center and pool. This home is part of a connected, active community where everything you need feels just around the corner. Villebois hums with the kind of warmth and welcome that turns neighbors into lifelong friends. There's a rhythm here - the Wilsonville Farmers Market, community events, coffee cart, and friendly waves at the mailbox. This is more than a place to live, it’s the next chapter of your story. This is the ONE!
Sold
$675,000
29319 SW Charlotte Ln, Wilsonville, OR 97070
4beds
2,355sqft
Residential, Single Family Residence
Built in 2005
-- sqft lot
$676,000 Zestimate®
$287/sqft
$3,515 Estimated rent
Home value
$676,000
$635,000 - $723,000
$3,515/mo
Zestimate® history
Owner options
List your home for rent
$3,515/mo
Rent Zestimate®
Find your next renter with Zillow Rental Manager. Plus, with online applications, you can quickly screen prospective tenants – for free.
$3,515/mo
Rent Zestimate®
Refinance and save
$4,321/mo
Est. payment
Refinancing to a lower rate could help reduce your monthly payments and save thousands over the life of the loan.
$4,321/mo
Est. payment
Explore your selling options
Work with a Zillow partner agent
Leverage their expertise and Zillow's premium Showcase listings to get your home seen by more buyers.
Get startedList with your own agent
Get your home in front of millions of buyers by listing it on Zillow.
Learn how to do itSell it yourself
Take full control of how buyers see your home on Zillow by listing For Sale by Owner (FSBO).
List your homeWhat's special
Beautifully fenced gardenEnglish-style two-story homePeaked rooflinesSpacious bedroomsTall-paned windowsCorner lotGenerous bonus room
Zillow last checked:
Listing updated:
Listed by:
Jennie Hill 503-708-1409,
Keller Williams Realty Portland Premiere
Bought with:
Margaret McKay, 201223956
Works Real Estate
Source: RMLS (OR),MLS#: 512949464
Facts & features
Interior
Bedrooms & bathrooms
- Bedrooms: 4
- Bathrooms: 3
- Full bathrooms: 3
- Main level bathrooms: 1
Rooms
- Room types: Laundry, Bedroom 4, Bedroom 2, Bedroom 3, Dining Room, Family Room, Kitchen, Living Room, Primary Bedroom
Primary bedroom
- Features: Soaking Tub, Suite, Walkin Closet
- Level: Upper
- Area: 224
- Dimensions: 16 x 14
Bedroom 2
- Level: Upper
- Area: 144
- Dimensions: 12 x 12
Bedroom 3
- Features: Suite, Walkin Closet
- Level: Upper
- Area: 357
- Dimensions: 21 x 17
Bedroom 4
- Features: Suite, Walkin Closet
- Level: Main
- Area: 132
- Dimensions: 12 x 11
Dining room
- Level: Main
Kitchen
- Features: Pantry, Tile Floor
- Level: Main
- Area: 110
- Width: 11
Living room
- Features: Fireplace, Great Room
- Level: Main
- Area: 225
- Dimensions: 15 x 15
Heating
- Forced Air, Fireplace(s)
Cooling
- Central Air
Appliances
- Included: Dishwasher, Disposal, Free-Standing Range, Microwave, Plumbed For Ice Maker, Gas Water Heater
- Laundry: Laundry Room
Features
- Soaking Tub, Suite, Walk-In Closet(s), Pantry, Great Room, Tile
- Flooring: Tile
- Windows: Double Pane Windows, Vinyl Frames
- Basement: Crawl Space
- Number of fireplaces: 1
- Fireplace features: Gas
Interior area
- Total structure area: 2,355
- Total interior livable area: 2,355 sqft
Property
Parking
- Total spaces: 2
- Parking features: On Street, Garage Door Opener, Attached
- Attached garage spaces: 2
- Has uncovered spaces: Yes
Accessibility
- Accessibility features: Main Floor Bedroom Bath, Accessibility
Features
- Levels: Two
- Stories: 2
- Patio & porch: Covered Patio, Patio
- Fencing: Fenced
- Has view: Yes
- View description: Park/Greenbelt
Lot
- Features: Corner Lot, Greenbelt, Level, Sprinkler, SqFt 3000 to 4999
Details
- Parcel number: 05011128
Construction
Type & style
- Home type: SingleFamily
- Architectural style: English
- Property subtype: Residential, Single Family Residence
Materials
- Brick, Stone
- Foundation: Concrete Perimeter
- Roof: Composition
Condition
- Resale
- New construction: No
- Year built: 2005
Utilities & green energy
- Gas: Gas
- Sewer: Public Sewer
- Water: Public
Community & HOA
Community
- Security: Fire Sprinkler System
- Subdivision: Villebois
HOA
- Has HOA: Yes
- Amenities included: Commons, Front Yard Landscaping, Management, Meeting Room, Party Room, Pool
- HOA fee: $238 monthly
Location
- Region: Wilsonville
Financial & listing details
- Price per square foot: $287/sqft
- Tax assessed value: $655,366
- Annual tax amount: $8,348
- Date on market: 5/5/2025
- Cumulative days on market: 55 days
- Listing terms: Cash,Conventional,FHA,VA Loan
- Road surface type: Paved
Price history
| Date | Event | Price |
|---|---|---|
| 8/4/2025 | Sold | $675,000-1.5%$287/sqft |
Source:  RMLS (OR) #512949464 Report a problem RMLS (OR) #512949464 Report a problem | ||
| 6/29/2025 | Pending sale | $685,000$291/sqft |
Source: RMLS (OR) #512949464 Report a problem | ||
| 6/21/2025 | Price change | $685,000-1.4%$291/sqft |
Source: RMLS (OR) #512949464 Report a problem | ||
| 6/1/2025 | Listed for sale | $695,000$295/sqft |
Source: RMLS (OR) #512949464 Report a problem | ||
| 5/19/2025 | Pending sale | $695,000$295/sqft |
Source: RMLS (OR) #512949464 Report a problem | ||
| 5/6/2025 | Listed for sale | $695,000+93.1%$295/sqft |
Source: RMLS (OR) #512949464 Report a problem | ||
| 3/12/2014 | Sold | $359,900$153/sqft |
Source: RMLS (OR) #14412097 Report a problem | ||
| 1/30/2014 | Price change | $359,900-4%$153/sqft |
Source: www.nwrealtysource.com Report a problem | ||
| 1/16/2014 | Listed for sale | $375,000+15.4%$159/sqft |
Source: www.nwrealtysource.com Report a problem | ||
| 4/10/2011 | Listing removed | $325,000$138/sqft |
Source: Visual Tour #10029949 Report a problem | ||
| 2/24/2011 | Listed for sale | $325,000+5.9%$138/sqft |
Source: Visual Tour #10029949 Report a problem | ||
| 11/4/2010 | Sold | $307,000-5.5%$130/sqft |
Source: Public Record Report a problem | ||
| 8/22/2010 | Price change | $325,000-11%$138/sqft |
Source: Prudential Real Estate #10029949 Report a problem | ||
| 7/25/2010 | Price change | $364,999-2.7%$155/sqft |
Source: Prudential Real Estate #10029949 Report a problem | ||
| 5/6/2010 | Price change | $374,999-6.3%$159/sqft |
Source: Prudential Real Estate #10029949 Report a problem | ||
| 4/11/2010 | Listed for sale | $400,000+8.4%$170/sqft |
Source: Prudential Northwest Properties #10029949 Report a problem | ||
| 11/2/2005 | Sold | $368,885$157/sqft |
Source: Public Record Report a problem | ||
Public tax history
| Year | Property taxes | Tax assessment |
|---|---|---|
| 2025 | $8,667 +3.8% | $449,397 +3% |
| 2024 | $8,348 +2.9% | $436,308 +3% |
| 2023 | $8,114 +3.1% | $423,600 +3% |
| 2022 | $7,867 +5.4% | $411,263 +3% |
| 2021 | $7,463 -0.7% | $399,285 +3% |
| 2020 | $7,512 +4.9% | $387,656 +3% |
| 2019 | $7,164 +4.7% | $376,366 +3% |
| 2018 | $6,844 +7.2% | $365,404 +3% |
| 2017 | $6,382 -0.4% | $354,761 +3% |
| 2016 | $6,409 | $344,428 +3% |
| 2015 | $6,409 +2.8% | $334,396 +3% |
| 2014 | $6,237 +10.4% | $324,656 +3% |
| 2013 | $5,648 +1.2% | $315,200 +3% |
| 2012 | $5,583 +3.4% | $306,019 +3% |
| 2011 | $5,400 -0.3% | $297,106 +3% |
| 2010 | $5,415 +3.5% | $288,452 +3% |
| 2009 | $5,232 +6.9% | $280,050 +3% |
| 2008 | $4,895 +1.7% | $271,893 +3% |
| 2007 | $4,815 +5.3% | $263,974 +3% |
| 2006 | $4,575 +327.6% | $256,285 +328.2% |
| 2005 | $1,070 | $59,850 |
Find assessor info on the county website
Neighborhood: 97070
Nearby homes
- $727,4004 bd3 ba2.8k sqft29303 SW Charlotte Ln, Wilsonville, OR 97070Off Market
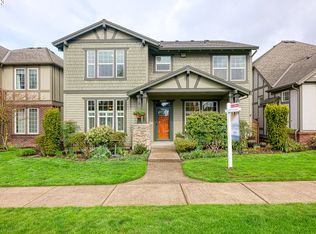
- $610,0004 bd3 ba2.3k sqft28677 SW Costa Cir, Wilsonville, OR 97070For Sale

- $610,0003 bd3 ba2.3k sqft28677 SW Costa Cir E, Wilsonville, OR 97070Sold
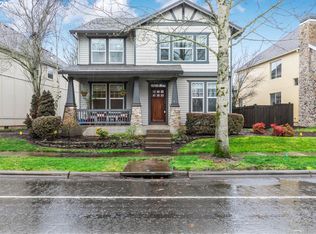
- $576,6002 bd3 ba2k sqft28671 SW Costa Cir E, Wilsonville, OR 97070Off Market
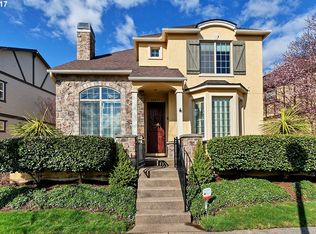
- $581,9004 bd2 ba2.1k sqft29268 SW Orleans Ave, Wilsonville, OR 97070Off Market
- $594,3003 bd3 ba2.5k sqft29289 SW Charlotte Ln, Wilsonville, OR 97070Off Market
- $496,6003 bd3 ba1.7k sqft29256 SW Orleans Ave, Wilsonville, OR 97070Off Market
- $629,0003 bd3 ba2.3k sqft28665 SW Costa Cir E, Wilsonville, OR 97070Sold
Nearby schools
GreatSchools rating
- 9/10Lowrie PrimaryGrades: PK-5Distance: 0.4 mi
- 6/10Inza R Wood Middle SchoolGrades: 6-8Distance: 0.4 mi
- 9/10Wilsonville High SchoolGrades: 9-12Distance: 2.3 mi
Schools provided by the listing agent
- Elementary: Lowrie
- Middle: Wood
- High: Wilsonville
Source: RMLS (OR). This data may not be complete. We recommend contacting the local school district to confirm school assignments for this home.
Get a cash offer in 3 minutes
Find out how much your home could sell for in as little as 3 minutes with a no-obligation cash offer.
Estimated market value
$676,000
Get a cash offer in 3 minutes
Find out how much your home could sell for in as little as 3 minutes with a no-obligation cash offer.
Estimated market value
$676,000
- Oregon
- Clackamas County
- Wilsonville
- 97070
- 29319 SW Charlotte Ln
Nearby cities
Nearby zip codes
Other Wilsonville Topics
