Ready for you to move right into this stunning 4-bedroom, 3-bathroom beauty! This home features high ceilings, quartz countertops, premium stainless steel appliances, double oven, fully fenced, covered deck, gas fireplace, tile upgrades, professional landscaping, tall crawl space for extra storage, a 220 charger and the list goes on and on. Schedule your appointment today!
Active
Price cut: $1K (10/9)
$633,900
1204 N Sycamore St, Canby, OR 97013
4beds
2,406sqft
Residential, Single Family Residence
Built in 2022
-- sqft lot
$-- Zestimate®
$263/sqft
$-- HOA
What's special
Gas fireplaceFully fencedCovered deckProfessional landscapingTile upgradesHigh ceilingsPremium stainless steel appliances
- 75 days
- 138
- 4
Zillow last checked:
Listing updated:
Listed by:
Robert Whiting 503-505-2590,
MORE Realty
Source: RMLS (OR),MLS#: 187241302
Facts & features
Interior
Bedrooms & bathrooms
- Bedrooms: 4
- Bathrooms: 3
- Full bathrooms: 3
- Main level bathrooms: 1
Rooms
- Room types: Loft, Bedroom 4, Bedroom 2, Bedroom 3, Dining Room, Family Room, Kitchen, Living Room, Primary Bedroom
Primary bedroom
- Features: Walkin Closet
- Level: Upper
- Area: 182
- Dimensions: 13 x 14
Bedroom 2
- Features: Closet
- Level: Main
- Area: 121
- Dimensions: 11 x 11
Bedroom 3
- Features: High Ceilings
- Level: Upper
- Area: 110
- Dimensions: 10 x 11
Bedroom 4
- Features: Closet
- Level: Main
- Area: 120
- Dimensions: 12 x 10
Dining room
- Features: High Ceilings
- Level: Main
- Area: 126
- Dimensions: 14 x 9
Kitchen
- Features: Dishwasher, Island, Microwave, E N E R G Y S T A R Qualified Appliances
- Level: Main
- Area: 210
- Width: 14
Living room
- Features: High Ceilings
- Level: Main
- Area: 266
- Dimensions: 19 x 14
Heating
- Forced Air
Cooling
- Central Air
Appliances
- Included: Built In Oven, Dishwasher, Disposal, Free-Standing Refrigerator, Gas Appliances, Microwave, Stainless Steel Appliance(s), Washer/Dryer, ENERGY STAR Qualified Appliances, Gas Water Heater
- Laundry: Laundry Room
Features
- High Ceilings, Closet, Kitchen Island, Walk-In Closet(s), Quartz
- Flooring: Vinyl, Wall to Wall Carpet
- Windows: Double Pane Windows
- Basement: Crawl Space,Storage Space
- Number of fireplaces: 1
- Fireplace features: Gas
Interior area
- Total structure area: 2,406
- Total interior livable area: 2,406 sqft
Video & virtual tour
Property
Parking
- Total spaces: 2
- Parking features: Driveway, On Street, Garage Door Opener, Attached
- Attached garage spaces: 2
- Has uncovered spaces: Yes
Features
- Levels: Two
- Stories: 2
- Patio & porch: Covered Deck
- Fencing: Fenced
- Has view: Yes
- View description: Trees/Woods
Lot
- Features: Gentle Sloping, SqFt 5000 to 6999
Details
- Parcel number: 05037589
Construction
Type & style
- Home type: SingleFamily
- Property subtype: Residential, Single Family Residence
Materials
- Cement Siding
- Foundation: Concrete Perimeter
- Roof: Composition
Condition
- Resale
- New construction: No
- Year built: 2022
Utilities & green energy
- Gas: Gas
- Sewer: Public Sewer
- Water: Public
Community & HOA
HOA
- Has HOA: No
Location
- Region: Canby
Financial & listing details
- Price per square foot: $263/sqft
- Tax assessed value: $659,149
- Annual tax amount: $6,295
- Date on market: 7/26/2026
- Listing terms: Cash,Conventional,FHA,VA Loan
- Road surface type: Paved
Estimated market value
Not available
Estimated sales range
Not available
Not available
Price history
| Date | Event | Price |
|---|---|---|
| 10/9/2026 | Price change | $633,900-0.2%$263/sqft |
Source:  RMLS (OR) #187241302 Report a problem RMLS (OR) #187241302 Report a problem | ||
| 8/20/2026 | Price change | $634,900-0.8%$264/sqft |
Source: RMLS (OR) #187241302 Report a problem | ||
| 8/2/2026 | Price change | $639,900-3%$266/sqft |
Source: RMLS (OR) #187241302 Report a problem | ||
| 7/27/2026 | Listed for sale | $660,000-6.3%$274/sqft |
Source: RMLS (OR) #187241302 Report a problem | ||
| 8/18/2022 | Sold | $704,537+8.5%$293/sqft |
Source: RMLS (OR) #22309702 Report a problem | ||
| 1/19/2022 | Pending sale | $649,467+1.3%$270/sqft |
Source: RMLS (OR) #22309702 Report a problem | ||
| 1/3/2022 | Listed for sale | $640,950$266/sqft |
Source: RMLS (OR) #22309702 Report a problem | ||
Public tax history
| Year | Property taxes | Tax assessment |
|---|---|---|
| 2025 | $6,296 +2.9% | $355,369 +3% |
| 2024 | $6,120 +2.4% | $345,019 +3% |
| 2023 | $5,975 +307.7% | $334,970 +295.5% |
| 2022 | $1,466 | $84,690 |
Find assessor info on the county website
Monthly payment
Est. payment
Payment breakdown
Explore the cost of this home by adjusting the details. Changes won't be saved.Climate risks
Neighborhood: 97013
Nearby schools
Schools provided by the listing agent
- Elementary: Knight
- Middle: Baker Prairie
- High: Canby
Source: RMLS (OR). This data may not be complete. We recommend contacting the local school district to confirm school assignments for this home.
Similar homes
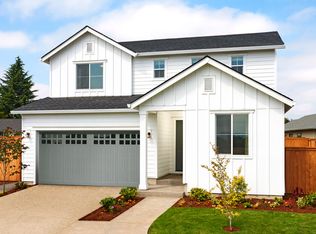
- $619,5004 bd3 ba2.4k sqft1198 N Sycamore St, Canby, OR 97013Active

 MLS ID #285583200, Eric Lehouiller, Real Broker. RMLS (OR)
 - $614,9003 bd3 ba2.1k sqft1534 NE 12th Pl, Canby, OR 97013Active
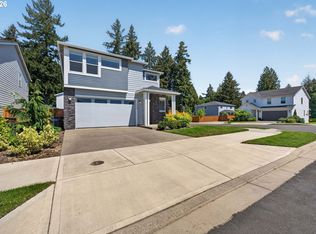 MLS ID #760249511, Robert Whiting, MORE Realty. RMLS (OR)
 - $689,9004 bd3 ba2.3k sqft1746 N Hyssop St, Canby, OR 97013Active
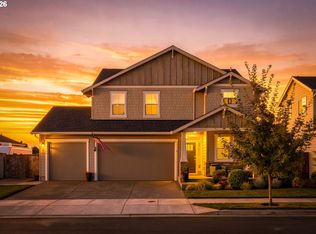 MLS ID #591185689, Amanda Folkestad, eXp Realty, LLC. RMLS (OR)
 - $699,0005 bd3 ba2.3k sqft1032 S Willow St, Canby, OR 97013Active
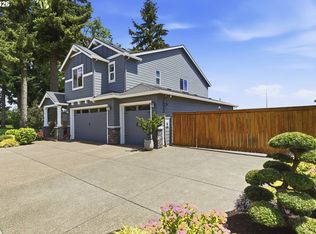 MLS ID #746746167, Heather Halstead, Windermere Realty Trust. RMLS (OR)
 - $699,9003 bd3 ba2.6k sqft2212 SE 12th Ave, Canby, OR 97013ActiveMLS ID #268671061, Jason Watkins, Real Estate Performance Group. RMLS (OR)
- $749,0005 bd3 ba2.8k sqft236 NE 17th Ave, Canby, OR 97013ActiveMLS ID #544981611, Justin Bradley, Redfin. RMLS (OR)
- $738,9504 bd2 ba2.1k sqft449 SW 15th Ave, Canby, OR 97013ActiveMLS ID #303753061, Keeley Netter, Equity Oregon Real Estate. RMLS (OR)
- $675,0004 bd3 ba2.4k sqft19485 Hummingbird Loop, Oregon City, OR 97045ActiveMLS ID #732587478, Travis Carver, The Agency Lake Oswego. RMLS (OR)
- $649,0004 bd3 ba2k sqft11836 SW Oslo St, Wilsonville, OR 97070ActiveMLS ID #750686127, Sean Mele, Opt. RMLS (OR)
- $629,9004 bd3 ba2k sqft22335 SW Martinazzi Ave, Tualatin, OR 97062ActiveMLS ID #146013590, Konner Fralia, Cascade Hasson Sotheby's International Realty. RMLS (OR)
- $699,0004 bd3 ba2.5k sqft28270 SW Paris Ave, Wilsonville, OR 97070ActiveMLS ID #485111427, Bill Gaffney, Change Realty, LLC. RMLS (OR)
- $649,8503 bd3 ba2.7k sqft14713 Catalpa Way, Oregon City, OR 97045ActiveMLS ID #239153310, Teresa Handris, Handris Realty Co.. RMLS (OR)
- $699,9004 bd3 ba2.1k sqft19477 View Dr, West Linn, OR 97068ActiveMLS ID #122608249, Beth Livingston, Berkshire Hathaway HomeServices NW Real Estate. RMLS (OR)
- $658,0005 bd3 ba2.3k sqft14535 SE Garland Ln, Milwaukie, OR 97267ActiveMLS ID #259222247, Danielle Bade, Better Homes & Gardens Realty. RMLS (OR)
- $619,9004 bd3 ba2.4k sqft14674 SW Mulberry Dr, Portland, OR 97224ActiveMLS ID #338025034, John Walsh, John L. Scott. RMLS (OR)
- $614,0004 bd3 ba2.3k sqft9940 SW Wrangler Pl, Beaverton, OR 97008ActiveMLS ID #648884652, Cassidy Edge, Move Real Estate Inc. RMLS (OR)
- $635,0004 bd3 ba2.3k sqft16130 SW Loon Dr, Beaverton, OR 97007ActiveMLS ID #697361982, Craig Reger, Reger Homes, LLC. RMLS (OR)
- $635,0004 bd3 ba2.4k sqft2731 SE Elliott Dr, Gresham, OR 97080ActiveMLS ID #328518160, Michael Ladich-Rogers, Sunline Realty Group. RMLS (OR)
- $599,0004 bd3 ba2.4k sqft15524 SE Belmore Hts, Portland, OR 97236ActiveMLS ID #583681429, Jessica Berger, Cascade Hasson Sotheby's International Realty. RMLS (OR)
- $619,9004 bd3 ba2k sqft15265 SW Firtree Dr, Tigard, OR 97223ActiveMLS ID #142111815, Taha Al-Madani, Keller Williams Realty Portland Premiere. RMLS (OR)
