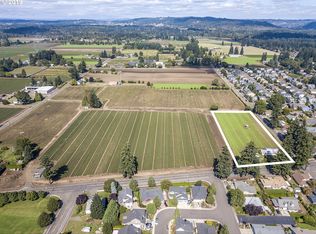
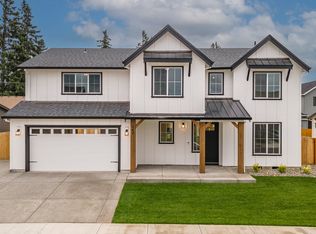
Welcome to Territorial Gardens, a sought-after neighborhood in North Canby! This beautiful home is filled with natural light and thoughtfully designed for both everyday living and entertaining. The entertainer’s kitchen features an oversized farmhouse sink, an enormous island, and a huge custom pantry—perfect for gatherings of any size.The inviting family room offers a cozy gas fireplace and stunning built-ins. With five bedrooms and three full bathrooms, including one on the lower level, there’s plenty of space for everyone. A versatile bonus room provides options for a media space, playroom, or home office.Additional highlights include a tankless water heater, oversized three-car garage, and a covered patio with natural gas hookup—ideal for year-round outdoor enjoyment. The backyard is ready for your green thumb with a garden shed, raised garden beds, and a sprinkler system.Conveniently located near parks, schools, shopping, golf, and the Canby Ferry, this home truly has it all!
Active
$749,000
236 NE 17th Ave, Canby, OR 97013
5beds
2,853sqft
Residential, Single Family Residence
Built in 2022
6,969 Square Feet Lot
$-- Zestimate®
$263/sqft
$-- HOA
What's special
Cozy gas fireplaceEnormous islandOversized three-car garageGarden shedVersatile bonus roomInviting family roomTankless water heater
- 170 days
- 167
- 22
Zillow last checked:
Listing updated:
Listed by:
Justin Bradley 541-771-3771,
Redfin
Source: RMLS (OR),MLS#: 544981611
Facts & features
Interior
Bedrooms & bathrooms
- Bedrooms: 5
- Bathrooms: 3
- Full bathrooms: 3
- Main level bathrooms: 1
Rooms
- Room types: Laundry, Bedroom 4, Bedroom 5, Bedroom 2, Bedroom 3, Dining Room, Family Room, Kitchen, Living Room, Primary Bedroom
Primary bedroom
- Features: Double Sinks, Ensuite, Walkin Closet, Walkin Shower
- Level: Upper
Bedroom 2
- Features: Double Closet, Wallto Wall Carpet
- Level: Upper
Bedroom 3
- Features: Double Closet, Wallto Wall Carpet
- Level: Upper
Bedroom 4
- Features: Double Closet, Wallto Wall Carpet
- Level: Upper
Bedroom 5
- Features: Double Closet, Wallto Wall Carpet
- Level: Main
Dining room
- Features: Kitchen Dining Room Combo, Patio, Sliding Doors
- Level: Main
Family room
- Features: Wallto Wall Carpet
- Level: Upper
Kitchen
- Level: Main
Living room
- Features: Builtin Features, Fireplace, Living Room Dining Room Combo
- Level: Main
Heating
- Forced Air 95 Plus, Fireplace(s)
Cooling
- Central Air
Appliances
- Included: Built In Oven, Cooktop, Dishwasher, Disposal, Free-Standing Refrigerator, Gas Appliances, Microwave, Plumbed For Ice Maker, Range Hood, Washer/Dryer, Gas Water Heater, Tankless Water Heater
- Laundry: Laundry Room
Features
- Quartz, Double Closet, Kitchen Dining Room Combo, Built-in Features, Living Room Dining Room Combo, Double Vanity, Walk-In Closet(s), Walkin Shower, Kitchen Island, Pantry
- Flooring: Luxury Vinyl Plank, Wall to Wall Carpet
- Doors: Sliding Doors
- Windows: Double Pane Windows, Vinyl Frames
- Basement: Crawl Space
- Number of fireplaces: 1
- Fireplace features: Gas
Interior area
- Total structure area: 2,853
- Total interior livable area: 2,853 sqft
Property
Parking
- Total spaces: 3
- Parking features: Driveway, On Street, Attached, Extra Deep Garage, Oversized
- Attached garage spaces: 3
- Has uncovered spaces: Yes
Accessibility
- Accessibility features: Accessible Full Bath, Garage On Main, Natural Lighting, Walkin Shower, Accessibility
Features
- Levels: Two
- Stories: 2
- Patio & porch: Covered Patio, Patio
- Exterior features: Garden, Gas Hookup, Yard
- Fencing: Fenced
Lot
- Size: 6,969 Square Feet
- Features: Level, Sprinkler, SqFt 7000 to 9999
Details
- Additional structures: GasHookup
- Parcel number: 05037752
Construction
Type & style
- Home type: SingleFamily
- Architectural style: Traditional
- Property subtype: Residential, Single Family Residence
Materials
- Board & Batten Siding, Cement Siding, Lap Siding
- Foundation: Concrete Perimeter
- Roof: Composition
Condition
- Resale
- New construction: No
- Year built: 2022
Details
- Warranty included: Yes
Utilities & green energy
- Gas: Gas Hookup, Gas
- Sewer: Public Sewer
- Water: Public
- Utilities for property: Cable Connected
Community & HOA
Community
- Subdivision: Territorial Gardens
HOA
- Has HOA: No
Location
- Region: Canby
Financial & listing details
- Price per square foot: $263/sqft
- Tax assessed value: $810,673
- Annual tax amount: $7,742
- Date on market: 4/30/2026
- Listing terms: Cash,Conventional,FHA,VA Loan
- Road surface type: Paved
Estimated market value
Not available
Estimated sales range
Not available
Not available
Price history
| Date | Event | Price |
|---|---|---|
| 7/11/2026 | Price change | $749,000-6.3%$263/sqft |
Source:  RMLS (OR) #544981611 Report a problem RMLS (OR) #544981611 Report a problem | ||
| 5/29/2026 | Price change | $799,000-5.4%$280/sqft |
Source: RMLS (OR) #544981611 Report a problem | ||
| 4/30/2026 | Listed for sale | $845,000+8.8%$296/sqft |
Source: RMLS (OR) #544981611 Report a problem | ||
| 12/21/2022 | Sold | $776,952+0.9%$272/sqft |
Source: RMLS (OR) #22106072 Report a problem | ||
| 6/24/2022 | Pending sale | $769,676$270/sqft |
Source: RMLS (OR) #22106072 Report a problem | ||
| 6/24/2022 | Listed for sale | $769,676$270/sqft |
Source: RMLS (OR) #22106072 Report a problem | ||
Public tax history
| Year | Property taxes | Tax assessment |
|---|---|---|
| 2025 | $7,743 +2.9% | $437,029 +3% |
| 2024 | $7,526 +2.4% | $424,300 +3% |
| 2023 | $7,348 +3397.8% | $411,942 +3293.5% |
| 2022 | $210 | $12,139 |
Find assessor info on the county website
Monthly payment
Est. payment
Payment breakdown
Explore the cost of this home by adjusting the details. Changes won't be saved.Climate risks
Neighborhood: 97013
Nearby schools
Schools provided by the listing agent
- Elementary: Eccles
- Middle: Baker Prairie
- High: Canby
Source: RMLS (OR). This data may not be complete. We recommend contacting the local school district to confirm school assignments for this home.
Similar homes
- $759,9004 bd3 ba2.2k sqft1948 N Ivy St, Canby, OR 97013Active

 MLS ID #248117547, Becky Patterson, Move Real Estate Inc. RMLS (OR)
 - $668,0005 bd3 ba2.7k sqft1524 NE 17th Ave, Canby, OR 97013Active
 MLS ID #568376457, Marie Boatsman, Berkshire Hathaway HomeServices NW Real Estate. RMLS (OR)
 - $689,9004 bd3 ba2.3k sqft1746 N Hyssop St, Canby, OR 97013Active
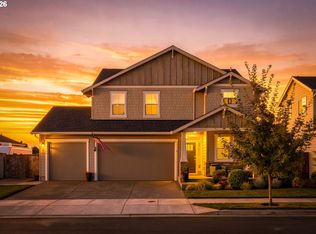 MLS ID #591185689, Amanda Folkestad, eXp Realty, LLC. RMLS (OR)
 - $699,0005 bd3 ba2.3k sqft1032 S Willow St, Canby, OR 97013Active
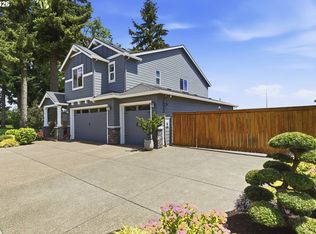 MLS ID #746746167, Heather Halstead, Windermere Realty Trust. RMLS (OR)
 - $765,0004 bd3 ba3.7k sqft330 SE 13th Pl, Canby, OR 97013ActiveMLS ID #150071443, Travis Dunn, Move Real Estate Inc. RMLS (OR)
- $699,9003 bd3 ba2.6k sqft2212 SE 12th Ave, Canby, OR 97013ActiveMLS ID #268671061, Jason Watkins, Real Estate Performance Group. RMLS (OR)
- $619,5004 bd3 ba2.4k sqft1198 N Sycamore St, Canby, OR 97013ActiveMLS ID #285583200, Eric Lehouiller, Real Broker. RMLS (OR)
- $614,9003 bd3 ba2.1k sqft1534 NE 12th Pl, Canby, OR 97013ActiveMLS ID #760249511, Robert Whiting, MORE Realty. RMLS (OR)
- $675,0004 bd3 ba2.4k sqft19485 Hummingbird Loop, Oregon City, OR 97045ActiveMLS ID #732587478, Travis Carver, The Agency Lake Oswego. RMLS (OR)
- $750,0004 bd4 ba3.1k sqft19874 Bennington Ct, West Linn, OR 97068ActiveMLS ID #329163928, Alia Marie Hazen, The Agency Portland. RMLS (OR)
- $689,0004 bd3 ba2.5k sqft28270 SW Paris Ave, Wilsonville, OR 97070ActiveMLS ID #485111427, Bill Gaffney, Change Realty, LLC. RMLS (OR)
- $624,9003 bd2 ba1.8k sqft20756 Yukon St NE, Aurora, OR 97002For Sale
 MLS ID #846645, CINDY MCGRAW, Equity Oregon Real Estate. WVMLS
 - $749,9504 bd3 ba3.2k sqft15170 SW Coolwater Ln, Tigard, OR 97224ActiveMLS ID #504595170, Stacy Hartzler, Aurise Collective. RMLS (OR)
- $699,9995 bd3 ba2.8k sqft208 N White Oak St, Newberg, OR 97132ActiveMLS ID #277503811, Daniel Roberts, Premiere Property Group, LLC. RMLS (OR)
- $765,0005 bd3 ba3k sqft16614 SW Botany Bay Ln, Tigard, OR 97224ActiveMLS ID #513979593, David Axness, Axness & Kofman Real Estate. RMLS (OR)
- $650,0003 bd3 ba2.8k sqft134 N Argyle Ct, Newberg, OR 97132ActiveMLS ID #759398644, Linsey Macy, Premiere Property Group, LLC. RMLS (OR)
- $710,0004 bd3 ba2.8k sqft14574 Pittock Pl, Oregon City, OR 97045ActiveMLS ID #743256577, Leighton Paul, Real Broker. RMLS (OR)
- $725,0004 bd3 ba3.1k sqft5352 SW Sequoia Dr, Tualatin, OR 97062ActiveMLS ID #398966754, Sean Shepard, Opt. RMLS (OR)
- $709,9004 bd3 ba2.5k sqft14652 SE Megan Way, Clackamas, OR 97015ActiveMLS ID #488137725, April Turner, RE/MAX Advantage Group. RMLS (OR)
- $675,0003 bd3 ba2.2k sqft7145 SW Bouchaine St, Wilsonville, OR 97070ActiveMLS ID #189475540, Alexander Clark, Keller Williams Realty Portland Premiere. RMLS (OR)
