Skip main navigation
Sold
  • $699,900

    229 NE 17th Ave, Canby, OR 97013

    4beds
    2,356sqft
    Residential, Single Family Residence
    Built in 2023
    -- sqft lot
    $697,200 Zestimate®
    $297/sqft
    $3,414 Estimated rent

    Home value

    $697,200

    $662,000 - $732,000

    $3,414/mo

    Zestimate® history
    Loading
    Loading...

    Owner options

    List your home for rent

    $3,414/mo

    Rent Zestimate®

    Find your next renter with Zillow Rental Manager. Plus, with online applications, you can quickly screen prospective tenants – for free.

    Learn more

    $3,414/mo

    Rent Zestimate®

    Refinance and save

    $4,235/mo

    Est. payment

    Refinancing to a lower rate could help reduce your monthly payments and save thousands over the life of the loan.

    See today's rates

    $4,235/mo

    Est. payment

    Explore your selling options

    Work with a Zillow partner agent

    Leverage their expertise and Zillow's premium Showcase listings to get your home seen by more buyers.

    Get started

    List with your own agent

    Get your home in front of millions of buyers by listing it on Zillow.

    Learn how to do it

    Sell it yourself

    Take full control of how buyers see your home on Zillow by listing For Sale by Owner (FSBO).

    List your home

    What's special

    Gas fireplaceModern comfortFormal dining areaFully fenced backyardSingle-level livingRefined finishesLandscape lighting
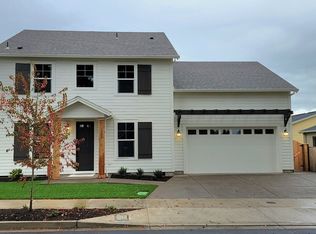
    Preferred lender incentives, credit and/or FREE rate buy down!* Start the new year in style with this exceptional turnkey home offering modern comfort, refined finishes, and effortless single-level living in a peaceful, established neighborhood.This practically brand-new, immaculate semi-custom Stonebridge home features a desirable lot, professional landscaping, and over $20,000 in quality upgrades. The thoughtfully designed floor plan includes a formal dining area, providing flexibility for entertaining, hosting guests, extended living, or a home office. The gourmet kitchen is both stylish and functional, showcasing upgraded shaker-style cabinetry, quartz slab countertops with undermount sinks, and Whirlpool stainless steel appliances, including a double-stack electric wall oven, electric cooktop, chimney-style hood, and built-in dishwasher. A spacious walk-in pantry adds excellent storage. The primary suite serves as a private retreat with a luxurious all-tile walk-in shower, dual-sink vanity, and generous walk-in closet. Additional highlights include central air conditioning, a gas fireplace, tankless electric water heater, and a full-house built-in vacuum system with under-counter foot-activated exhaust port for added convenience. Enjoy outdoor living on the 12’ x 14’ covered patio, complete with a gas line for a future BBQ, a fully fenced backyard, and professionally designed front and rear landscaping featuring timer-controlled sprinklers and accent lighting. Additional features include Levolor blinds throughout, a utility sink in the garage, ample storage, and a 3-car garage. Included with the home are a mounted 55” widescreen TV, washer and dryer (approximately two years old), full-house vacuum and tools, and landscape lighting. Beautifully maintained and move-in ready, this home presents a rare opportunity—sellers are highly motivated and will consider all offers. *if qualified, terms apply

    Zillow last checked:

    Listing updated:

    Listed by:

    Tabi Traughber 916-821-2982,

    HomeSmart Realty Group

    Bought with:

    Stacey Hubbard, 201208482

    Tolo Realty Inc.

    Source: RMLS (OR),MLS#: 387888221MLS Logo

    Facts & features

    Interior

    Bedrooms & bathrooms
    • Bedrooms: 4
    • Bathrooms: 3
    • Full bathrooms: 3
    • Main level bathrooms: 3
    Rooms
    • Room types: Bedroom 4, EatingArea, Bedroom 2, Bedroom 3, Dining Room, Family Room, Kitchen, Living Room, Primary Bedroom
    Primary bedroom
    • Level: Main
    • Area: 238
    • Dimensions: 17 x 14
    Bedroom 2
    • Level: Main
    • Area: 168
    • Dimensions: 12 x 14
    Bedroom 3
    • Level: Main
    • Area: 120
    • Dimensions: 12 x 10
    Bedroom 4
    • Level: Main
    • Area: 100
    • Dimensions: 10 x 10
    Dining room
    • Level: Main
    • Area: 168
    • Dimensions: 12 x 14
    Heating
    • Forced Air 95 Plus
    Cooling
    • Central Air
    Appliances
    • Included: Built In Oven, Cooktop, Dishwasher, Disposal, Gas Appliances, Range Hood, Stainless Steel Appliance(s), Washer/Dryer, Tankless Water Heater
    • Laundry: Laundry Room
    Features
    • Ceiling Fan(s), Quartz, Soaking Tub, Kitchen Island, Pantry, Tile
    • Flooring: Tile
    • Windows: Double Pane Windows, Vinyl Frames
    • Basement: Crawl Space
    • Number of fireplaces: 1
    • Fireplace features: Gas
    Interior area
    • Total structure area: 2,356
    • Total interior livable area: 2,356 sqft

    Property

    Parking
    • Total spaces: 3
    • Parking features: Driveway, On Street, Garage Door Opener, Attached
    • Attached garage spaces: 3
    • Has uncovered spaces: Yes
    Accessibility
    • Accessibility features: Garage On Main, Main Floor Bedroom Bath, Natural Lighting, One Level, Parking, Utility Room On Main, Walkin Shower, Accessibility
    Features
    • Levels: One
    • Stories: 1
    • Patio & porch: Covered Patio, Porch
    • Exterior features: Gas Hookup, Yard
    • Fencing: Fenced
    Lot
    • Features: Level, Sprinkler, SqFt 7000 to 9999
    Details
    • Additional structures: GasHookup
    • Parcel number: 05037755

    Construction

    Type & style
    • Home type: SingleFamily
    • Property subtype: Residential, Single Family Residence
    Materials
    • Cement Siding
    • Foundation: Concrete Perimeter, Pillar/Post/Pier, Stem Wall
    Condition
    • Resale
    • New construction: No
    • Year built: 2023

    Utilities & green energy

    • Gas: Gas Hookup, Gas
    • Sewer: Public Sewer
    • Water: Public
    • Utilities for property: Cable Connected, Other Internet Service

    Community & HOA

    HOA
    • Has HOA: No
    Location
    • Region: Canby

    Financial & listing details

    • Price per square foot: $297/sqft
    • Tax assessed value: $733,053
    • Annual tax amount: $6,990
    • Date on market: 1/2/2026
    • Cumulative days on market: 49 days
    • Listing terms: Cash,Conventional,FHA,VA Loan
    • Road surface type: Paved

    Price history

    DateEventPrice
    3/20/2026Sold$699,900-1.1%$297/sqft
    Source: RMLS (OR) #387888221 Report a problem
    2/21/2026Pending sale$707,700$300/sqft
    Source: RMLS (OR) #387888221 Report a problem
    2/2/2026Price change$707,700-1.4%$300/sqft
    Source: RMLS (OR) #387888221 Report a problem
    1/3/2026Listed for sale$717,700-0.3%$305/sqft
    Source: RMLS (OR) #387888221 Report a problem
    11/27/2023Sold$719,900-3.2%$306/sqft
    Source: RMLS (OR) #23595880 Report a problem
    8/2/2023Pending sale$743,905$316/sqft
    Source: RMLS (OR) #23595880 Report a problem
    7/21/2023Listed for sale$743,905$316/sqft
    Source: RMLS (OR) #23595880 Report a problem

    Public tax history

    YearProperty taxesTax assessment
    2025$6,990 +2.9%$394,548 +3%
    2024$6,794 +271.7%$383,057 +273.8%
    2023$1,828 +782.3%$102,467 +756%
    2022$207 $11,970
    Find assessor info on the county website

    Neighborhood: 97013

    Nearby schools

    GreatSchools rating
    Schools provided by the listing agent
    • Elementary: Eccles
    • Middle: Baker Prairie
    • High: Canby

    Source: RMLS (OR). This data may not be complete. We recommend contacting the local school district to confirm school assignments for this home.

    Get a cash offer in 3 minutes
    Find out how much your home could sell for in as little as 3 minutes with a no-obligation cash offer.
    Estimated market value
    $697,200
    Get a cash offer in 3 minutes
    Find out how much your home could sell for in as little as 3 minutes with a no-obligation cash offer.
    Estimated market value
    $697,200