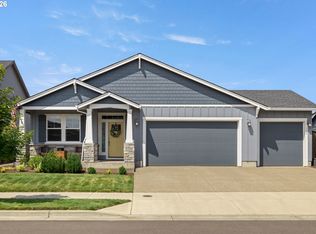
OPEN HOUSE 10/3 11-1:00PM Welcome home to this beautifully maintained North Canby gem in the sought-after Dodds Farm neighborhood! Multigenerational/ADU!! Enjoy all the benefits of newer construction without the wait, along with modern finishes, flexible living spaces, and thoughtful design throughout.One of its most unique features is the attached ADU, a rare find in Canby! Complete with its own exterior entrance, bedroom, living area, kitchenette, laundry space, and full bathroom, it's ideal for multigenerational living, extended guests, a private home office, or extra space to fit your lifestyle.Inside the main home, you'll find an open-concept layout with durable hard-surface flooring throughout! The spacious kitchen flows effortlessly into the dining and living areas, creating the perfect gathering space for entertaining or everyday life. Granite countertops in every bathroom and tile flooring in the laundry room add both style and functionality.The oversized three-car garage offers plenty of room for vehicles, storage, hobbies, or a workshop, while the beautifully maintained backyard is ready for relaxing, gardening, or summer get-togethers.Modern, versatile, and thoughtfully designed, this is the kind of home that's ready to fit your life from day one.
Active
$759,900
1948 N Ivy St, Canby, OR 97013
4beds
2,285sqft
Residential, Single Family Residence
Built in ----
-- sqft lot
$-- Zestimate®
$333/sqft
$29/mo HOA
What's special
Modern finishesOversized three-car garageThoughtful design throughoutFlexible living spacesSpacious kitchenDurable hard-surface flooring throughoutBeautifully maintained backyard
- 80 days
- 1,001
- 11
Zillow last checked:
Listing updated:
Listed by:
Becky Patterson 503-789-4840,
Move Real Estate Inc
Source: RMLS (OR),MLS#: 248117547
Facts & features
Interior
Bedrooms & bathrooms
- Bedrooms: 4
- Bathrooms: 3
- Full bathrooms: 3
- Main level bathrooms: 3
Rooms
- Room types: Bedroom 2, Bedroom 3, Dining Room, Family Room, Kitchen, Living Room, Primary Bedroom
Primary bedroom
- Features: Closet, Shower, Walkin Closet
- Level: Main
- Area: 176
- Dimensions: 16 x 11
Bedroom 2
- Features: Closet
- Level: Main
- Area: 90
- Dimensions: 10 x 9
Bedroom 3
- Features: Closet
- Level: Main
- Area: 90
- Dimensions: 10 x 9
Dining room
- Level: Main
- Area: 144
- Dimensions: 12 x 12
Family room
- Features: Ceiling Fan, Fireplace, High Ceilings
- Level: Main
- Area: 260
- Dimensions: 20 x 13
Kitchen
- Features: Island, Pantry, Granite
- Level: Main
- Area: 192
- Width: 12
Living room
- Level: Main
Heating
- Forced Air 95 Plus, Fireplace(s)
Cooling
- Air Conditioning Ready
Appliances
- Included: Dishwasher, Disposal, Free-Standing Gas Range, Gas Appliances, Stainless Steel Appliance(s), Tankless Water Heater
- Laundry: Laundry Room
Features
- Granite, Closet, Ceiling Fan(s), High Ceilings, Kitchen Island, Pantry, Shower, Walk-In Closet(s)
- Flooring: Laminate
- Windows: Double Pane Windows, Vinyl Frames
- Basement: Crawl Space
- Number of fireplaces: 1
- Fireplace features: Gas
Interior area
- Total structure area: 2,285
- Total interior livable area: 2,285 sqft
Property
Parking
- Total spaces: 3
- Parking features: Driveway, RV Access/Parking, Garage Door Opener, Attached
- Attached garage spaces: 3
- Has uncovered spaces: Yes
Accessibility
- Accessibility features: One Level, Walkin Shower, Accessibility
Features
- Levels: One
- Stories: 1
- Patio & porch: Covered Patio, Patio
- Exterior features: Yard
- Fencing: Fenced
- Has view: Yes
- View description: Seasonal, Territorial
Lot
- Features: Level, Seasonal, Trees, Sprinkler, SqFt 7000 to 9999
Details
- Additional structures: GuestQuarters
- Parcel number: 05037499
Construction
Type & style
- Home type: SingleFamily
- Architectural style: Craftsman
- Property subtype: Residential, Single Family Residence
Materials
- Cement Siding
- Foundation: Concrete Perimeter
- Roof: Composition
Condition
- Resale
- New construction: No
Utilities & green energy
- Gas: Gas
- Sewer: Public Sewer
- Water: Public
Community & HOA
Community
- Security: Fire Sprinkler System
HOA
- Has HOA: Yes
- Amenities included: Commons, Management
- HOA fee: $29 monthly
Location
- Region: Canby
Financial & listing details
- Price per square foot: $333/sqft
- Tax assessed value: $693,965
- Annual tax amount: $6,625
- Date on market: 7/16/2026
- Listing terms: Conventional,FHA,VA Loan
- Road surface type: Paved
Estimated market value
Not available
Estimated sales range
Not available
Not available
Price history
| Date | Event | Price |
|---|---|---|
| 7/16/2026 | Listed for sale | $759,900$333/sqft |
Source:  RMLS (OR) #248117547 Report a problem RMLS (OR) #248117547 Report a problem | ||
Public tax history
| Year | Property taxes | Tax assessment |
|---|---|---|
| 2025 | $6,626 +2.9% | $373,985 +3% |
| 2024 | $6,440 +2.4% | $363,093 +3% |
| 2023 | $6,288 +251.7% | $352,518 +241.2% |
| 2022 | $1,788 | $103,306 |
Find assessor info on the county website
Monthly payment
Est. payment
Payment breakdown
Explore the cost of this home by adjusting the details. Changes won't be saved.Climate risks
Neighborhood: 97013
Nearby schools
Schools provided by the listing agent
- Elementary: Eccles
- Middle: Baker Prairie
- High: Canby
Source: RMLS (OR). This data may not be complete. We recommend contacting the local school district to confirm school assignments for this home.
Similar homes
- $749,0005 bd3 ba2.8k sqft236 NE 17th Ave, Canby, OR 97013Active

 MLS ID #544981611, Justin Bradley, Redfin. RMLS (OR)
 - $625,0003 bd2 ba1.8k sqft1917 N Hyssop St, Canby, OR 97013Active
 MLS ID #685089628, Becki Unger, Better Homes & Gardens Realty. RMLS (OR)
 - $699,0005 bd3 ba2.3k sqft1032 S Willow St, Canby, OR 97013Active
 MLS ID #746746167, Heather Halstead, Windermere Realty Trust. RMLS (OR)
 - $615,0003 bd2 ba1.6k sqft120 NE 19th Ave, Canby, OR 97013Active
 MLS ID #268637986, David Axness, Axness & Kofman Real Estate. RMLS (OR)
 - $619,5004 bd3 ba2.4k sqft1198 N Sycamore St, Canby, OR 97013ActiveMLS ID #285583200, Eric Lehouiller, Real Broker. RMLS (OR)
- $699,9003 bd3 ba2.6k sqft2212 SE 12th Ave, Canby, OR 97013ActiveMLS ID #268671061, Jason Watkins, Real Estate Performance Group. RMLS (OR)
- $544,9004 bd3 ba1.9k sqft1422 NE 18th Pl, Canby, OR 97013ActiveMLS ID #295467047, Gina Hosford, Better Homes & Gardens Realty. RMLS (OR)
- $614,9003 bd3 ba2.1k sqft1534 NE 12th Pl, Canby, OR 97013ActiveMLS ID #760249511, Robert Whiting, MORE Realty. RMLS (OR)
- $599,9003 bd2 ba1.7k sqft1149 S Walnut St, Canby, OR 97013ActiveMLS ID #521430430, Becki Unger, Better Homes & Gardens Realty. RMLS (OR)
- $699,0004 bd3 ba2.5k sqft28270 SW Paris Ave, Wilsonville, OR 97070ActiveMLS ID #485111427, Bill Gaffney, Change Realty, LLC. RMLS (OR)
- $750,0004 bd4 ba3.1k sqft19874 Bennington Ct, West Linn, OR 97068ActiveMLS ID #329163928, Alia Marie Hazen, The Agency Portland. RMLS (OR)
- $669,0004 bd3 ba2.4k sqft19107 Windmill Dr, Oregon City, OR 97045ActiveMLS ID #509475624, Stephanie Muro, MORE Realty. RMLS (OR)
- $774,5004 bd4 ba2.8k sqft16378 Hunter Ave, Oregon City, OR 97045ActiveMLS ID #761352809, Mike Day, HomeSource. RMLS (OR)
- $749,0005 bd3 ba2.7k sqft12225 SW Kelly Ln, Tigard, OR 97223ActiveMLS ID #639766897, Carey Hughes, Keller Williams Realty Professionals. RMLS (OR)
- $650,0004 bd4 ba2.6k sqft14362 Brittany Ter, Oregon City, OR 97045ActiveMLS ID #443752398, Ashley McConnaughey, HomeSmart Realty Group. RMLS (OR)
- $699,0004 bd3 ba2.4k sqft14857 SE Friendly Pl, Happy Valley, OR 97086ActiveMLS ID #149059300, Tom Hale, eXp Realty, LLC. RMLS (OR)
- $749,9504 bd3 ba3.2k sqft15170 SW Coolwater Ln, Tigard, OR 97224ActiveMLS ID #504595170, Stacy Hartzler, Aurise Collective. RMLS (OR)
- $749,9004 bd3 ba2.4k sqft17252 SW Wapato Island Dr, Sherwood, OR 97140ActiveMLS ID #322607650, Jason Gardner, Premiere Property Group, LLC. RMLS (OR)
- $575,0004 bd3 ba2k sqft12656 Ross St, Oregon City, OR 97045ActiveMLS ID #752340225, Nick Shivers, eXp Realty, LLC. RMLS (OR)
- $699,9005 bd3 ba2.8k sqft14368 Talawa Dr, Oregon City, OR 97045ActiveMLS ID #355147631, Julie Hopper, Premiere Property Group, LLC. RMLS (OR)
