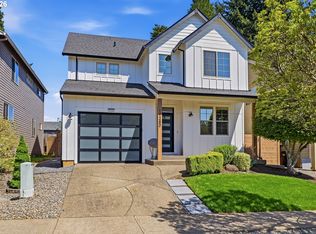
Thoughtfully designed with refined finishes and exceptional versatility, this residence offers an elevated living experience in Oregon City's Park Place neighborhood. Sunlight fills the great room, where soaring vaulted ceilings and a stone wrapped gas fireplace create a warm yet sophisticated gathering space.The kitchen is both beautiful and functional, featuring an oversized island with bar seating, a Wolf gas range, white farmhouse sink, and generous workspace for everything from casual mornings to elegant dinners.The upper level is anchored by the primary suite with a walk-in closet and ensuite bathroom featuring a tiled walk-in shower. Two additional bedrooms share a well-designed Jack-and-Jill bath on the upper level.A fully self-contained one-bedroom, one-bath ADU with a private entrance occupies the finished daylight basement of the home, offering exceptional flexibility for multigenerational living, guests, or income potential.Outside, beautifully landscaped grounds with irrigation surround a spacious, level backyard. The tandem three-car garage provides abundant storage, while the front deck with a retractable awning captures picturesque views of the West Linn hills.Every space has been thoughtfully curated to balance comfort, craftsmanship, and effortless everyday living.
Active
Price cut: $50.5K (9/14)
$774,500
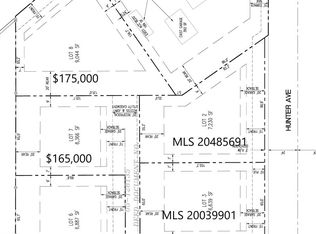
16378 Hunter Ave, Oregon City, OR 97045
4beds
2,827sqft
Residential, Single Family Residence
Built in 2021
-- sqft lot
$-- Zestimate®
$274/sqft
$-- HOA
What's special
Stone wrapped gas fireplaceRefined finishesSpacious level backyardWell-designed jack-and-jill bathGenerous workspaceWolf gas rangeSoaring vaulted ceilings
- 67 days
- 822
- 60
Zillow last checked:
Listing updated:
Listed by:
Mike Day 503-880-5351,
HomeSource,
Rebecca Krueger 503-313-4398,
HomeSource
Source: RMLS (OR),MLS#: 761352809
Facts & features
Interior
Bedrooms & bathrooms
- Bedrooms: 4
- Bathrooms: 4
- Full bathrooms: 3
- Partial bathrooms: 1
- Main level bathrooms: 1
Rooms
- Room types: Guest Quarters, Utility Room, Bedroom 2, Bedroom 3, Dining Room, Family Room, Kitchen, Living Room, Primary Bedroom
Primary bedroom
- Features: Bathroom, Suite, Vaulted Ceiling, Walkin Closet, Walkin Shower
- Level: Upper
Bedroom 2
- Features: Closet, Wallto Wall Carpet
- Level: Upper
Bedroom 3
- Features: Closet, Wallto Wall Carpet
- Level: Upper
Dining room
- Level: Main
Kitchen
- Features: Dishwasher, Disposal, Eat Bar, Gas Appliances, Island, Free Standing Range, Granite
- Level: Main
Heating
- Forced Air
Cooling
- Central Air
Appliances
- Included: Dishwasher, Disposal, Free-Standing Gas Range, Free-Standing Range, Gas Appliances, Microwave, Range Hood, Stainless Steel Appliance(s), Gas Water Heater, Tankless Water Heater
Features
- Ceiling Fan(s), Granite, High Ceilings, Vaulted Ceiling(s), Bathroom, Bathtub With Shower, Closet, Sink, Eat Bar, Kitchen Island, Suite, Walk-In Closet(s), Walkin Shower, Pantry
- Flooring: Laminate, Wall to Wall Carpet
- Windows: Vinyl Frames
- Basement: Daylight,Partially Finished,Separate Living Quarters Apartment Aux Living Unit
- Number of fireplaces: 1
- Fireplace features: Gas
Interior area
- Total structure area: 2,827
- Total interior livable area: 2,827 sqft
Property
Parking
- Total spaces: 3
- Parking features: Driveway, On Street, Garage Door Opener, Attached, Oversized, Tandem
- Attached garage spaces: 3
- Has uncovered spaces: Yes
Features
- Stories: 2
- Patio & porch: Covered Deck, Deck
- Exterior features: Garden, Yard
- Fencing: Fenced
- Has view: Yes
- View description: City, Territorial
Lot
- Features: Sloped, Sprinkler, SqFt 5000 to 6999
Details
- Parcel number: 05034644
- Other equipment: Irrigation Equipment
Construction
Type & style
- Home type: SingleFamily
- Property subtype: Residential, Single Family Residence
Materials
- Cement Siding
- Foundation: Concrete Perimeter
- Roof: Composition
Condition
- Resale
- New construction: No
- Year built: 2021
Utilities & green energy
- Gas: Gas
- Sewer: Public Sewer
- Water: Public
Community & HOA
HOA
- Has HOA: No
Location
- Region: Oregon City
Financial & listing details
- Price per square foot: $274/sqft
- Tax assessed value: $781,030
- Annual tax amount: $8,683
- Date on market: 8/6/2026
- Listing terms: Cash,Conventional,FHA,VA Loan
- Road surface type: Paved
Estimated market value
Not available
Estimated sales range
Not available
Not available
Price history
| Date | Event | Price |
|---|---|---|
| 9/14/2026 | Price change | $774,500-6.1%$274/sqft |
Source:  RMLS (OR) #761352809 Report a problem RMLS (OR) #761352809 Report a problem | ||
| 9/5/2026 | Price change | $825,000-8.3%$292/sqft |
Source: RMLS (OR) #761352809 Report a problem | ||
| 8/6/2026 | Listed for sale | $900,000+21.6%$318/sqft |
Source: RMLS (OR) #761352809 Report a problem | ||
| 1/27/2022 | Sold | $740,000+1.4%$262/sqft |
Source: RMLS (OR) #21037573 Report a problem | ||
| 10/1/2021 | Pending sale | $729,900$258/sqft |
Source: RMLS (OR) #21037573 Report a problem | ||
| 7/27/2021 | Listed for sale | $729,900+15.6%$258/sqft |
Source: John L Scott Real Estate #21414359 Report a problem | ||
| 12/18/2020 | Listing removed | $631,540$223/sqft |
Source: John L Scott Real Estate #20485691 Report a problem | ||
| 10/19/2020 | Price change | $631,540+1.2%$223/sqft |
Source: John L Scott Real Estate #20485691 Report a problem | ||
| 8/22/2020 | Listed for sale | $624,040$221/sqft |
Source: John L. Scott/Clackamas #20485691 Report a problem | ||
Public tax history
| Year | Property taxes | Tax assessment |
|---|---|---|
| 2025 | $8,684 +10.2% | $433,441 +3% |
| 2024 | $7,877 +2.5% | $420,817 +3% |
| 2023 | $7,685 +6% | $408,561 +3% |
| 2022 | $7,248 +428.3% | $396,662 +422.3% |
| 2021 | $1,372 +29.1% | $75,945 +29.2% |
| 2020 | $1,063 +194.1% | $58,793 +196.5% |
| 2019 | $361 | $19,826 |
Find assessor info on the county website
Monthly payment
Est. payment
Payment breakdown
Explore the cost of this home by adjusting the details. Changes won't be saved.Climate risks
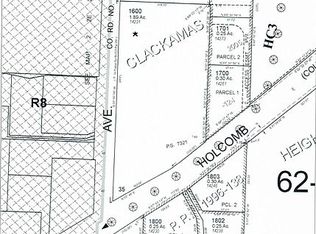
Neighborhood: Park Place
Nearby schools
Schools provided by the listing agent
- Elementary: Holcomb
- Middle: Tumwata
- High: Oregon City
Source: RMLS (OR). This data may not be complete. We recommend contacting the local school district to confirm school assignments for this home.
Similar homes
- $784,9003 bd2 ba1.9k sqft14894 Pomidor Pl, Oregon City, OR 97045Active

 MLS ID #551523169, Nicholas Thomas, Handris Realty Co.. RMLS (OR)
 - $719,9004 bd3 ba2.5k sqft14652 SE Megan Way, Clackamas, OR 97015Active
 MLS ID #488137725, April Turner, RE/MAX Advantage Group. RMLS (OR)
 - $415,0002 bd3 ba1.5k sqft14142 Holcomb Blvd, Oregon City, OR 97045Active
 MLS ID #244435500, Stephanie Peck, eXp Realty, LLC. RMLS (OR)
 - $545,0003 bd3 ba1.9k sqft19280 Friars Ln, Oregon City, OR 97045Active
 MLS ID #265550863, Jennifer Myers, Premiere Property Group, LLC. RMLS (OR)
 - $759,9004 bd3 ba2.2k sqft1948 N Ivy St, Canby, OR 97013ActiveMLS ID #248117547, Becky Patterson, Move Real Estate Inc. RMLS (OR)
- $689,0004 bd3 ba2.7k sqft9985 SE Elderberry St, Happy Valley, OR 97086ActiveMLS ID #151613063, Koira Ramirez-Sierra, Move Real Estate Inc. RMLS (OR)
- $658,0005 bd3 ba2.3k sqft14535 SE Garland Ln, Milwaukie, OR 97267ActiveMLS ID #259222247, Danielle Bade, Better Homes & Gardens Realty. RMLS (OR)
- $769,9994 bd3 ba3k sqft6055 SE 28th St, Gresham, OR 97080ActiveMLS ID #186910512, Benson Bui, Real Broker. RMLS (OR)
- $674,9004 bd3 ba2.2k sqft15753 SE Chelsea Morning Dr, Happy Valley, OR 97086ActiveMLS ID #438410175, Lauren Sheehan, eXp Realty, LLC. RMLS (OR)
- $749,9504 bd3 ba3.2k sqft15170 SW Coolwater Ln, Tigard, OR 97224ActiveMLS ID #504595170, Stacy Hartzler, Aurise Collective. RMLS (OR)
- $749,0004 bd3 ba2.1k sqft9537 SW Jonathan Ct, Portland, OR 97219ActiveMLS ID #371817286, Christopher O'Neill, LUXE Forbes Global Properties. RMLS (OR)
- $749,0005 bd3 ba2.8k sqft236 NE 17th Ave, Canby, OR 97013ActiveMLS ID #544981611, Justin Bradley, Redfin. RMLS (OR)
- $664,9004 bd4 ba2.6k sqft4128 SW Emerald Ave, Gresham, OR 97080ActiveMLS ID #195903228, Taylor George, John L. Scott Sandy. RMLS (OR)
- $599,5003 bd3 ba2k sqft6635 Larissa Ln, Gladstone, OR 97027ActiveMLS ID #329798944, Cathy Cover, RE/MAX Equity Group. RMLS (OR)
- $699,0004 bd3 ba2.5k sqft28270 SW Paris Ave, Wilsonville, OR 97070ActiveMLS ID #485111427, Bill Gaffney, Change Realty, LLC. RMLS (OR)
- $649,9504 bd3 ba2k sqft8275 SE 29th Pl, Portland, OR 97202ActiveMLS ID #731094994, Bradley Thurman, Windermere Realty Trust. RMLS (OR)
- $719,9004 bd3 ba2.4k sqft10474 SW Lucy Ct, Tigard, OR 97223ActiveMLS ID #600030158, Tiffanie Danley, Real Broker. RMLS (OR)
- $765,0005 bd3 ba3k sqft16614 SW Botany Bay Ln, Tigard, OR 97224ActiveMLS ID #513979593, David Axness, Axness & Kofman Real Estate. RMLS (OR)
- $799,0004 bd3 ba2.5k sqft15754 SW Vanderwood Ave, Tigard, OR 97224ActiveMLS ID #542575035, Brian Migliaccio, Premiere Property Group, LLC. RMLS (OR)
- $699,0005 bd3 ba2.3k sqft1032 S Willow St, Canby, OR 97013ActiveMLS ID #746746167, Heather Halstead, Windermere Realty Trust. RMLS (OR)
