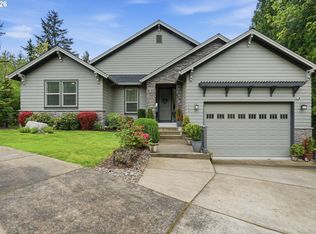
Welcome to this beautifully updated modern home that blends comfort, style, and functionality at every turn. Featuring 4 bedrooms, a loft, and a spacious bonus room, this floorplan offers all the features and amenities you would want. The open layout is perfect for entertaining with high ceilings, large windows, engineered hardwood floors, and smart home lighting that can be controlled from your phone or preferred device. The kitchen elevates everyday living with quartz countertops, a large island, full backsplash, under glow LED lighting, a hot water tap, and a butler’s pantry with a bar area ideal for hosting. Upstairs, the primary suite is a true retreat with a big walk in steam shower, jetted tub, and a massive walk in closet with an upgraded organization system. Each bathroom includes smart mirrors with adjustable lighting and anti fog features, towel warmers, and bidet toilets. A new roof installed in 2023 provides peace of mind. The dedicated spa room enhances the home even further with a cold plunge and sauna enclosed by a custom glass door, plus lighting and music through built in speakers controlled by a smart tablet. Outside, enjoy an expansive deck with beautiful lighting, a fully fenced yard, and RV parking perfect for relaxation or entertaining. The home is also equipped with solar panels, enhancing energy efficiency and sustainability. With close proximity to the Columbia River Gorge, Mt. Hood, Oxbow Park, everyday conveniences, and a great school district, this residence offers an exceptional blend of comfort, lifestyle, and location.
Active
Price cut: $10K (8/24)
$769,999
6055 SE 28th St, Gresham, OR 97080
4beds
3,044sqft
Residential, Single Family Residence
Built in 2009
5,662 Square Feet Lot
$-- Zestimate®
$253/sqft
$43/mo HOA
What's special
Fully fenced yardRv parkingTowel warmersUnder glow led lightingLarge windowsHigh ceilingsJetted tub
- 71 days
- 163
- 18
Zillow last checked:
Listing updated:
Listed by:
Benson Bui 503-593-0211,
Real Broker
Source: RMLS (OR),MLS#: 186910512
Facts & features
Interior
Bedrooms & bathrooms
- Bedrooms: 4
- Bathrooms: 3
- Full bathrooms: 2
- Partial bathrooms: 1
- Main level bathrooms: 1
Rooms
- Room types: Loft, Bedroom 2, Bedroom 3, Dining Room, Family Room, Kitchen, Living Room, Primary Bedroom
Primary bedroom
- Features: Hardwood Floors, Soaking Tub, Suite, Tile Floor, Walkin Closet, Walkin Shower
- Level: Upper
- Area: 238
- Dimensions: 14 x 17
Bedroom 2
- Features: Hardwood Floors
- Level: Upper
- Area: 165
- Dimensions: 11 x 15
Bedroom 3
- Features: Hardwood Floors
- Level: Upper
- Area: 144
- Dimensions: 12 x 12
Dining room
- Features: Formal, Hardwood Floors, High Ceilings
- Level: Main
- Area: 121
- Dimensions: 11 x 11
Family room
- Features: Hardwood Floors, High Ceilings
- Level: Main
- Area: 280
- Dimensions: 14 x 20
Kitchen
- Features: Gas Appliances, Hardwood Floors, Island, Pantry, High Ceilings, Quartz
- Level: Main
- Area: 154
- Width: 14
Living room
- Features: Fireplace, Hardwood Floors, Vaulted Ceiling
- Level: Main
Heating
- Forced Air, Fireplace(s)
Cooling
- Central Air
Appliances
- Included: Dishwasher, Disposal, Free-Standing Gas Range, Free-Standing Range, Free-Standing Refrigerator, Gas Appliances, Microwave, Washer/Dryer, Gas Water Heater
- Laundry: Laundry Room
Features
- Soaking Tub, Vaulted Ceiling(s), Formal, High Ceilings, Kitchen Island, Pantry, Quartz, Suite, Walk-In Closet(s), Walkin Shower
- Flooring: Hardwood, Tile
- Windows: Double Pane Windows, Vinyl Frames
- Basement: Crawl Space
- Number of fireplaces: 1
- Fireplace features: Gas
Interior area
- Total structure area: 3,044
- Total interior livable area: 3,044 sqft
Video & virtual tour
Property
Parking
- Total spaces: 2
- Parking features: Driveway, Off Street, RV Access/Parking, Garage Door Opener, Attached
- Attached garage spaces: 2
- Has uncovered spaces: Yes
Features
- Levels: Two
- Stories: 2
- Patio & porch: Deck
- Exterior features: Yard
- Fencing: Fenced
- Has view: Yes
- View description: Territorial, Trees/Woods
Lot
- Size: 5,662 Square Feet
- Dimensions: 5,544
- Features: Level, Sprinkler, SqFt 5000 to 6999
Details
- Additional structures: RVParking
- Parcel number: R578506
Construction
Type & style
- Home type: SingleFamily
- Architectural style: Traditional
- Property subtype: Residential, Single Family Residence
Materials
- Cement Siding
- Foundation: Concrete Perimeter
- Roof: Composition
Condition
- Resale
- New construction: No
- Year built: 2009
Utilities & green energy
- Gas: Gas
- Sewer: Public Sewer
- Water: Public
Community & HOA
HOA
- Has HOA: Yes
- HOA fee: $129 quarterly
Location
- Region: Gresham
Financial & listing details
- Price per square foot: $253/sqft
- Tax assessed value: $735,020
- Annual tax amount: $7,132
- Date on market: 8/1/2026
- Listing terms: Cash,Conventional,FHA,VA Loan
- Road surface type: Concrete, Paved
Estimated market value
Not available
Estimated sales range
Not available
Not available
Price history
| Date | Event | Price |
|---|---|---|
| 8/24/2026 | Price change | $769,999-1.3%$253/sqft |
Source:  RMLS (OR) #186910512 Report a problem RMLS (OR) #186910512 Report a problem | ||
| 8/1/2026 | Listed for sale | $779,999+14.7%$256/sqft |
Source: RMLS (OR) #186910512 Report a problem | ||
| 10/6/2023 | Sold | $680,000-2.2%$223/sqft |
Source: RMLS (OR) #23355539 Report a problem | ||
| 8/9/2023 | Pending sale | $695,000$228/sqft |
Source: RMLS (OR) #23355539 Report a problem | ||
| 7/27/2023 | Price change | $695,000-0.6%$228/sqft |
Source: RMLS (OR) #23355539 Report a problem | ||
| 7/19/2023 | Price change | $699,000-3.6%$230/sqft |
Source: RMLS (OR) #23355539 Report a problem | ||
| 7/13/2023 | Listed for sale | $725,000+55.9%$238/sqft |
Source: RMLS (OR) #23355539 Report a problem | ||
| 8/21/2020 | Sold | $465,000$153/sqft |
Source: RMLS (OR) #20396640 Report a problem | ||
| 7/9/2020 | Pending sale | $465,000$153/sqft |
Source: RE/MAX Equity Group #20396640 Report a problem | ||
| 7/7/2020 | Listed for sale | $465,000+26.2%$153/sqft |
Source: RE/MAX Equity Group #20396640 Report a problem | ||
| 6/13/2008 | Sold | $368,561$121/sqft |
Source: Public Record Report a problem | ||
Public tax history
| Year | Property taxes | Tax assessment |
|---|---|---|
| 2025 | $7,133 +4.5% | $350,510 +3% |
| 2024 | $6,828 +28.2% | $340,300 +20.3% |
| 2023 | $5,325 +2.9% | $282,830 +3% |
| 2022 | $5,176 +2.6% | $274,600 +3% |
| 2021 | $5,046 +6.3% | $266,610 +3% |
| 2020 | $4,748 +2.7% | $258,850 +3% |
| 2019 | $4,624 | $251,320 +3% |
| 2018 | $4,624 +4.9% | $244,000 +3% |
| 2017 | $4,409 +18.2% | $236,900 +3% |
| 2016 | $3,729 | $230,000 +3% |
| 2015 | $3,729 +2.2% | $223,310 +3% |
| 2014 | $3,649 +5.4% | $216,810 +3% |
| 2013 | $3,462 +4.8% | $210,500 +3% |
| 2012 | $3,305 +3.3% | $204,370 +3% |
| 2011 | $3,198 +2.5% | $198,420 +3% |
| 2010 | $3,121 +0.4% | $192,650 +3% |
| 2009 | $3,107 +292.3% | $187,040 +297.8% |
| 2008 | $792 +2.2% | $47,020 +3% |
| 2007 | $775 +148.2% | $45,660 +148.7% |
| 2006 | $312 | $18,360 |
Find assessor info on the county website
Monthly payment
Est. payment
Payment breakdown
Explore the cost of this home by adjusting the details. Changes won't be saved.Climate risks
Neighborhood: Kelly Creek
Nearby schools
Schools provided by the listing agent
- Elementary: East Orient
- Middle: West Orient
- High: Sam Barlow
Source: RMLS (OR). This data may not be complete. We recommend contacting the local school district to confirm school assignments for this home.
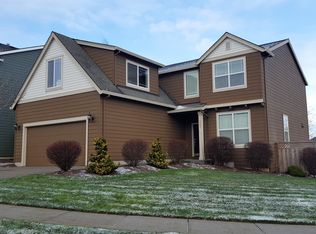
Similar homes
- $619,0004 bd3 ba2.4k sqft4726 SE Salquist Rd, Gresham, OR 97080Active
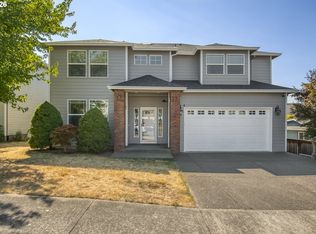
 MLS ID #752761829, Nadia Mulyar, Premiere Property Group, LLC. RMLS (OR)
 - $635,0004 bd3 ba2.4k sqft2731 SE Elliott Dr, Gresham, OR 97080Active
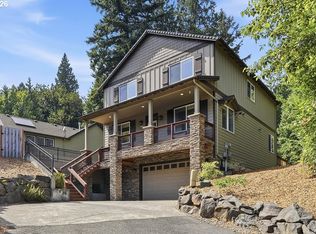 MLS ID #328518160, Michael Ladich-Rogers, Sunline Realty Group. RMLS (OR)
 - $685,0004 bd3 ba3k sqft2709 SW 43rd St, Gresham, OR 97080Active
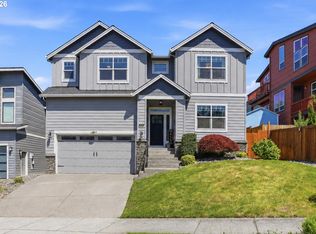 MLS ID #476777928, Jeff Ellers, Oregon First. RMLS (OR)
 - $619,9894 bd2 ba2.2k sqft223 SE 29th St, Gresham, OR 97080Active
 MLS ID #532206572, Derek Oliver, Berkshire Hathaway HomeServices NW Real Estate. RMLS (OR)
 - $799,9005 bd4 ba3.2k sqft652 SW 49th Dr, Gresham, OR 97080ActiveMLS ID #257355903, Drake VanDoozer, RE/MAX Equity Group. RMLS (OR)
- $625,0005 bd3 ba2.2k sqft4818 SE Antelope Hills Dr, Gresham, OR 97080ActiveMLS ID #536871385, Leigh Flynn, Wise Move Real Estate. RMLS (OR)
- $869,9005 bd4 ba3.4k sqft3779 SW McKinley St, Gresham, OR 97080ActiveMLS ID #217330594, Bev Blume, Keller Williams Realty Portland Elite. RMLS (OR)
- $750,0004 bd3 ba2.5k sqft636 SW Sierra St, Camas, WA 98607ActiveMLS ID #724018835, Julie Mikutin, Realty One Group Prestige. RMLS (OR)
- $739,0004 bd3 ba2.2k sqft18004 NE 18th St, Vancouver, WA 98684ActiveMLS ID #631970147, Melissa Shattuck, Cascade Hasson Sotheby's International Realty. RMLS (OR)
- $850,0004 bd3 ba2.6k sqft16888 SE Hagen Rd, Happy Valley, OR 97086ActiveMLS ID #268075582, Erik Bennett, Metro West Realty. RMLS (OR)
- $689,0004 bd3 ba2.7k sqft9985 SE Elderberry St, Happy Valley, OR 97086ActiveMLS ID #151613063, Koira Ramirez-Sierra, Move Real Estate Inc. RMLS (OR)
- $719,9004 bd3 ba2.5k sqft14652 SE Megan Way, Clackamas, OR 97015ActiveMLS ID #488137725, April Turner, RE/MAX Advantage Group. RMLS (OR)
- $674,9004 bd3 ba2.2k sqft15753 SE Chelsea Morning Dr, Happy Valley, OR 97086ActiveMLS ID #438410175, Lauren Sheehan, eXp Realty, LLC. RMLS (OR)
- $899,0005 bd3 ba3.2k sqft14998 SE Northern Heights Dr, Happy Valley, OR 97086ActiveMLS ID #102786073, Lisa Avena, Neighbors Realty. RMLS (OR)
- $699,0004 bd3 ba2.4k sqft14857 SE Friendly Pl, Happy Valley, OR 97086ActiveMLS ID #149059300, Tom Hale, eXp Realty, LLC. RMLS (OR)
- $699,0004 bd3 ba3.2k sqft3075 40th St, Washougal, WA 98671ActiveMLS ID #246123284, Amy Rhew, Real Broker LLC. RMLS (OR)
- $825,0004 bd3 ba2.8k sqft16744 SE Shimmering Leaf, Happy Valley, OR 97086ActiveMLS ID #695338111, Sara Bakkum, Premiere Property Group, LLC. RMLS (OR)
- $499,9003 bd3 ba1.8k sqft4255 SW Redfern Ave, Gresham, OR 97080ActiveMLS ID #168005994, Paula Brotherton, Premiere Property Group, LLC. RMLS (OR)
- $858,5004 bd3 ba3.4k sqft27741 SE Wallace Rd, Estacada, OR 97023ActiveMLS ID #704970381, Jessie Yee, Oregon First. RMLS (OR)
- $785,0004 bd3 ba2.3k sqft8817 SW 49th Ave, Portland, OR 97219ActiveMLS ID #171263525, Megan Banta, Opt. RMLS (OR)
