Sitting right on the Gresham-Damascus border, this 2024 custom-built home is positioned in a desirable location. With almost 3,300 square feet, this residence has five bedrooms and an office, which could be used as an additional sixth bedroom. The highly coveted main-level suite has its own full bathroom, ideal for multigenerational living. The kitchen features quartz counters throughout, stainless steel appliances, and a gas range. Upstairs, the primary suite has it all - a large soaking tub, a walk-in shower, dual sinks, and a walk-in closet. Down the hall, another bedroom has its own walk-in closet, and another bathroom has an additional set of dual sinks. This home also has dual washer and dryer hookups, one in a dedicated upstairs laundry room and another in the garage, next to the home's electric vehicle charging station. Step onto the back deck to find a fully fenced backyard and a newly added 10x8 shed. All appliances, including the washer and dryer, come with the home, and added peace of mind comes with a transferable 10-year builder warranty. This home is near several great attractions: Downtown Gresham is about three miles away, along with its many shops and restaurants. The highly regarded Persimmon Country Club is only a mile away, and several nearby farms offer seasonal fun, including the historic Olson Farms. Stop by an open house this weekend on Saturday from 2:00-4:00 or Sunday from 11:00-1:00!
Active
Price cut: $100 (9/25)
$799,900
652 SW 49th Dr, Gresham, OR 97080
5beds
3,285sqft
Residential, Single Family Residence
Built in 2024
5,227 Square Feet Lot
$796,700 Zestimate®
$244/sqft
$49/mo HOA
What's special
Fully fenced backyardBack deckDedicated upstairs laundry roomElectric vehicle charging stationGas rangeWalk-in showerStainless steel appliances
- 45 days
- 202
- 7
Zillow last checked:
Listing updated:
Listed by:
Drake VanDoozer 503-703-0886,
RE/MAX Equity Group
Source: RMLS (OR),MLS#: 257355903
Facts & features
Interior
Bedrooms & bathrooms
- Bedrooms: 5
- Bathrooms: 4
- Full bathrooms: 3
- Partial bathrooms: 1
- Main level bathrooms: 2
Rooms
- Room types: Bedroom 4, Bedroom 5, Office, Bedroom 2, Bedroom 3, Dining Room, Family Room, Kitchen, Living Room, Primary Bedroom
Primary bedroom
- Level: Upper
- Area: 272
- Dimensions: 17 x 16
Bedroom 2
- Level: Main
- Area: 182
- Dimensions: 14 x 13
Bedroom 3
- Level: Upper
- Area: 192
- Dimensions: 16 x 12
Bedroom 4
- Level: Upper
- Area: 210
- Dimensions: 15 x 14
Bedroom 5
- Level: Upper
- Area: 144
- Dimensions: 12 x 12
Dining room
- Level: Main
- Area: 144
- Dimensions: 16 x 9
Kitchen
- Level: Main
- Area: 192
- Width: 12
Living room
- Level: Main
- Area: 288
- Dimensions: 18 x 16
Office
- Level: Main
- Area: 132
- Dimensions: 12 x 11
Heating
- Forced Air
Cooling
- Central Air
Appliances
- Included: Built-In Range, Dishwasher, Disposal, Free-Standing Refrigerator, Microwave, Stainless Steel Appliance(s), Electric Water Heater
- Laundry: Laundry Room
Features
- Hookup Available, Soaking Tub, Kitchen Island, Pantry, Quartz
- Flooring: Wall to Wall Carpet
- Doors: Storm Door(s)
- Windows: Double Pane Windows, Vinyl Frames
- Number of fireplaces: 1
- Fireplace features: Gas
Interior area
- Total structure area: 3,285
- Total interior livable area: 3,285 sqft
Property
Parking
- Total spaces: 2
- Parking features: Driveway, Off Street, Attached
- Attached garage spaces: 2
- Has uncovered spaces: Yes
Accessibility
- Accessibility features: Main Floor Bedroom Bath, Natural Lighting, Accessibility
Features
- Levels: Two
- Stories: 2
- Patio & porch: Covered Deck
- Exterior features: Garden, Yard
- Fencing: Fenced
- Has view: Yes
- View description: Trees/Woods
Lot
- Size: 5,227 Square Feet
- Features: Level, Sprinkler, SqFt 5000 to 6999
Details
- Additional structures: ToolShed, HookupAvailable
- Parcel number: R713896
Construction
Type & style
- Home type: SingleFamily
- Property subtype: Residential, Single Family Residence
Materials
- Cement Siding, Lap Siding
- Roof: Shingle
Condition
- Resale
- New construction: No
- Year built: 2024
Details
- Warranty included: Yes
Utilities & green energy
- Gas: Gas
- Sewer: Public Sewer
- Water: Public
- Utilities for property: Cable Connected
Community & HOA
Community
- Security: Sidewalk
HOA
- Has HOA: Yes
- HOA fee: $49 monthly
Location
- Region: Gresham
Financial & listing details
- Price per square foot: $244/sqft
- Tax assessed value: $789,270
- Annual tax amount: $7,888
- Date on market: 8/20/2026
- Listing terms: Cash,Conventional,FHA,VA Loan
- Road surface type: Paved
Estimated market value
$796,700
$757,000 - $837,000
$4,609/mo
Price history
| Date | Event | Price |
|---|---|---|
| 9/25/2026 | Price change | $799,9000%$244/sqft |
Source:  RMLS (OR) #257355903 Report a problem RMLS (OR) #257355903 Report a problem | ||
| 8/20/2026 | Listed for sale | $800,000+0%$244/sqft |
Source: RMLS (OR) #257355903 Report a problem | ||
| 6/4/2026 | Listing removed | $799,900$244/sqft |
Source: eXp Realty #216194752 Report a problem | ||
| 4/29/2026 | Price change | $799,900-4.7%$244/sqft |
Source: eXp Realty #216194752 Report a problem | ||
| 4/22/2026 | Price change | $839,100+0%$255/sqft |
Source: eXp Realty #216194752 Report a problem | ||
| 4/1/2026 | Price change | $839,0000%$255/sqft |
Source: eXp Realty #216194752 Report a problem | ||
| 3/11/2026 | Price change | $839,100+0%$255/sqft |
Source: eXp Realty #216194752 Report a problem | ||
| 3/5/2026 | Listed for sale | $839,000+20.3%$255/sqft |
Source: eXp Realty #216194752 Report a problem | ||
| 10/26/2023 | Sold | $697,711+2.6%$212/sqft |
Source: RMLS (OR) #23194523 Report a problem | ||
| 6/20/2023 | Pending sale | $680,000$207/sqft |
Source: RMLS (OR) #23194523 Report a problem | ||
Public tax history
| Year | Property taxes | Tax assessment |
|---|---|---|
| 2025 | $7,889 +4.5% | $387,650 +3% |
| 2024 | $7,551 +1092.3% | $376,360 +1018.8% |
| 2023 | $633 +755.2% | $33,640 +756% |
| 2022 | $74 | $3,930 |
Find assessor info on the county website
Monthly payment
Est. payment
Payment breakdown
Explore the cost of this home by adjusting the details. Changes won't be saved.Climate risks
Neighborhood: Gresham Butte
Nearby schools
Schools provided by the listing agent
- Elementary: Hogan Cedars
- Middle: Dexter Mccarty
- High: Gresham
Source: RMLS (OR). This data may not be complete. We recommend contacting the local school district to confirm school assignments for this home.
Similar homes
- $664,9004 bd4 ba2.6k sqft4128 SW Emerald Ave, Gresham, OR 97080Active
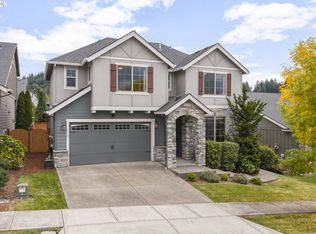
 MLS ID #195903228, Taylor George, John L. Scott Sandy. RMLS (OR)
 - $685,0004 bd3 ba3k sqft2709 SW 43rd St, Gresham, OR 97080Active
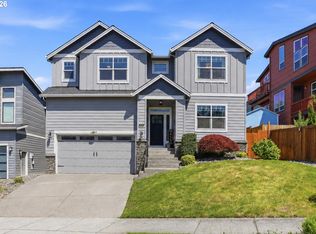 MLS ID #476777928, Jeff Ellers, Oregon First. RMLS (OR)
 - $869,9005 bd4 ba3.4k sqft3779 SW McKinley St, Gresham, OR 97080Active
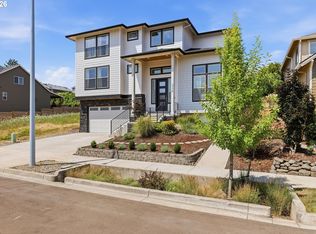 MLS ID #217330594, Bev Blume, Keller Williams Realty Portland Elite. RMLS (OR)
 - $619,9894 bd2 ba2.2k sqft223 SE 29th St, Gresham, OR 97080Active
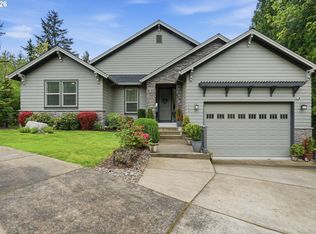 MLS ID #532206572, Derek Oliver, Berkshire Hathaway HomeServices NW Real Estate. RMLS (OR)
 - $619,0004 bd3 ba2.4k sqft4726 SE Salquist Rd, Gresham, OR 97080ActiveMLS ID #752761829, Nadia Mulyar, Premiere Property Group, LLC. RMLS (OR)
- $699,0004 bd3 ba2.4k sqft14857 SE Friendly Pl, Happy Valley, OR 97086ActiveMLS ID #149059300, Tom Hale, eXp Realty, LLC. RMLS (OR)
- $699,9004 bd3 ba2.7k sqft9985 SE Elderberry St, Happy Valley, OR 97086ActiveMLS ID #151613063, Koira Ramirez-Sierra, Move Real Estate Inc. RMLS (OR)
- $640,0004 bd3 ba2.3k sqft6378 SE 20th St, Gresham, OR 97080ActiveMLS ID #233520196, Nick Shivers, eXp Realty, LLC. RMLS (OR)
- $499,9003 bd3 ba1.8k sqft4255 SW Redfern Ave, Gresham, OR 97080ActiveMLS ID #168005994, Paula Brotherton, Premiere Property Group, LLC. RMLS (OR)
- $750,0004 bd3 ba2.5k sqft636 SW Sierra St, Camas, WA 98607ActiveMLS ID #724018835, Julie Mikutin, Realty One Group Prestige. RMLS (OR)
- $699,0004 bd4 ba3.1k sqft12712 SE Dream Weaver Ct, Happy Valley, OR 97086ActiveMLS ID #504711231, Holly Koester, All County Real Estate. RMLS (OR)
- $879,0005 bd4 ba2.7k sqft11614 NW Kearney St, Portland, OR 97229ActiveMLS ID #651630349, Caitlin Fish, Knipe Realty ERA Powered. RMLS (OR)
- $589,0005 bd3 ba2.5k sqft4406 SE Jones Ln, Troutdale, OR 97060ActiveMLS ID #418036687, Gabrielle Klink-Scudder, Realty One Group Pacifica. RMLS (OR)
- $895,0004 bd3 ba2.7k sqft1424 NW Goodwin St, Camas, WA 98607ActiveMLS ID #502752700, Jessica Hur, RE/MAX Equity Group. RMLS (OR)
- $799,0004 bd3 ba2.9k sqft15111 NE 93rd St, Vancouver, WA 98682ActiveMLS ID #462238762, Marin Studley, Cascade Hasson Sotheby's International Realty. RMLS (OR)
- $829,0005 bd4 ba2.9k sqft10729 NW Glenmore Way, Portland, OR 97229ActiveMLS ID #365380310, Shannon Janssen, Coldwell Banker Bain. RMLS (OR)
- $760,0004 bd3 ba2.5k sqft7904 NE 181st Ave, Vancouver, WA 98682ActiveMLS ID #517495738, Anthony Brungardt, eXp Realty LLC. RMLS (OR)
- $630,0005 bd3 ba2.2k sqft15487 SE Hawthorne Mdws, Portland, OR 97236ActiveMLS ID #198143404, Tashi Lama, MORE Realty. RMLS (OR)
- $684,9005 bd3 ba2.8k sqft16418 Trailview Dr, Oregon City, OR 97045ActiveMLS ID #266300579, Jennifer Reitshtein, Robbins Realty Group. RMLS (OR)
