Step into sophisticated comfort, where upscale finishes, a spacious open-concept design, and thoughtful details create a home that feels both polished and inviting. Set on one of the best lots in the neighborhood on a corner lot, this lightly lived-in spacious 2-story 'Jade floorplan' home offers approximately 2,350 sq ft with a bright, open layout designed for everyday living and entertaining. The main level features a welcoming living room with gas fireplace, dining area with sliding doors to the backyard, plus a versatile main-floor bedroom, perfect for guests, a home office, or multigenerational living. The kitchen shines with rich cabinetry, quartz countertops, stainless steel appliances, generous storage, and a large island with eat-bar seating. Upstairs you will find the primary suite featuring a walk-in closet and private bath with dual vanities and a relaxing soaking tub. Two additional bedrooms, a full bath, and conveniently located upstairs laundry complete the sleeping quarters. Need even more space? The huge bonus room includes a closet, giving you the flexibility for a 5th bedroom, media room, playroom, gym, or second office. Outside, enjoy a fenced backyard with patio, lawn and established landscaping, ready for summer BBQs, pets, gardening, or play. Front and rear landscaping with sprinklers makes upkeep easy. The location adds to the fun: nearby Gradin Community Sports Park offers recreation close to home, outdoor enthusiasts can explore Gresham’s extensive trail network including the Springwater Trail, and Gresham Station provides plenty of nearby shopping and dining options. Move-in ready, wonderfully versatile, and waiting for its next chapter, come see how easily this one feels like home.
Active
$640,000
6378 SE 20th St, Gresham, OR 97080
4beds
2,350sqft
Residential, Single Family Residence
Built in 2025
5,662 Square Feet Lot
$-- Zestimate®
$272/sqft
$28/mo HOA
What's special
Upscale finishesSpacious open-concept designUpstairs laundryGenerous storageStainless steel appliancesVersatile main-floor bedroomBright open layout
- 55 days
- 248
- 15
Zillow last checked:
Listing updated:
Listed by:
Nick Shivers 503-389-0821,
eXp Realty, LLC,
Arthur Klassen 971-201-1500,
eXp Realty, LLC
Source: RMLS (OR),MLS#: 233520196
Facts & features
Interior
Bedrooms & bathrooms
- Bedrooms: 4
- Bathrooms: 3
- Full bathrooms: 3
- Main level bathrooms: 1
Rooms
- Room types: Bedroom 4, Bonus Room, Laundry, Bedroom 2, Bedroom 3, Dining Room, Family Room, Kitchen, Living Room, Primary Bedroom
Primary bedroom
- Features: Bathroom, Double Sinks, Soaking Tub, Walkin Closet, Wallto Wall Carpet
- Level: Upper
- Area: 224
- Dimensions: 14 x 16
Bedroom 2
- Features: Closet, Wallto Wall Carpet
- Level: Upper
- Area: 120
- Dimensions: 12 x 10
Bedroom 3
- Features: Closet, Wallto Wall Carpet
- Level: Upper
- Area: 110
- Dimensions: 11 x 10
Bedroom 4
- Features: Closet
- Level: Main
- Area: 112
- Dimensions: 8 x 14
Dining room
- Features: Sliding Doors, Vinyl Floor
- Level: Main
- Area: 144
- Dimensions: 9 x 16
Kitchen
- Features: Builtin Range, Dishwasher, Disposal, Island, Microwave, Pantry, Quartz
- Level: Main
- Area: 144
- Width: 16
Living room
- Features: Fireplace, Wallto Wall Carpet
- Level: Main
- Area: 208
- Dimensions: 13 x 16
Heating
- Forced Air 95 Plus, Fireplace(s)
Cooling
- Air Conditioning Ready
Appliances
- Included: Built-In Range, Dishwasher, Disposal, Microwave, Stainless Steel Appliance(s), Gas Water Heater, Tankless Water Heater
- Laundry: Laundry Room
Features
- High Ceilings, Quartz, Soaking Tub, Closet, Kitchen Island, Pantry, Bathroom, Double Vanity, Walk-In Closet(s)
- Flooring: Luxury Vinyl Plank, Vinyl, Wall to Wall Carpet
- Doors: French Doors, Sliding Doors
- Windows: Double Pane Windows, Vinyl Frames
- Basement: Crawl Space
- Number of fireplaces: 1
- Fireplace features: Gas
Interior area
- Total structure area: 2,350
- Total interior livable area: 2,350 sqft
Property
Parking
- Total spaces: 2
- Parking features: Driveway, Attached
- Attached garage spaces: 2
- Has uncovered spaces: Yes
Features
- Levels: Two
- Stories: 2
- Patio & porch: Patio, Porch
- Exterior features: Yard
- Fencing: Fenced
Lot
- Size: 5,662 Square Feet
- Features: Corner Lot, Sprinkler, SqFt 5000 to 6999
Details
- Parcel number: R723242
Construction
Type & style
- Home type: SingleFamily
- Property subtype: Residential, Single Family Residence
Materials
- Lap Siding
- Foundation: Concrete Perimeter, Pillar/Post/Pier, Stem Wall
- Roof: Composition
Condition
- Resale
- New construction: No
- Year built: 2025
Utilities & green energy
- Gas: Gas
- Sewer: Public Sewer
- Water: Public
Community & HOA
HOA
- Has HOA: Yes
- HOA fee: $28 monthly
Location
- Region: Gresham
Financial & listing details
- Price per square foot: $272/sqft
- Tax assessed value: $585,000
- Annual tax amount: $6,296
- Date on market: 8/14/2026
- Listing terms: Cash,Conventional,FHA,VA Loan
- Road surface type: Paved
Estimated market value
Not available
Estimated sales range
Not available
Not available
Price history
| Date | Event | Price |
|---|---|---|
| 8/14/2026 | Listed for sale | $640,000+9.2%$272/sqft |
Source:  RMLS (OR) #233520196 Report a problem RMLS (OR) #233520196 Report a problem | ||
| 12/23/2024 | Sold | $585,900$249/sqft |
Source: RMLS (OR) #24056156 Report a problem | ||
| 8/31/2024 | Listing removed | $585,900$249/sqft |
Source:  Lennar Homes Report a problem Lennar Homes Report a problem | ||
| 8/28/2024 | Listed for sale | $585,900$249/sqft |
Source: Lennar Homes Report a problem | ||
Public tax history
| Year | Property taxes | Tax assessment |
|---|---|---|
| 2025 | $6,297 +210.1% | $309,430 +205.8% |
| 2024 | $2,030 | $101,190 |
Find assessor info on the county website
Monthly payment
Est. payment
Payment breakdown
Explore the cost of this home by adjusting the details. Changes won't be saved.Climate risks
Neighborhood: Kelly Creek
Nearby schools
Schools provided by the listing agent
- Elementary: Powell Butte
- Middle: Gordon Russell
- High: Sam Barlow
Source: RMLS (OR). This data may not be complete. We recommend contacting the local school district to confirm school assignments for this home.
Similar homes
- $644,9004 bd4 ba2.5k sqft5817 SE 33rd St, Gresham, OR 97080Active
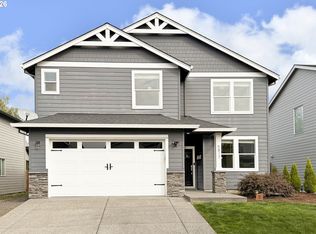
 MLS ID #461159064, Michael Patrick, Premiere Property Group, LLC. RMLS (OR)
 - $619,0004 bd3 ba2.4k sqft4726 SE Salquist Rd, Gresham, OR 97080Active
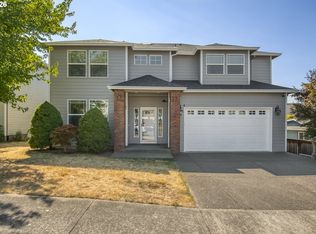 MLS ID #752761829, Nadia Mulyar, Premiere Property Group, LLC. RMLS (OR)
 - $664,9004 bd4 ba2.6k sqft4128 SW Emerald Ave, Gresham, OR 97080Active
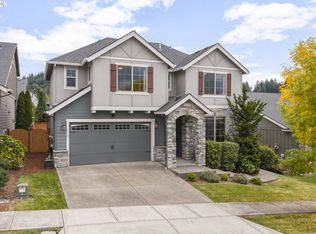 MLS ID #195903228, Taylor George, John L. Scott Sandy. RMLS (OR)
 - $599,0005 bd3 ba2.6k sqft3295 SE 36th St, Gresham, OR 97080Active
 MLS ID #486246482, Jiansheng Wu, Better Homes & Gardens Realty. RMLS (OR)
 - $685,0004 bd3 ba3k sqft2709 SW 43rd St, Gresham, OR 97080ActiveMLS ID #476777928, Jeff Ellers, Oregon First. RMLS (OR)
- $519,9604 bd4 ba2.2k sqft4690 SE 2nd St, Gresham, OR 97080ActiveMLS ID #555267082, Chase D'Ambrosio, Real Estate Performance Group. RMLS (OR)
- $589,0005 bd3 ba2.5k sqft4406 SE Jones Ln, Troutdale, OR 97060ActiveMLS ID #418036687, Gabrielle Klink-Scudder, Realty One Group Nexus. RMLS (OR)
- $499,9003 bd3 ba1.8k sqft4255 SW Redfern Ave, Gresham, OR 97080ActiveMLS ID #168005994, Paula Brotherton, Premiere Property Group, LLC. RMLS (OR)
- $699,0004 bd3 ba2.4k sqft14857 SE Friendly Pl, Happy Valley, OR 97086ActiveMLS ID #149059300, Tom Hale, eXp Realty, LLC. RMLS (OR)
- $799,9005 bd4 ba3.2k sqft652 SW 49th Dr, Gresham, OR 97080ActiveMLS ID #257355903, Drake VanDoozer, RE/MAX Equity Group. RMLS (OR)
- $650,0004 bd3 ba2.3k sqft6417 N 87th Ct, Camas, WA 98607ActiveMLS ID #111643987, Brooke Malloy, Washington First Properties. RMLS (OR)
- $630,0005 bd3 ba2.2k sqft15487 SE Hawthorne Mdws, Portland, OR 97236ActiveMLS ID #198143404, Tashi Lama, MORE Realty. RMLS (OR)
- $625,0003 bd3 ba1.8k sqft15414 SE Baden Powell Rd, Happy Valley, OR 97086ActiveMLS ID #117223624, Scarlet Eikrem, Windermere Realty Trust. RMLS (OR)
- $614,9005 bd3 ba2.6k sqft3246 39th Ct, Washougal, WA 98671ActiveMLS ID #627679561, Pamela McAnally, Realty One Group Prestige. RMLS (OR)
- $675,0004 bd3 ba2.7k sqft9354 N Alder St, Camas, WA 98607ActiveMLS ID #135610886, Stacey Decker Cabrera, Real Broker LLC. RMLS (OR)
- $589,9603 bd3 ba1.6k sqft10148 SE Hornaday Ave #373, Happy Valley, OR 97086ActiveMLS ID #771289865, Melinda Van Hoomissen, SEKISUI HOUSE PNW, INC. RMLS (OR)
- $595,0004 bd3 ba2.2k sqft5759 NE Ainsworth St, Portland, OR 97218ActiveMLS ID #788398781, Cody Martens, MORE Realty. RMLS (OR)
- $672,0004 bd3 ba1.9k sqft299 W Maple St, Washougal, WA 98671ActiveMLS ID #610902641, Adan Serrano, MORE Realty. RMLS (OR)
- $669,9604 bd3 ba2k sqft15701 SE Compass Course St #359, Happy Valley, OR 97086ActiveRMLS (OR)
