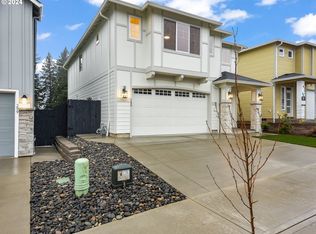
Like-new home in the desirable Northside community within the highly rated Camas School District! Built just two years ago, this beautifully maintained home features an open-concept main level with an inviting fireplace in the living room, dining area, spacious kitchen with a large island, quartz countertops, stainless steel appliances, gas range, and pantry. Upstairs you'll find four bedrooms including a spacious primary suite with a walk-in closet and private en-suite bath. Situated on a desirable corner lot, the fully fenced and landscaped backyard offers added privacy with no immediate rear neighbors, a covered patio, and sprinkler system. Additional features include high-efficiency heating and cooling, plus an EV charging outlet in the garage. Conveniently located near parks, walking trails, downtown Camas, downtown Washougal, and the Columbia River Gorge. Skip the wait for new construction and move right in!
Active
$672,000
299 W Maple St, Washougal, WA 98671
4beds
1,960sqft
Residential, Single Family Residence
Built in 2024
4,791 Square Feet Lot
$-- Zestimate®
$343/sqft
$71/mo HOA
What's special
Covered patioSpacious primary suiteSprinkler systemWalk-in closetPrivate en-suite bathDesirable corner lotFour bedrooms
- 81 days
- 103
- 7
Zillow last checked:
Listing updated:
Listed by:
Adan Serrano 971-404-6822,
MORE Realty
Source: RMLS (OR),MLS#: 610902641
Facts & features
Interior
Bedrooms & bathrooms
- Bedrooms: 4
- Bathrooms: 3
- Full bathrooms: 2
- Partial bathrooms: 1
- Main level bathrooms: 1
Rooms
- Room types: Bonus Room, Laundry, Bedroom 2, Bedroom 3, Dining Room, Family Room, Kitchen, Living Room, Primary Bedroom
Primary bedroom
- Features: Walkin Closet, Walkin Shower, Wallto Wall Carpet
- Level: Upper
- Area: 240
- Dimensions: 16 x 15
Bedroom 2
- Features: Wallto Wall Carpet
- Level: Upper
- Area: 100
- Dimensions: 10 x 10
Bedroom 3
- Features: Wallto Wall Carpet
- Level: Upper
- Area: 100
- Dimensions: 10 x 10
Dining room
- Features: Sliding Doors, Laminate Flooring
- Level: Main
- Area: 140
- Dimensions: 14 x 10
Kitchen
- Features: Laminate Flooring, Quartz
- Level: Main
- Area: 216
- Width: 12
Living room
- Features: Fireplace, Laminate Flooring
- Level: Main
- Area: 240
- Dimensions: 16 x 15
Heating
- ENERGY STAR Qualified Equipment, Heat Pump, Fireplace(s)
Cooling
- ENERGY STAR Qualified Equipment
Appliances
- Included: Dishwasher, Disposal, ENERGY STAR Qualified Appliances, Free-Standing Gas Range, Free-Standing Refrigerator, Microwave, Plumbed For Ice Maker, Stainless Steel Appliance(s), Electric Water Heater, ENERGY STAR Qualified Water Heater
- Laundry: Laundry Room
Features
- High Ceilings, High Speed Internet, Quartz, Soaking Tub, Walk-In Closet(s), Walkin Shower, Kitchen Island, Pantry
- Flooring: Laminate, Wall to Wall Carpet
- Doors: Sliding Doors
- Windows: Double Pane Windows
- Basement: Crawl Space
- Number of fireplaces: 1
- Fireplace features: Electric
Interior area
- Total structure area: 1,960
- Total interior livable area: 1,960 sqft
Property
Parking
- Total spaces: 2
- Parking features: Driveway, On Street, Garage Door Opener, Attached
- Attached garage spaces: 2
- Has uncovered spaces: Yes
Features
- Levels: Two
- Stories: 2
- Patio & porch: Covered Patio, Patio
- Exterior features: Yard
- Fencing: Fenced
- Has view: Yes
- View description: Territorial
Lot
- Size: 4,791 Square Feet
- Features: Corner Lot, Level, Sprinkler, SqFt 3000 to 4999
Details
- Parcel number: 986060918
Construction
Type & style
- Home type: SingleFamily
- Architectural style: Craftsman
- Property subtype: Residential, Single Family Residence
Materials
- Cement Siding, Cultured Stone
- Foundation: Concrete Perimeter
- Roof: Composition
Condition
- Resale
- New construction: No
- Year built: 2024
Utilities & green energy
- Gas: Gas
- Sewer: Public Sewer
- Water: Public
Community & HOA
Community
- Subdivision: Northside
HOA
- Has HOA: Yes
- Amenities included: Commons, Front Yard Landscaping
- HOA fee: $71 monthly
Location
- Region: Washougal
Financial & listing details
- Price per square foot: $343/sqft
- Tax assessed value: $665,888
- Annual tax amount: $6,056
- Date on market: 7/18/2026
- Listing terms: Cash,Conventional,FHA,VA Loan
- Road surface type: Paved
Estimated market value
Not available
Estimated sales range
Not available
Not available
Price history
| Date | Event | Price |
|---|---|---|
| 7/18/2026 | Listed for sale | $672,000-2.6%$343/sqft |
Source:  RMLS (OR) #610902641 Report a problem RMLS (OR) #610902641 Report a problem | ||
| 7/26/2024 | Sold | $689,900$352/sqft |
Source: RMLS (OR) #23244359 Report a problem | ||
| 7/4/2024 | Pending sale | $689,900$352/sqft |
Source: RMLS (OR) #23244359 Report a problem | ||
| 5/21/2024 | Price change | $689,900-1.4%$352/sqft |
Source: New Tradition Homes Report a problem | ||
| 4/5/2024 | Price change | $699,900-1.4%$357/sqft |
Source: New Tradition Homes Report a problem | ||
| 1/31/2024 | Listed for sale | $709,900+1.6%$362/sqft |
Source: New Tradition Homes Report a problem | ||
| 12/6/2023 | Listing removed | -- |
Source: New Tradition Homes Report a problem | ||
| 9/8/2023 | Listed for sale | $698,900$357/sqft |
Source: New Tradition Homes Report a problem | ||
Public tax history
| Year | Property taxes | Tax assessment |
|---|---|---|
| 2025 | $6,057 +1.2% | $665,888 +4.8% |
| 2024 | $5,988 +196.5% | $635,378 +182.4% |
| 2023 | $2,020 | $225,000 +11.3% |
| 2022 | -- | $202,100 |
Find assessor info on the county website
Monthly payment
Est. payment
Payment breakdown
Explore the cost of this home by adjusting the details. Changes won't be saved.Climate risks
Neighborhood: 98671
Nearby schools
Schools provided by the listing agent
- Elementary: Lacamas Lake
- Middle: Liberty
- High: Camas
Source: RMLS (OR). This data may not be complete. We recommend contacting the local school district to confirm school assignments for this home.

Similar homes
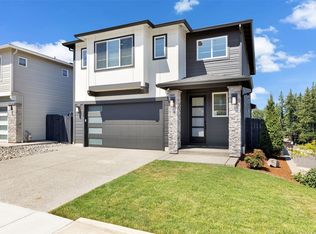
- $699,0004 bd3 ba2k sqftNorthside, Washougal, WA 98671Active
 MLS ID #2589194, Eric Anthony Lopez. NWMLS as distributed by MLS GRID
 - $724,9005 bd3 ba2.3k sqft207 W Laurel St, Washougal, WA 98671Active

 MLS ID #701351004, Heidi Gowing, Knipe Realty ERA Powered. RMLS (OR)
 - $599,0004 bd3 ba2.2k sqft1343 51st St, Washougal, WA 98671Active
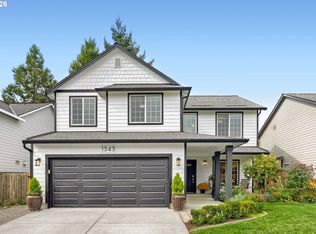 MLS ID #393521411, Amy Stoller, Windermere/Crest Realty Co. RMLS (OR)
 - $699,0003 bd3 ba2.4k sqft3921 Birch St, Washougal, WA 98671Active
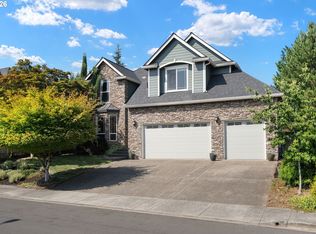 MLS ID #430446386, Martine Gibbons, Cascade Hasson Sotheby's International Realty. RMLS (OR)
 - $699,0003 bd3 ba2.3k sqft4007 NE Tacoma Ct, Camas, WA 98607ActiveMLS ID #240325310, Kristy Childers, Windermere Northwest Living. RMLS (OR)
- $485,0003 bd3 ba1.7k sqft1525 N 8th St, Washougal, WA 98671ActiveMLS ID #534417838, Timothy Plagman, Knipe Realty ERA Powered. RMLS (OR)
- $650,0004 bd3 ba2.3k sqft6417 N 87th Ct, Camas, WA 98607ActiveMLS ID #111643987, Brooke Malloy, Washington First Properties. RMLS (OR)
- $750,0004 bd3 ba2.5k sqft636 SW Sierra St, Camas, WA 98607ActiveMLS ID #724018835, Julie Mikutin, Realty One Group Prestige. RMLS (OR)
- $675,0004 bd3 ba2.7k sqft9354 N Alder St, Camas, WA 98607ActiveMLS ID #135610886, Stacey Decker Cabrera, Real Broker LLC. RMLS (OR)
- $675,0004 bd3 ba1.7k sqft1201 NE 92nd Ave, Vancouver, WA 98664ActiveMLS ID #561323360, Deborah Blom, Windermere Northwest Living. RMLS (OR)
- $605,0004 bd3 ba2.3k sqft6463 SE 21st St, Gresham, OR 97080ActiveMLS ID #655542060, Halima Osman, Move Real Estate Inc. RMLS (OR)
- $649,9004 bd3 ba2.1k sqft5834 NW 26th Ave, Camas, WA 98607ActiveMLS ID #134537491, Chaney Compher, Realty One Group Prestige. RMLS (OR)
- $664,9004 bd4 ba2.6k sqft4128 SW Emerald Ave, Gresham, OR 97080ActiveMLS ID #195903228, Taylor George, John L. Scott Sandy. RMLS (OR)
- $670,0005 bd3 ba2.4k sqft14122 NE 17th Cir, Vancouver, WA 98684ActiveMLS ID #670651437, Betsy Rovira, Keller Williams Realty. RMLS (OR)
- $549,0003 bd3 ba1.9k sqft224 SW 4th St, Troutdale, OR 97060ActiveMLS ID #539291014, Kelly Hagglund, The Kelly Group Real Estate. RMLS (OR)
- $669,9004 bd3 ba2.5k sqft10508 NE 153rd Ave, Vancouver, WA 98682ActiveMLS ID #386407964, Pamela Barrett, Cascadia Real Estate Group. RMLS (OR)
- $610,0003 bd3 ba1.9k sqft19311 SE 31st Dr, Camas, WA 98607ActiveMLS ID #661787678, Janet LeBlanc, John L. Scott Real Estate. RMLS (OR)
- $850,0004 bd3 ba2.7k sqft1916 NW 42nd Ave, Camas, WA 98607ActiveMLS ID #672240777, David Sobolik, Knipe Realty ERA Powered. RMLS (OR)
- $635,0004 bd3 ba2.4k sqft2731 SE Elliott Dr, Gresham, OR 97080ActiveMLS ID #328518160, Michael Ladich-Rogers, Sunline Realty Group. RMLS (OR)
- $619,9894 bd2 ba2.2k sqft223 SE 29th St, Gresham, OR 97080ActiveMLS ID #532206572, Derek Oliver, Berkshire Hathaway HomeServices NW Real Estate. RMLS (OR)
