Welcome to this beautifully maintained Camas home tucked away on a quiet cul-de-sac in one of the area's most desirable neighborhoods. This home features 3 bedrooms, 2.5 bathrooms, den/office on main floor with glass french doors, a bonus room, an open-concept floor plan filled with natural light, spacious living areas, and quality finishes throughout. The well-appointed kitchen is designed with generous counter space, abundant cabinetry, pantry, and a large island that opens seamlessly to the great room and eating area. The spacious primary suite provides a private retreat with soaking tub, shower and walk-in closet. Step outside to enjoy a beautifully landscaped private yard with room to relax, entertain, or play. Located within the highly acclaimed Camas School District and just minutes from schools, parks, walking trails, shopping and restaurants. Don't miss this exceptional opportunity to own a move-in ready home in Camas, a very sought after area.
Bumpable buyer
Price cut: $20K (8/1)
$729,999
4007 NE Tacoma Ct, Camas, WA 98607
3beds
2,366sqft
Residential, Single Family Residence
Built in 2016
5,227 Square Feet Lot
$-- Zestimate®
$309/sqft
$92/mo HOA
What's special
Well-appointed kitchenBonus roomWalk-in closetSoaking tubQuality finishes throughoutQuiet cul-de-sacGenerous counter space
- 85 days
- 80
- 1
Likely to sell faster than
Zillow last checked:
Listing updated:
Listed by:
Kristy Childers 360-513-8339,
Windermere Northwest Living,
Molly Hess 360-903-7613,
Windermere Northwest Living
Source: RMLS (OR),MLS#: 240325310
Facts & features
Interior
Bedrooms & bathrooms
- Bedrooms: 3
- Bathrooms: 3
- Full bathrooms: 2
- Partial bathrooms: 1
- Main level bathrooms: 1
Rooms
- Room types: Den, Bonus Room, Utility Room, Bedroom 2, Bedroom 3, Dining Room, Family Room, Kitchen, Living Room, Primary Bedroom
Primary bedroom
- Features: Double Sinks, Shower, Soaking Tub, Walkin Closet, Wallto Wall Carpet
- Level: Upper
Bedroom 2
- Features: Walkin Closet, Wallto Wall Carpet
- Level: Upper
Bedroom 3
- Features: Closet, Wallto Wall Carpet
- Level: Upper
Dining room
- Level: Main
Kitchen
- Features: Gas Appliances, Island, Microwave, Free Standing Range, Granite
- Level: Main
Heating
- Forced Air 95 Plus
Cooling
- Central Air
Appliances
- Included: Dishwasher, Disposal, Free-Standing Range, Gas Appliances, Microwave, Plumbed For Ice Maker, Stainless Steel Appliance(s), Gas Water Heater, Tankless Water Heater
- Laundry: Laundry Room
Features
- Granite, High Speed Internet, Soaking Tub, Closet, Sink, Walk-In Closet(s), Kitchen Island, Double Vanity, Shower, Pantry
- Flooring: Laminate, Tile, Wall to Wall Carpet
- Doors: French Doors
- Windows: Double Pane Windows, Vinyl Frames
- Basement: Crawl Space
- Number of fireplaces: 1
- Fireplace features: Gas
Interior area
- Total structure area: 2,366
- Total interior livable area: 2,366 sqft
Property
Parking
- Total spaces: 3
- Parking features: Driveway, Attached, Tandem
- Attached garage spaces: 3
- Has uncovered spaces: Yes
Features
- Levels: Two
- Stories: 2
- Patio & porch: Covered Patio, Porch
- Exterior features: Yard
- Fencing: Fenced
Lot
- Size: 5,227 Square Feet
- Features: Level, Sprinkler, SqFt 5000 to 6999
Details
- Parcel number: 986039112
Construction
Type & style
- Home type: SingleFamily
- Property subtype: Residential, Single Family Residence
Materials
- Cement Siding, Stone
- Foundation: Concrete Perimeter
- Roof: Composition
Condition
- Resale
- New construction: No
- Year built: 2016
Utilities & green energy
- Gas: Gas
- Sewer: Public Sewer
- Water: Public
Community & HOA
Community
- Security: Fire Sprinkler System
- Subdivision: North Hills
HOA
- Has HOA: Yes
- Amenities included: Commons, Front Yard Landscaping, Management
- HOA fee: $92 monthly
Location
- Region: Camas
Financial & listing details
- Price per square foot: $309/sqft
- Tax assessed value: $748,250
- Annual tax amount: $6,702
- Date on market: 6/25/2026
- Listing terms: Cash,Conventional,FHA,VA Loan
- Road surface type: Paved
Estimated market value
Not available
Estimated sales range
Not available
Not available
Price history
| Date | Event | Price |
|---|---|---|
| 8/1/2026 | Price change | $729,999-2.7%$309/sqft |
Source:  RMLS (OR) #240325310 Report a problem RMLS (OR) #240325310 Report a problem | ||
| 7/18/2026 | Price change | $750,000-1.2%$317/sqft |
Source: RMLS (OR) #240325310 Report a problem | ||
| 6/26/2026 | Listed for sale | $759,000+61.5%$321/sqft |
Source: RMLS (OR) #240325310 Report a problem | ||
| 4/14/2017 | Sold | $469,900$199/sqft |
Source: RMLS (OR) #16075056 Report a problem | ||
Public tax history
| Year | Property taxes | Tax assessment |
|---|---|---|
| 2025 | $6,703 +8.5% | $748,250 +15.6% |
| 2024 | $6,178 +1% | $647,461 -6.1% |
| 2023 | $6,119 +4.5% | $689,463 +9.5% |
| 2022 | $5,855 +0.4% | $629,788 +20.1% |
| 2021 | $5,835 -5.4% | $524,400 +8.3% |
| 2020 | $6,167 | $484,365 +2% |
| 2019 | $6,167 +8.4% | $474,724 +1.8% |
| 2018 | $5,690 -10.4% | $466,536 +6.6% |
| 2017 | $6,352 | $437,757 |
| 2016 | -- | -- |
Find assessor info on the county website
Monthly payment
Est. payment
Payment breakdown
Explore the cost of this home by adjusting the details. Changes won't be saved.Climate risks
Neighborhood: 98607
Nearby schools
Schools provided by the listing agent
- Elementary: Woodburn
- Middle: Liberty
- High: Camas
Source: RMLS (OR). This data may not be complete. We recommend contacting the local school district to confirm school assignments for this home.
Similar homes
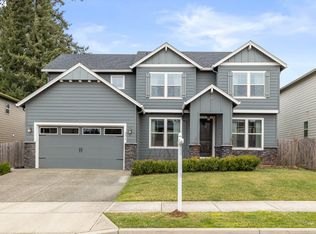
- $750,0003 bd3 ba2.6k sqft1168 NW Vinca Ln, Camas, WA 98607Active

 MLS ID #507132790, Roseline Tsai, Knipe Realty ERA Powered. RMLS (OR)
 - $699,9004 bd3 ba2.7k sqft9354 N Alder St, Camas, WA 98607Active
 MLS ID #135610886, Stacey Decker Cabrera, Real Broker LLC. RMLS (OR)
 - $665,0004 bd3 ba2.1k sqft5834 NW 26th Ave, Camas, WA 98607Active
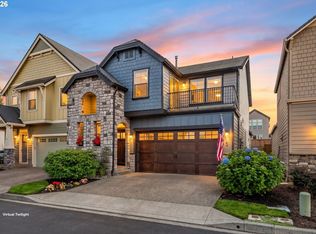 MLS ID #134537491, Chaney Compher, Realty One Group Prestige. RMLS (OR)
 - $649,9004 bd3 ba2.6k sqft1322 SE 194th Pl, Camas, WA 98607Active
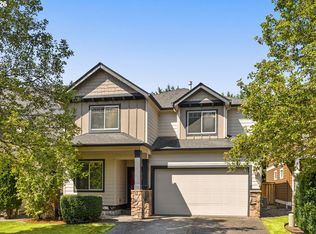 MLS ID #300575453, Josh Hackenjos, Compass. RMLS (OR)
 - $895,0004 bd3 ba2.7k sqft1424 NW Goodwin St, Camas, WA 98607ActiveMLS ID #502752700, Jessica Hur, RE/MAX Equity Group. RMLS (OR)
- $624,9003 bd3 ba2.2k sqft2519 NW Lorenz St, Camas, WA 98607ActiveMLS ID #225214941, Michael Beirwagen, Berkshire Hathaway HomeServices NW Real Estate. RMLS (OR)
- $729,9004 bd3 ba2.3k sqft17703 NE 32nd St, Vancouver, WA 98682ActiveMLS ID #603310324, Tahjane Harrison, RE/MAX Equity Group. RMLS (OR)
- $755,0005 bd3 ba3.2k sqft2469 37th St, Washougal, WA 98671ActiveMLS ID #462980365, Michael Barnhart, eXp Realty LLC. RMLS (OR)
- $560,0003 bd3 ba2k sqft2918 W 9th St, Washougal, WA 98671ActiveMLS ID #405171826, Sharry McNeel, Coldwell Banker Bain. RMLS (OR)
- $999,9004 bd4 ba3.3k sqft4270 NW Sacajawea Ct, Camas, WA 98607ActiveMLS ID #343194646, Brian Jones, Manor Realty Group, LLC. RMLS (OR)
- $589,9003 bd3 ba1.8k sqft4611 Z St, Washougal, WA 98671ActiveMLS ID #608372647, Joshua Thomas, Handris Realty Company. RMLS (OR)
- $625,0004 bd3 ba3.2k sqft1326 51st St, Washougal, WA 98671ActiveMLS ID #491652052, Molly Hess, Windermere Northwest Living. RMLS (OR)
- $655,0004 bd3 ba2.1k sqft17419 NE 31st St, Vancouver, WA 98683ActiveMLS ID #625906457, Starling Preuninger, John L. Scott Real Estate. RMLS (OR)
- $850,0004 bd3 ba3.2k sqft3470 U St, Washougal, WA 98671ActiveMLS ID #568516710, Kristy Childers, Windermere Northwest Living. RMLS (OR)
- $720,0004 bd3 ba2.6k sqft10786 SE Turnberry Loop, Happy Valley, OR 97086ActiveMLS ID #564941076, Brandi Erskine, MORE Realty. RMLS (OR)
- $649,9003 bd2 ba2.1k sqft17508 NE 29th St, Vancouver, WA 98682ActiveMLS ID #240883610, Kale Dunning, Windermere Northwest Living. RMLS (OR)
- $609,0003 bd2 ba1.6k sqft2431 41st St, Washougal, WA 98671ActiveMLS ID #345945947, Andrew Orlando, Real Broker LLC. RMLS (OR)
- $697,0003 bd2 ba2.1k sqft6806 NE 69th Cir, Vancouver, WA 98661ActiveMLS ID #335322653, Timothy Tkachenko, MORE Realty. RMLS (OR)
- $629,9004 bd3 ba2k sqft731 SE 36th St, Battle Ground, WA 98604ActiveMLS ID #169563102, Scott Bain, John L. Scott Real Estate. RMLS (OR)
- $597,5005 bd3 ba2.5k sqft4406 SE Jones Ln, Troutdale, OR 97060ActiveMLS ID #418036687, Gabrielle Klink-Scudder, Realty One Group Pacifica. RMLS (OR)
