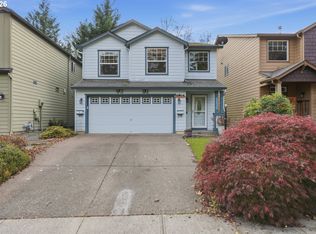
Welcome to Forest View, where the updates are done and your to-do list just got a whole lot shorter. This two-story Washougal home brings the goods with new carpet throughout, fresh interior paint, a new washer and dryer, new oven, new dishwasher, and reverse osmosis water filtration. The kitchen features granite countertops, hardwood floors, stainless steel appliances, pantry and an island with raised bar...perfect for casual meals, coffee breaks, or supervising someone else’s cooking. The dining area offers a sliding doors to the backyard, while the family room serves up cozy evenings around the gas fireplace. Need a home office, hobby room, or a place to shut the door and pretend you're working? The main-level den delivers with French doors and built-ins. Upstairs, the spacious primary suite includes vaulted ceilings, a bay window, private bath with double sinks and a walk-in shower. Two additional bedrooms, laundry, and a bonus room upstairs. Outside, enjoy a private terraced backyard with patio and sprinkler system. Attached two-car garage and central air conditioning add to the appeal. Fresh updates, flexible spaces, and room to relax—make this one yours!
Active
$600,000
3188 41st Ct, Washougal, WA 98671
3beds
2,085sqft
Residential, Single Family Residence
Built in 2005
6,534 Square Feet Lot
$-- Zestimate®
$288/sqft
$46/mo HOA
What's special
Reverse osmosis water filtrationBonus room upstairsAttached two-car garageNew washer and dryerHardwood floorsNew dishwasherSpacious primary suite
- 32 days
- 456
- 41
Zillow last checked:
Listing updated:
Listed by:
Haris Hadziselimovic 360-609-3633,
Keller Williams Realty,
Scott Koenekamp 360-609-3633,
Keller Williams Realty
Source: RMLS (OR),MLS#: 688691267
Facts & features
Interior
Bedrooms & bathrooms
- Bedrooms: 3
- Bathrooms: 3
- Full bathrooms: 2
- Partial bathrooms: 1
- Main level bathrooms: 1
Rooms
- Room types: Den, Bonus Room, Bedroom 2, Bedroom 3, Dining Room, Family Room, Kitchen, Living Room, Primary Bedroom
Primary bedroom
- Features: Bay Window, Double Sinks, Ensuite, Jetted Tub, Vaulted Ceiling, Walkin Shower, Wallto Wall Carpet
- Level: Upper
Bedroom 2
- Features: Closet, Wallto Wall Carpet
- Level: Upper
Bedroom 3
- Features: Closet, Wallto Wall Carpet
- Level: Upper
Dining room
- Features: Hardwood Floors, Kitchen Dining Room Combo, Pantry, Sliding Doors
- Level: Main
Family room
- Features: Builtin Features, Fireplace, Wallto Wall Carpet
- Level: Main
Kitchen
- Features: Dishwasher, Eat Bar, Hardwood Floors, Island, Microwave, Builtin Oven, Granite
- Level: Main
Heating
- Forced Air, Fireplace(s)
Cooling
- Central Air
Appliances
- Included: Built In Oven, Cooktop, Dishwasher, Free-Standing Refrigerator, Gas Appliances, Microwave, Plumbed For Ice Maker, Stainless Steel Appliance(s), Washer/Dryer, Gas Water Heater, Tank Water Heater
- Laundry: Laundry Room
Features
- Ceiling Fan(s), Granite, High Ceilings, Plumbed For Central Vacuum, Vaulted Ceiling(s), Built-in Features, LShaped, Closet, Kitchen Dining Room Combo, Pantry, Eat Bar, Kitchen Island, Double Vanity, Walkin Shower, Tile
- Flooring: Hardwood, Tile, Wall to Wall Carpet
- Doors: French Doors, Sliding Doors
- Windows: Double Pane Windows, Vinyl Frames, Bay Window(s)
- Basement: Crawl Space,Dirt Floor
- Number of fireplaces: 1
- Fireplace features: Gas
Interior area
- Total structure area: 2,085
- Total interior livable area: 2,085 sqft
Property
Parking
- Total spaces: 2
- Parking features: Driveway, Garage Door Opener, Attached
- Attached garage spaces: 2
- Has uncovered spaces: Yes
Accessibility
- Accessibility features: Garage On Main, Accessibility
Features
- Levels: Two
- Stories: 2
- Patio & porch: Patio, Porch
- Exterior features: Yard
- Has spa: Yes
- Spa features: Bath
- Has view: Yes
- View description: Valley
Lot
- Size: 6,534 Square Feet
- Features: Gentle Sloping, Private, Secluded, Sprinkler, SqFt 5000 to 6999
Details
- Parcel number: 130115068
Construction
Type & style
- Home type: SingleFamily
- Architectural style: Contemporary
- Property subtype: Residential, Single Family Residence
Materials
- Cement Siding, Stone
- Roof: Composition
Condition
- Resale
- New construction: No
- Year built: 2005
Utilities & green energy
- Gas: Gas
- Sewer: Public Sewer
- Water: Public
Community & HOA
Community
- Subdivision: Forest View
HOA
- Has HOA: Yes
- HOA fee: $138 quarterly
Location
- Region: Washougal
Financial & listing details
- Price per square foot: $288/sqft
- Tax assessed value: $563,742
- Annual tax amount: $5,279
- Date on market: 10/8/2026
- Listing terms: Cash,Conventional,FHA,VA Loan
Estimated market value
Not available
Estimated sales range
Not available
Not available
Price history
| Date | Event | Price |
|---|---|---|
| 10/22/2026 | Listed for sale | $600,000+0%$288/sqft |
Source:  RMLS (OR) #688691267 Report a problem | ||
| 5/20/2022 | Sold | $599,900$288/sqft |
Source:  NWMLS as distributed by MLS GRID #1921114 Report a problem | ||
| 4/26/2022 | Pending sale | $599,900$288/sqft |
Source: RMLS (OR) #22339403 Report a problem | ||
| 4/22/2022 | Listed for sale | $599,900+56.6%$288/sqft |
Source: RMLS (OR) #22339403 Report a problem | ||
| 7/19/2019 | Sold | $383,000-0.5%$184/sqft |
Source: RMLS (OR) #19622531 Report a problem | ||
| 6/20/2019 | Pending sale | $385,000$185/sqft |
Source: Berkshire Hathaway HomeServices NW Real Estate #19622531 Report a problem | ||
| 6/12/2019 | Listed for sale | $385,000$185/sqft |
Source: Berkshire Hathaway HomeServices NW Real Estate #19622531 Report a problem | ||
| 6/8/2019 | Pending sale | $385,000$185/sqft |
Source: Berkshire Hathaway HomeServices NW Real Estate #19622531 Report a problem | ||
| 5/22/2019 | Price change | $385,000-2.5%$185/sqft |
Source: Berkshire Hathaway HomeServices NW Real Estate #19622531 Report a problem | ||
| 5/8/2019 | Listed for sale | $395,000+22%$189/sqft |
Source: Berkshire Hathaway HomeServices NW Real Estate #19622531 Report a problem | ||
| 8/15/2016 | Sold | $323,800+1.3%$155/sqft |
Source: Public Record Report a problem | ||
| 6/18/2016 | Pending sale | $319,800$153/sqft |
Source: Real Pro NW.com #16629479 Report a problem | ||
| 6/8/2016 | Listed for sale | $319,800+14.1%$153/sqft |
Source: Real Pro NW.com #16629479 Report a problem | ||
| 2/17/2015 | Sold | $280,219+12.5%$134/sqft |
Source: Public Record Report a problem | ||
| 11/18/2014 | Pending sale | $249,000$119/sqft |
Source: Realty Pro Inc. #14347391 Report a problem | ||
| 10/31/2014 | Price change | $249,000-7.7%$119/sqft |
Source: Realty Pro Inc. #14347391 Report a problem | ||
| 9/23/2014 | Price change | $269,900-3.6%$129/sqft |
Source: Realty Pro Inc. #14347391 Report a problem | ||
| 8/27/2014 | Price change | $279,900-3.4%$134/sqft |
Source: Realty Pro Inc. #14347391 Report a problem | ||
| 8/5/2014 | Price change | $289,900-3.3%$139/sqft |
Source: Realty Pro Inc. #14347391 Report a problem | ||
| 7/29/2014 | Price change | $299,900-1.7%$144/sqft |
Source: Realty Pro Inc. #14347391 Report a problem | ||
| 7/23/2014 | Price change | $305,000-3.2%$146/sqft |
Source: Realty Pro Inc. #14347391 Report a problem | ||
| 7/8/2014 | Price change | $315,000-4.5%$151/sqft |
Source: Realty Pro Inc. #14347391 Report a problem | ||
| 5/16/2014 | Listed for sale | $329,900-9%$158/sqft |
Source: Realty Pro Inc. #14347391 Report a problem | ||
| 3/30/2007 | Sold | $362,500+29.8%$174/sqft |
Source: Public Record Report a problem | ||
| 12/13/2004 | Sold | $279,179$134/sqft |
Source: Public Record Report a problem | ||
Public tax history
| Year | Property taxes | Tax assessment |
|---|---|---|
| 2025 | $5,280 +4.5% | $563,742 +5.9% |
| 2024 | $5,052 0% | $532,552 -4.5% |
| 2023 | $5,052 +3.5% | $557,468 +3.5% |
| 2022 | $4,881 +3.6% | $538,534 +17.7% |
| 2021 | $4,710 +2.8% | $457,633 +10.4% |
| 2020 | $4,583 | $414,347 +1.2% |
| 2019 | $4,583 +16.8% | $409,579 +10.5% |
| 2018 | $3,924 -6.5% | $370,703 +13.3% |
| 2017 | $4,195 +15.5% | $327,131 +5.1% |
| 2016 | $3,633 -1% | $311,174 +8.3% |
| 2015 | $3,669 +106.2% | $287,349 +3.6% |
| 2014 | $1,779 | $277,340 +12.8% |
| 2013 | $1,779 -38.9% | $245,940 +16.8% |
| 2012 | $2,912 -2.3% | $210,487 -3.3% |
| 2011 | $2,981 -2.6% | $217,586 -3.1% |
| 2010 | $3,060 -16.5% | $224,472 -12.5% |
| 2009 | $3,665 | $256,611 -36.3% |
| 2008 | -- | $402,600 |
| 2007 | -- | $402,600 +539% |
| 2005 | -- | $63,000 |
Find assessor info on the county website
Monthly payment
Est. payment
Payment breakdown
Explore the cost of this home by adjusting the details. Changes won't be saved.Climate risks
Neighborhood: 98671
Nearby schools
Schools provided by the listing agent
- Elementary: Gause
- Middle: Jemtegaard
- High: Washougal
Source: RMLS (OR). This data may not be complete. We recommend contacting the local school district to confirm school assignments for this home.

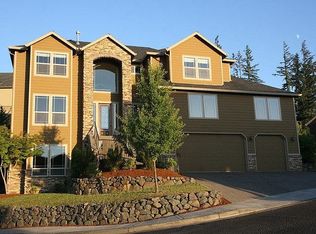
Similar homes
- $570,0003 bd3 ba1.8k sqft4611 Z St, Washougal, WA 98671Active
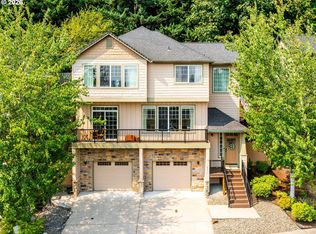
 MLS ID #608372647, Joshua Thomas, Handris Realty Company. RMLS (OR)
- $540,0003 bd3 ba2k sqft4855 Y St, Washougal, WA 98671Active
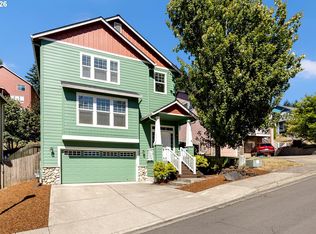 MLS ID #305338920, Kolleen Bump, Windermere/Crest Realty Co. RMLS (OR)
- $699,0003 bd3 ba2.4k sqft3921 Birch St, Washougal, WA 98671Active
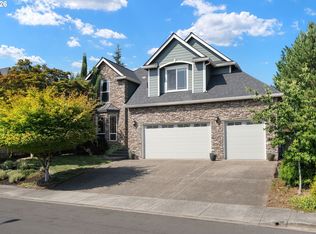 MLS ID #430446386, Martine Gibbons, Cascade Hasson Sotheby's International Realty. RMLS (OR)
- $479,9003 bd3 ba2k sqft5530 I St, Washougal, WA 98671Active
 MLS ID #158478495, Brian Jones, Manor Realty Group, LLC. RMLS (OR)
- $716,8004 bd3 ba2.2k sqft741 W Dogwood St, Washougal, WA 98671ActiveMLS ID #221391881, Lisa Kallwick, YQC Properties LLC. RMLS (OR)
- $900,0003 bd3 ba2.5k sqft36115 NE Washougal River Rd, Washougal, WA 98671ActiveMLS ID #574004706, Melissa Shattuck, Cascade Hasson Sotheby's International Realty. RMLS (OR)
- $589,0005 bd3 ba2.5k sqft4406 SE Jones Ln, Troutdale, OR 97060ActiveMLS ID #418036687, Gabrielle Klink-Scudder, Realty One Group Nexus. RMLS (OR)
- $569,9004 bd3 ba2.1k sqft18312 SE 43rd Ln, Vancouver, WA 98683ActiveMLS ID #327506168, Rachel Tramontini, Front Door Realty. RMLS (OR)
- $624,9004 bd3 ba2.6k sqft1322 SE 194th Pl, Camas, WA 98607ActiveMLS ID #300575453, Josh Hackenjos, Compass. RMLS (OR)
- $649,9003 bd2 ba1.6k sqft32422 NE Clearwater Dr, Yacolt, WA 98675ActiveMLS ID #368673215, Byeloth Hermanson, Keller Williams Realty. RMLS (OR)
- $575,0004 bd3 ba2.2k sqft16702 NE 10th Way, Vancouver, WA 98684ActiveMLS ID #111137515, Jeff Foote, Kelly Right Real Estate Vancouver. RMLS (OR)
- $699,9004 bd3 ba2.5k sqft2902 NW 18th Ave, Camas, WA 98607ActiveMLS ID #578901844, Burton Walters, Keller Williams Realty. RMLS (OR)
- $575,0004 bd3 ba2.4k sqft3108 NE 170th Pl, Vancouver, WA 98682ActiveMLS ID #487605345, Christina Cheng, Keller Williams Realty. RMLS (OR)
- $569,0004 bd3 ba2.2k sqft151 SE Condor Dr, Gresham, OR 97080ActiveMLS ID #460383217, Gene Farr, Premiere Property Group LLC. RMLS (OR)
- $555,0003 bd3 ba2.2k sqft2119 NE 158th Ave, Portland, OR 97230ActiveMLS ID #363797188, Brenda Wilson, eXp Realty, LLC. RMLS (OR)
- $600,0003 bd3 ba2k sqft8016 N Mississippi Ave, Portland, OR 97217ActiveMLS ID #453244242, Sean Gutmann, Kelly Right Real Estate of Portland, LLC. RMLS (OR)
- $539,9994 bd3 ba1.9k sqft428 SE 10th St, Troutdale, OR 97060ActiveMLS ID #405200010, Elaine Powers, John L. Scott Portland Metro. RMLS (OR)
- $619,9894 bd2 ba2.2k sqft223 SE 29th St, Gresham, OR 97080ActiveMLS ID #532206572, Derek Oliver, Berkshire Hathaway HomeServices NW Real Estate. RMLS (OR)
- $539,9004 bd3 ba2.2k sqft8201 NE 7th St, Vancouver, WA 98664ActiveMLS ID #254180986, Haris Hadziselimovic, Keller Williams Realty. RMLS (OR)
