HUGE PRICE IMPROVEMENT!!! Plus incredible estate sale - July 24, 25, 26 10am to 3pm. Welcome to this one level custom ranch in Lookout Ridge! Bright, open-concept living with cozy fireplace and functional built-ins. Custom millwork, engineered hardwood floors, gourmet kitchen with cozy nook area for kitchenette, includes counter eating area, and formal dining space. Double-sided fireplace between primary bedroom and jetted tub in en suite keep you warm on cold nights. Includes walk-in closet. Door from primary to private beautifully landscaped back yard, fully fenced with apple trees along the back. Jack and Jill bathroom between 2nd and 3rd bedrooms. 4th bedroom or office space, you decide! Three car attached garage. Lots of storage! New garage doors and roof 2021. Peek-a-boo views of Columbia River and Mt Hood from front yard. Zoned for highly sought after Camas school district! This is your chance!
Active
Price cut: $67.2K (7/24)
$784,000
741 W Dogwood St, Washougal, WA 98671
4beds
2,240sqft
:
Get pre-qualified$4,861/mo
Residential, Single Family Residence
Built in 2005
7,840 Square Feet Lot
$-- Zestimate®
$350/sqft
$22/mo HOA
What's special
Cozy fireplaceFormal dining spaceGourmet kitchenThree car attached garageNew garage doorsOne level custom ranchEngineered hardwood floors
- 55 days |
- 1,011 |
- 49 |
Zillow last checked:
Listing updated:
Listed by:
Lisa Kallwick 360-553-5585,
YQC Properties LLC
Source: RMLS (OR),MLS#: 221391881
Facts & features
Interior
Bedrooms & bathrooms
- Bedrooms: 4
- Bathrooms: 3
- Full bathrooms: 2
- Partial bathrooms: 1
- Main level bathrooms: 3
Rooms
- Room types: Bedroom 4, Bedroom 2, Bedroom 3, Dining Room, Family Room, Kitchen, Living Room, Primary Bedroom
Primary bedroom
- Level: Main
Bedroom 2
- Level: Main
Bedroom 3
- Level: Main
Bedroom 4
- Level: Main
Heating
- Forced Air
Cooling
- Central Air
Appliances
- Included: Built In Oven, Cooktop, Dishwasher, Disposal, Free-Standing Refrigerator, Gas Appliances, Microwave, Plumbed For Ice Maker, Stainless Steel Appliance(s), Wine Cooler, Washer/Dryer, Gas Water Heater, Tank Water Heater
- Laundry: Laundry Room
Features
- Central Vacuum, Granite, High Ceilings, Pantry, Quartz, Tile
- Flooring: Engineered Hardwood, Tile, Wall to Wall Carpet
- Windows: Double Pane Windows, Vinyl Frames
- Basement: Crawl Space
- Number of fireplaces: 2
- Fireplace features: Gas
Interior area
- Total structure area: 2,240
- Total interior livable area: 2,240 sqft
Video & virtual tour
Property
Parking
- Total spaces: 3
- Parking features: Driveway, On Street, Garage Door Opener, Attached
- Attached garage spaces: 3
- Has uncovered spaces: Yes
Accessibility
- Accessibility features: Minimal Steps, Natural Lighting, One Level, Walkin Shower, Accessibility
Features
- Stories: 1
- Patio & porch: Patio, Porch
- Exterior features: Yard
- Has spa: Yes
- Spa features: Bath
- Fencing: Fenced
Lot
- Size: 7,840 Square Feet
- Features: Cul-De-Sac, Level, Sprinkler, SqFt 7000 to 9999
Details
- Parcel number: 123006040
Construction
Type & style
- Home type: SingleFamily
- Architectural style: Custom Style,Ranch
- Property subtype: Residential, Single Family Residence
Materials
- Brick, Cement Siding
- Roof: Composition
Condition
- Resale
- New construction: No
- Year built: 2005
Utilities & green energy
- Gas: Gas
- Sewer: Public Sewer
- Water: Public
Community & HOA
HOA
- Has HOA: Yes
- HOA fee: $265 annually
Location
- Region: Washougal
Financial & listing details
- Price per square foot: $350/sqft
- Tax assessed value: $980,809
- Annual tax amount: $7,230
- Date on market: 6/12/2026
- Listing terms: Cash,Conventional,FHA,VA Loan
- Road surface type: Paved
Estimated market value
Not available
Estimated sales range
Not available
Not available
Price history
| Date | Event | Price |
|---|---|---|
| 7/24/2026 | Price change | $784,000-7.9%$350/sqft |
Source:  RMLS (OR) #221391881 Report a problem RMLS (OR) #221391881 Report a problem | ||
| 7/10/2026 | Price change | $851,200-5.4%$380/sqft |
Source: RMLS (OR) #221391881 Report a problem | ||
| 6/12/2026 | Listed for sale | $899,900+65.1%$402/sqft |
Source: RMLS (OR) #221391881 Report a problem | ||
| 9/15/2020 | Sold | $545,000-0.9%$243/sqft |
Source: RMLS (OR) #20642809 Report a problem | ||
| 7/8/2020 | Pending sale | $549,900$245/sqft |
Source: Coldwell Banker Bain #20642809 Report a problem | ||
| 7/7/2020 | Listed for sale | $549,900$245/sqft |
Source: Coldwell Banker Bain #20642809 Report a problem | ||
| 7/7/2020 | Pending sale | $549,900$245/sqft |
Source: Coldwell Banker Bain #20642809 Report a problem | ||
| 6/25/2020 | Listed for sale | $549,900+76.6%$245/sqft |
Source: Coldwell Banker Bain #20642809 Report a problem | ||
| 2/14/2014 | Sold | $311,300+3.8%$139/sqft |
Source: RMLS (OR) #12005534 Report a problem | ||
| 11/2/2013 | Pending sale | $299,900$134/sqft |
Source: Equity Northwest Properties #12005534 Report a problem | ||
| 10/23/2013 | Listed for sale | $299,900$134/sqft |
Source: Equity Northwest Properties #12005534 Report a problem | ||
| 10/19/2013 | Pending sale | $299,900$134/sqft |
Source: Equity Northwest Properties #12005534 Report a problem | ||
| 9/23/2013 | Price change | $299,900+199.9%$134/sqft |
Source: Equity Northwest Properties #12005534 Report a problem | ||
| 9/13/2013 | Price change | $100,000-33.3%$45/sqft |
Source: Auction.com Report a problem | ||
| 9/5/2013 | Price change | $150,000-57.1%$67/sqft |
Source: Auction.com Report a problem | ||
| 8/15/2013 | Listed for sale | $349,9000%$156/sqft |
Source: Equity Northwest Properties #12005534 Report a problem | ||
| 5/11/2011 | Listing removed | $350,000$156/sqft |
Source: RE/MAX EQUITY GROUP VAN MALL OFFICE #11128644 Report a problem | ||
| 3/17/2011 | Listed for sale | $350,000+223.5%$156/sqft |
Source: RE/MAX EQUITY GROUP VAN MALL OFFICE #11128644 Report a problem | ||
| 10/8/2004 | Sold | $108,200$48/sqft |
Source: Public Record Report a problem | ||
Public tax history
| Year | Property taxes | Tax assessment |
|---|---|---|
| 2024 | $9,230 +10% | $980,809 +4.3% |
| 2023 | $8,393 +32.1% | $940,085 +33.1% |
| 2022 | $6,355 +3% | $706,529 +21.3% |
| 2021 | $6,167 -6.2% | $582,352 +11.6% |
| 2020 | $6,576 | $521,929 +0.4% |
| 2019 | $6,576 +10.5% | $519,674 +4.3% |
| 2018 | $5,949 -7.1% | $498,255 +11.8% |
| 2017 | $6,402 +23.8% | $445,852 +8.9% |
| 2016 | $5,170 | $409,281 +7.8% |
| 2015 | $5,170 +5.7% | $379,694 +4.9% |
| 2014 | $4,890 +10.2% | $362,123 +11.2% |
| 2013 | $4,437 +1.5% | $325,540 +23.4% |
| 2012 | $4,370 -2.3% | $263,819 -1.6% |
| 2011 | $4,475 +9.9% | $268,183 -3.5% |
| 2010 | $4,072 -13.6% | $277,935 -1.7% |
| 2009 | $4,711 | $282,800 -38.5% |
| 2008 | -- | $459,500 |
| 2007 | -- | $459,500 |
| 2005 | -- | -- |
Find assessor info on the county website
Monthly payment
Est. payment
Payment breakdown
Explore the cost of this home by adjusting the details. Changes won't be saved.Climate risks
Neighborhood: 98671
Nearby schools
GreatSchools rating
- 8/10Woodburn ElementaryGrades: PK-5Distance: 0.5 mi
- 7/10Liberty Middle SchoolGrades: 6-8Distance: 1.2 mi
- 10/10Camas High SchoolGrades: 9-12Distance: 1.4 mi
Schools provided by the listing agent
- Elementary: Woodburn
- Middle: Liberty
- High: Camas
Source: RMLS (OR). This data may not be complete. We recommend contacting the local school district to confirm school assignments for this home.
- $879,9003 bd3 ba3k sqft781 W Dogwood St, Washougal, WA 98671Off Market
- $776,6003 bd2 ba1.9k sqft721 W Dogwood St, Washougal, WA 98671Off Market
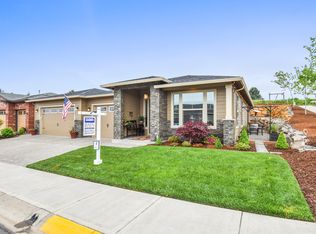
- $1,155,4004 bd4 ba4k sqft748 W Dogwood St, Washougal, WA 98671Off Market
- $906,8004 bd3 ba2.9k sqft791 W Dogwood St, Washougal, WA 98671Off Market
- $1,065,0004 bd3 ba3.9k sqft698 W Dogwood St, Washougal, WA 98671Sold
- $1,089,0004 bd3 ba3.1k sqft788 W Dogwood St, Washougal, WA 98671Off Market
- $1,350,5006 bd4 ba5k sqft798 W Dogwood St, Washougal, WA 98671Off Market
- $864,7004 bd2 ba2.2k sqft691 W Dogwood St, Washougal, WA 98671Off Market
A local agent can set up tours, give advice and negotiate with sellers.
Similar homes
- $635,0004 bd3 ba2.2k sqft843 W Y St, Washougal, WA 98671Active
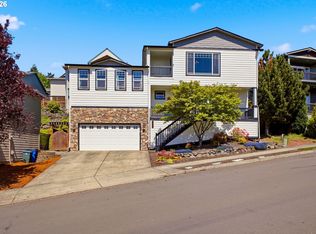
 MLS ID #628218178, Heidi Gowing, Knipe Realty ERA Powered. RMLS (OR)
 - $765,0005 bd3 ba3.2k sqft2469 37th St, Washougal, WA 98671Active
 MLS ID #462980365, Michael Barnhart, eXp Realty LLC. RMLS (OR)
 - $699,9004 bd3 ba2.7k sqft4191 Z St, Washougal, WA 98671Active
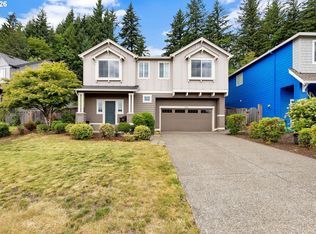 MLS ID #711702341, Timothy Plagman, Knipe Realty ERA Powered. RMLS (OR)
 - $485,0003 bd3 ba1.7k sqft1525 N 8th St, Washougal, WA 98671Active
 MLS ID #534417838, Timothy Plagman, Knipe Realty ERA Powered. RMLS (OR)
 - $639,0004 bd3 ba2.6k sqft623 N V St, Washougal, WA 98671ActiveMLS ID #282634175, Debbie Penton-Clark, MORE Realty, Inc. RMLS (OR)
- $750,0004 bd3 ba2.6k sqft1840 NW 29th Cir, Camas, WA 98607ActiveMLS ID #415380935, Kat Tarr, Windermere Northwest Living. RMLS (OR)
- $760,0004 bd3 ba2.6k sqft2237 NW Utah Ct, Camas, WA 98607ActiveMLS ID #113840499, Chelsey LaRowe, Windermere Northwest Living. RMLS (OR)
- $775,0003 bd3 ba2.6k sqft1168 NW Vinca Ln, Camas, WA 98607ActiveMLS ID #507132790, Roseline Tsai, Knipe Realty ERA Powered. RMLS (OR)
- $759,0004 bd3 ba2.7k sqft3011 NE 178th Ave, Vancouver, WA 98682ActiveMLS ID #126973179, Cara Knode, John L. Scott Real Estate. RMLS (OR)
- $849,0005 bd3 ba2.7k sqft2125 NW 47th Ave, Camas, WA 98607ActiveMLS ID #212065990, Kristina Horning, Premiere Property Group, LLC. RMLS (OR)
- $725,0004 bd3 ba2.7k sqft3811 SE 182nd Ct, Vancouver, WA 98683ActiveMLS ID #230385782, Patrick Williams, Windermere Northwest Living. RMLS (OR)
- $1,149,9003 bd3 ba2.6k sqft38901 NE 25th St, Washougal, WA 98671ActiveMLS ID #143046837, Christy Buchanan, Knipe Realty ERA Powered. RMLS (OR)
- $750,0004 bd3 ba2.7k sqft12102 NW 41st Ave, Vancouver, WA 98685ActiveMLS ID #567662922, Anna Hawk, Keller Williams Realty. RMLS (OR)
- $699,9004 bd3 ba2.5k sqft4030 NW Quinault St, Camas, WA 98607ActiveMLS ID #622083132, Ashley Christianson, Brantley Christianson Real Estate. RMLS (OR)
- $1,150,0004 bd4 ba3.3k sqft38622 NE 25th St, Washougal, WA 98671ActiveMLS ID #674717948, Brooke Malloy, Washington First Properties. RMLS (OR)
- $779,9003 bd3 ba2.2k sqft4807 NE 135th St, Vancouver, WA 98686ActiveMLS ID #714780811, Shannon Sundin Wheeler, eXp Realty LLC. RMLS (OR)
- $795,0005 bd3 ba3.2k sqft15501 NE 17th Cir, Vancouver, WA 98684ActiveMLS ID #474816538, Andrey Kolesnikov, eXp Realty LLC. RMLS (OR)
- $650,0003 bd3 ba2.6k sqft1735 NE 169th Ave, Portland, OR 97230ActiveMLS ID #570329441, Jeff Walker, RE/MAX Equity Group. RMLS (OR)
- $859,9003 bd4 ba3.2k sqft3612 SE 142nd Ct, Vancouver, WA 98683ActiveMLS ID #686335891, Robin Steigmann, eXp Realty LLC. RMLS (OR)
- $699,0005 bd3 ba2.4k sqft14122 NE 17th Cir, Vancouver, WA 98684ActiveMLS ID #670651437, Betsy Rovira, Keller Williams Realty. RMLS (OR)
