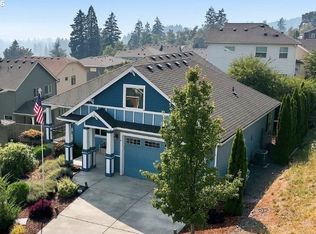
Experience modern living in this stunning home featuring a unique reverse floor plan. The main floor offers a spacious bonus room, a full bath, and two comfortable bedrooms, while upstairs you’ll find the luxurious primary bedroom, a guest bedroom, a versatile den, and another full guest bath. The gourmet kitchen is a chef’s dream, equipped with granite countertops, a large island, stainless steel appliances, and sleek laminate flooring throughout. Enjoy breathtaking views from both the primary and guest bedrooms. Step outside to the entertainer’s backyard, boasting over $100,000 in upgrades including a relaxing hot tub, a fenced dog run with a charming dog house, gas BBQ hookup, and a cozy gas fireplace. The home is filled with natural light and offers an inviting open-concept feel, making it perfect for gatherings and everyday living. This is a truly exceptional home for those who love to entertain.
Pending
Price cut: $15.1K (8/5)
$699,900
4191 Z St, Washougal, WA 98671
4beds
2,717sqft
Residential, Single Family Residence
Built in 2013
8,712 Square Feet Lot
$689,900 Zestimate®
$258/sqft
$-- HOA
What's special
Versatile denSleek laminate flooringGourmet kitchenGas bbq hookupLarge islandSpacious bonus roomLuxurious primary bedroom
- 116 days
- 38
- 0
Zillow last checked:
Listing updated:
Listed by:
Timothy Plagman 360-721-9245,
Knipe Realty ERA Powered
Source: RMLS (OR),MLS#: 711702341
Facts & features
Interior
Bedrooms & bathrooms
- Bedrooms: 4
- Bathrooms: 3
- Full bathrooms: 3
- Main level bathrooms: 1
Rooms
- Room types: Bonus Room, Den, Bedroom 4, Bedroom 2, Bedroom 3, Dining Room, Family Room, Kitchen, Living Room, Primary Bedroom
Primary bedroom
- Features: Ceiling Fan, Walkin Closet, Wallto Wall Carpet
- Level: Upper
Bedroom 2
- Features: Ceiling Fan, Wallto Wall Carpet
- Level: Upper
Bedroom 3
- Features: Wallto Wall Carpet
- Level: Main
Bedroom 4
- Features: Wallto Wall Carpet
- Level: Main
Dining room
- Features: Laminate Flooring
- Level: Upper
Family room
- Features: Fireplace, Laminate Flooring
- Level: Upper
Kitchen
- Features: Builtin Refrigerator, Dishwasher, Gas Appliances, Microwave, Free Standing Range, Laminate Flooring, Plumbed For Ice Maker
- Level: Upper
Living room
- Features: Laminate Flooring
- Level: Upper
Heating
- Forced Air 90, Fireplace(s)
Cooling
- Central Air
Appliances
- Included: Dishwasher, Disposal, Free-Standing Gas Range, Free-Standing Refrigerator, Gas Appliances, Microwave, Plumbed For Ice Maker, Washer/Dryer, Built-In Refrigerator, Free-Standing Range, Gas Water Heater
Features
- Ceiling Fan(s), Granite, High Ceilings, Walk-In Closet(s), Kitchen Island
- Flooring: Laminate, Wall to Wall Carpet
- Windows: Double Pane Windows, Vinyl Frames
- Basement: Crawl Space
- Number of fireplaces: 1
- Fireplace features: Gas
Interior area
- Total structure area: 2,717
- Total interior livable area: 2,717 sqft
Property
Parking
- Total spaces: 3
- Parking features: Driveway, On Street, Garage Door Opener, Attached, Oversized, Tandem
- Attached garage spaces: 3
- Has uncovered spaces: Yes
Accessibility
- Accessibility features: Ground Level, Accessibility
Features
- Levels: Two
- Stories: 2
- Patio & porch: Patio, Porch
- Exterior features: Dog Run, Yard
- Has spa: Yes
- Spa features: Free Standing Hot Tub
- Fencing: Fenced
- Has view: Yes
- View description: Mountain(s), River, Territorial
- Has water view: Yes
- Water view: River
Lot
- Size: 8,712 Square Feet
- Features: Sloped, SqFt 7000 to 9999
Details
- Parcel number: 130036060
Construction
Type & style
- Home type: SingleFamily
- Architectural style: Craftsman
- Property subtype: Residential, Single Family Residence
Materials
- Cement Siding
- Foundation: Concrete Perimeter
- Roof: Composition
Condition
- Resale
- New construction: No
- Year built: 2013
Utilities & green energy
- Gas: Gas
- Sewer: Public Sewer
- Water: Public
- Utilities for property: Cable Connected, Satellite Internet Service
Community & HOA
HOA
- Has HOA: No
Location
- Region: Washougal
Financial & listing details
- Price per square foot: $258/sqft
- Tax assessed value: $615,223
- Annual tax amount: $5,760
- Date on market: 6/17/2026
- Cumulative days on market: 117 days
- Listing terms: Conventional,FHA,VA Loan
- Road surface type: Concrete, Paved
Estimated market value
$689,900
$655,000 - $724,000
$3,779/mo
Price history
| Date | Event | Price |
|---|---|---|
| 8/26/2026 | Pending sale | $699,900$258/sqft |
Source:  RMLS (OR) #711702341 Report a problem RMLS (OR) #711702341 Report a problem | ||
| 8/5/2026 | Price change | $699,900-2.1%$258/sqft |
Source: RMLS (OR) #711702341 Report a problem | ||
| 7/23/2026 | Price change | $715,000-2.7%$263/sqft |
Source: RMLS (OR) #711702341 Report a problem | ||
| 6/18/2026 | Listed for sale | $735,000+141%$271/sqft |
Source: RMLS (OR) #711702341 Report a problem | ||
| 1/30/2014 | Sold | $304,995$112/sqft |
Source: RMLS (OR) #13530371 Report a problem | ||
| 12/19/2013 | Pending sale | $304,995$112/sqft |
Source: Windermere Glenn Taylor Real Estate #13530371 Report a problem | ||
| 12/17/2013 | Price change | $304,995-3.2%$112/sqft |
Source: Windermere Glenn Taylor Real Estate #13530371 Report a problem | ||
| 11/15/2013 | Listed for sale | $314,995$116/sqft |
Source: Windermere Glenn Taylor Real Estate #13530371 Report a problem | ||
Public tax history
| Year | Property taxes | Tax assessment |
|---|---|---|
| 2025 | $5,761 +8% | $615,223 +9.5% |
| 2024 | $5,332 +3% | $562,100 -1.6% |
| 2023 | $5,175 +3.1% | $571,082 +4.7% |
| 2022 | $5,018 +3.8% | $545,285 +15.9% |
| 2021 | $4,834 +5.1% | $470,535 +10.6% |
| 2020 | $4,598 | $425,266 +3.5% |
| 2019 | $4,598 +14.6% | $410,859 +8.4% |
| 2018 | $4,011 -6.9% | $378,933 +12.8% |
| 2017 | $4,306 +11.4% | $335,817 +1.4% |
| 2016 | $3,865 -3.3% | $331,102 +5.8% |
| 2015 | $3,996 +3% | $312,990 +3.5% |
| 2014 | $3,879 | $302,329 +136.5% |
| 2013 | $3,879 | $127,821 |
Find assessor info on the county website
Monthly payment
Est. payment
Payment breakdown
Explore the cost of this home by adjusting the details. Changes won't be saved.Climate risks
Neighborhood: 98671
Nearby schools
Schools provided by the listing agent
- Elementary: Gause
- Middle: Jemtegaard
- High: Washougal
Source: RMLS (OR). This data may not be complete. We recommend contacting the local school district to confirm school assignments for this home.

Similar homes

- $579,9003 bd3 ba1.8k sqft4611 Z St, Washougal, WA 98671Active
 MLS ID #608372647, Joshua Thomas, Handris Realty Company. RMLS (OR)
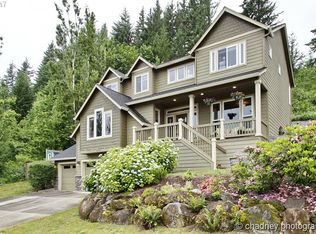
 - $750,0004 bd3 ba2.2k sqft741 W Dogwood St, Washougal, WA 98671Active
 MLS ID #221391881, Lisa Kallwick, YQC Properties LLC. RMLS (OR)
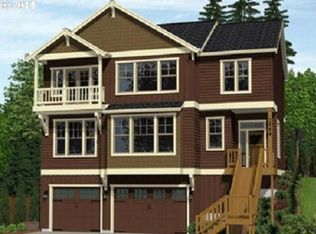
 - $599,9003 bd2 ba1.6k sqft2431 41st St, Washougal, WA 98671Active
 MLS ID #345945947, Andrew Orlando, Real Broker LLC. RMLS (OR)
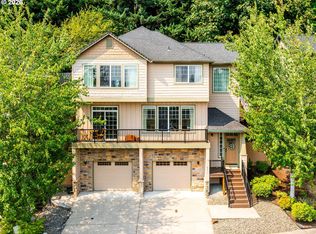
 - $815,0004 bd3 ba3.5k sqft4244 M Loop, Washougal, WA 98671Active
 MLS ID #598318274, Graham Gentry, Knipe Realty ERA Powered. RMLS (OR)
 - $540,0003 bd3 ba2k sqft4855 Y St, Washougal, WA 98671ActiveMLS ID #305338920, Kolleen Bump, Windermere/Crest Realty Co. RMLS (OR)
- $750,0004 bd3 ba2.5k sqft636 SW Sierra St, Camas, WA 98607ActiveMLS ID #724018835, Julie Mikutin, Realty One Group Prestige. RMLS (OR)
- $699,0003 bd3 ba2.3k sqft4007 NE Tacoma Ct, Camas, WA 98607ActiveMLS ID #240325310, Kristy Childers, Windermere Northwest Living. RMLS (OR)
- $499,9993 bd3 ba2k sqft2918 W 9th St, Washougal, WA 98671ActiveMLS ID #405171826, Sharry McNeel, Coldwell Banker Bain. RMLS (OR)
- $715,0004 bd3 ba2.5k sqft3644 NW 12th Ave, Camas, WA 98607ActiveMLS ID #786519176, Darla Light, Cascadia Real Estate Group. RMLS (OR)
- $699,0003 bd3 ba2.2k sqft39820 SE Louden Rd, Corbett, OR 97019ActiveMLS ID #684952822, Michelle Carter Smith, RE/MAX Equity Group. RMLS (OR)
- $485,0003 bd3 ba1.7k sqft1525 N 8th St, Washougal, WA 98671ActiveMLS ID #534417838, Timothy Plagman, Knipe Realty ERA Powered. RMLS (OR)
- $650,0003 bd3 ba2.1k sqft2959 SW Emerald Ave, Gresham, OR 97080ActiveMLS ID #305739168, LuzMaria Simmons, Real Broker. RMLS (OR)
- $689,0004 bd3 ba2.5k sqft18001 NE 25th St, Vancouver, WA 98684ActiveMLS ID #473698692, Gregory Mahlow, Realty One Group Prestige. RMLS (OR)
- $679,0004 bd3 ba3.2k sqft1099 SE Mimosa Dr, Gresham, OR 97080ActiveMLS ID #709630182, Michael Beirwagen, Berkshire Hathaway HomeServices NW Real Estate. RMLS (OR)
- $675,0004 bd3 ba2.7k sqft9354 N Alder St, Camas, WA 98607ActiveMLS ID #135610886, Stacey Decker Cabrera, Real Broker LLC. RMLS (OR)
- $750,0003 bd3 ba2.6k sqft1168 NW Vinca Ln, Camas, WA 98607ActiveMLS ID #507132790, Roseline Tsai, Knipe Realty ERA Powered. RMLS (OR)
- $674,9004 bd3 ba2.8k sqft127 SW Gabbert Rd, Gresham, OR 97080ActiveMLS ID #723101615, Bev Blume, Keller Williams Realty Portland Elite. RMLS (OR)
- $624,9004 bd3 ba2.6k sqft1322 SE 194th Pl, Camas, WA 98607ActiveMLS ID #300575453, Josh Hackenjos, Compass. RMLS (OR)
- $665,0004 bd3 ba2.3k sqft2202 NE 177th Ave, Vancouver, WA 98684ActiveMLS ID #183394239, Michelle Beall, Premiere Property Group, LLC. RMLS (OR)
- $699,9994 bd3 ba2.3k sqft17295 Timothy Way, Gladstone, OR 97027ActiveMLS ID #581036242, Susanne Watzig, Integrity Home Realty LLC. RMLS (OR)
