Discover this turnkey townhouse perfectly situated within walking distance to Washougal’s best swimming hole. This spacious, practical home boasts an open-concept layout that seamlessly connects the living, dining, and kitchen areas, making it ideal for both relaxing and entertaining. The kitchen features gas appliances, an eating bar for quick meals, and a generous pantry to keep everything organized. Upstairs, you’ll find three comfortable bedrooms, including a primary suite, along with two and a half bathrooms and a dedicated laundry room for added convenience.The fenced yard provides a private outdoor retreat for pets, gardening, or gathering with friends. A two-car garage offers plenty of storage and off-street parking. Just minutes away, you’ll enjoy the vibrant amenities of downtown Camas and Washougal, including charming shops, restaurants, and parks. Whether you’re taking a stroll to the nearby swimming hole on a sunny day or hosting a barbecue in your backyard, this home offers the perfect blend of practicality and comfort. Move-in ready and thoughtfully designed, this townhouse is an exceptional opportunity for those seeking both convenience and a connection to the great outdoors.
Active
$485,000
1525 N 8th St, Washougal, WA 98671
3beds
1,737sqft
Residential
Built in 2015
4,791 Square Feet Lot
$481,900 Zestimate®
$279/sqft
$50/mo HOA
What's special
Kitchen features gas appliancesPrimary suiteGenerous pantryThree comfortable bedroomsDedicated laundry roomOpen-concept layout
- 58 days
- 826
- 57
Likely to sell faster than
Zillow last checked:
Listing updated:
Listed by:
Timothy Plagman 360-721-9245,
Knipe Realty ERA Powered
Source: RMLS (OR),MLS#: 534417838
Facts & features
Interior
Bedrooms & bathrooms
- Bedrooms: 3
- Bathrooms: 3
- Full bathrooms: 2
- Partial bathrooms: 1
- Main level bathrooms: 1
Rooms
- Room types: Bedroom 2, Bedroom 3, Dining Room, Family Room, Kitchen, Living Room, Primary Bedroom
Primary bedroom
- Features: Wallto Wall Carpet
- Level: Upper
Bedroom 2
- Features: French Doors, Granite, Tile Floor, Wallto Wall Carpet
- Level: Upper
Bedroom 3
- Features: Wallto Wall Carpet
- Level: Upper
Dining room
- Features: Fireplace, Engineered Hardwood
- Level: Main
Kitchen
- Features: Eat Bar, Pantry, Engineered Hardwood, Granite
- Level: Main
Living room
- Features: Bookcases, Fireplace, Engineered Hardwood
- Level: Main
Heating
- Forced Air, Fireplace(s)
Cooling
- Central Air
Appliances
- Included: Dishwasher, Disposal, Free-Standing Gas Range, Free-Standing Range, Gas Appliances, Microwave, Stainless Steel Appliance(s), Washer/Dryer, Gas Water Heater
- Laundry: Laundry Room
Features
- Granite, High Speed Internet, Eat Bar, Pantry, Bookcases, Kitchen Island
- Flooring: Engineered Hardwood, Laminate, Luxury Vinyl Tile, Wall to Wall Carpet, Tile
- Doors: French Doors
- Windows: Double Pane Windows
- Basement: Crawl Space
- Number of fireplaces: 1
- Fireplace features: Gas
Interior area
- Total structure area: 1,737
- Total interior livable area: 1,737 sqft
Property
Parking
- Total spaces: 2
- Parking features: Driveway, On Street, Garage Door Opener, Attached
- Attached garage spaces: 2
- Has uncovered spaces: Yes
Accessibility
- Accessibility features: Minimal Steps, Accessibility
Features
- Levels: Two
- Stories: 2
- Patio & porch: Covered Patio, Patio, Porch
- Exterior features: Yard
- Fencing: Fenced
- Has view: Yes
- View description: Mountain(s), River, Territorial
- Has water view: Yes
- Water view: River
Lot
- Size: 4,791 Square Feet
- Features: Level, Sprinkler, SqFt 3000 to 4999
Details
- Parcel number: 986036339
Construction
Type & style
- Home type: SingleFamily
- Architectural style: Craftsman
- Property subtype: Residential
- Attached to another structure: Yes
Materials
- Cement Siding
- Foundation: Concrete Perimeter
- Roof: Composition
Condition
- Resale
- New construction: No
- Year built: 2015
Utilities & green energy
- Gas: Gas
- Sewer: Public Sewer
- Water: Public
- Utilities for property: Cable Connected, Satellite Internet Service
Community & HOA
HOA
- Has HOA: Yes
- HOA fee: $600 annually
Location
- Region: Washougal
Financial & listing details
- Price per square foot: $279/sqft
- Tax assessed value: $469,236
- Annual tax amount: $4,396
- Date on market: 8/6/2026
- Listing terms: Cash,Conventional,FHA,VA Loan
- Road surface type: Concrete, Paved
Estimated market value
$481,900
$458,000 - $506,000
$2,865/mo
Price history
| Date | Event | Price |
|---|---|---|
| 8/6/2026 | Listed for sale | $485,000+2.1%$279/sqft |
Source:  RMLS (OR) #534417838 Report a problem RMLS (OR) #534417838 Report a problem | ||
| 5/3/2022 | Sold | $475,000+11.8%$273/sqft |
Source: RMLS (OR) #22253812 Report a problem | ||
| 3/31/2022 | Pending sale | $425,000$245/sqft |
Source: RMLS (OR) #22253812 Report a problem | ||
| 3/29/2022 | Listed for sale | $425,000+55.1%$245/sqft |
Source: RMLS (OR) #22253812 Report a problem | ||
| 1/26/2016 | Sold | $273,980+3.4%$158/sqft |
Source: RMLS (OR) #15613192 Report a problem | ||
| 1/14/2016 | Pending sale | $264,900$153/sqft |
Source: Windermere/Crest Realty Co. #15613192 Report a problem | ||
| 1/14/2016 | Listed for sale | $264,900$153/sqft |
Source: Windermere/Crest Realty Co. #15613192 Report a problem | ||
Public tax history
| Year | Property taxes | Tax assessment |
|---|---|---|
| 2025 | $4,396 +17.5% | $469,236 +19% |
| 2024 | $3,741 +9.7% | $394,166 +4.9% |
| 2023 | $3,409 -10% | $375,740 -12% |
| 2022 | $3,787 +1.3% | $427,194 +20.4% |
| 2021 | $3,739 -0.1% | $354,923 +7.9% |
| 2020 | $3,743 | $328,851 -1.7% |
| 2019 | $3,743 -1.8% | $334,442 -7.1% |
| 2018 | $3,812 -1.1% | $360,171 +19.9% |
| 2017 | $3,853 +23.6% | $300,451 +12.6% |
| 2016 | $3,117 +293.1% | $266,888 +331.6% |
| 2015 | $793 | $61,843 |
Find assessor info on the county website
Monthly payment
Est. payment
Payment breakdown
Explore the cost of this home by adjusting the details. Changes won't be saved.Climate risks
Neighborhood: 98671
Nearby schools
Schools provided by the listing agent
- Elementary: Hathaway
- Middle: Jemtegaard
- High: Washougal
Source: RMLS (OR). This data may not be complete. We recommend contacting the local school district to confirm school assignments for this home.
Similar homes
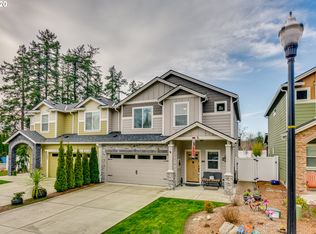
- $499,9993 bd3 ba2k sqft2918 W 9th St, Washougal, WA 98671Active
 MLS ID #405171826, Sharry McNeel, Coldwell Banker Bain. RMLS (OR)
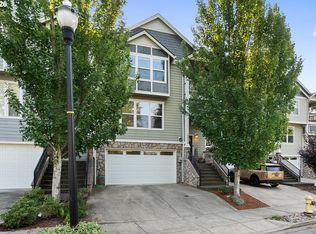
 - $549,0003 bd3 ba2k sqft4855 Y St, Washougal, WA 98671Active
 MLS ID #305338920, Kolleen Bump, Windermere/Crest Realty Co. RMLS (OR)
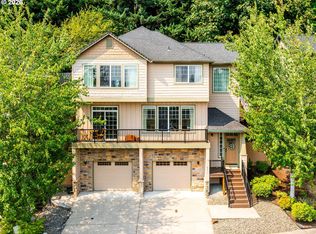
 - $579,9003 bd3 ba1.8k sqft4611 Z St, Washougal, WA 98671Active
 MLS ID #608372647, Joshua Thomas, Handris Realty Company. RMLS (OR)
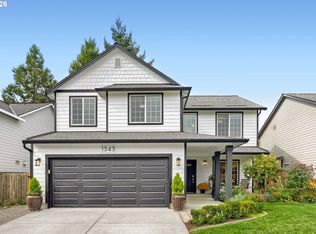
 - $599,0004 bd3 ba2.2k sqft1343 51st St, Washougal, WA 98671Active
 MLS ID #393521411, Amy Stoller, Windermere/Crest Realty Co. RMLS (OR)
 - $600,0003 bd2 ba1.6k sqft4678 U St, Washougal, WA 98671ActiveMLS ID #426381223, Nicole Dreyer, Windermere/Crest Realty Co. RMLS (OR)
- $609,0003 bd2 ba1.6k sqft2431 41st St, Washougal, WA 98671ActiveMLS ID #345945947, Andrew Orlando, Real Broker LLC. RMLS (OR)
- $499,9004 bd3 ba1.8k sqft11712 NE 130th Ave, Vancouver, WA 98682ActiveMLS ID #632546356, Laura Coulimore, MORE Realty. RMLS (OR)
- $459,0003 bd3 ba1.7k sqft22908 NE Chinook St, Wood Village, OR 97060ActiveMLS ID #322133451, Elaine Powers, John L. Scott Portland Metro. RMLS (OR)
- $471,4003 bd3 ba1.7k sqft3545 SE 198th Ave, Camas, WA 98607ActiveMLS ID #415388111, Rebecca Dunn, Keller Williams Realty. RMLS (OR)
- $499,9003 bd3 ba1.6k sqft3104 SE 24th Ter, Gresham, OR 97080ActiveMLS ID #779805015, Julie Hopper, Premiere Property Group, LLC. RMLS (OR)
- $495,0004 bd3 ba2.1k sqft13751 SE Luca Ave, Clackamas, OR 97015ActiveMLS ID #149567100, Troy Wilkerson, The Broker Network, LLC. RMLS (OR)
- $480,0003 bd3 ba1.4k sqft15026 NE 69th St, Vancouver, WA 98682ActiveMLS ID #649870526, Yelena Volodko, MORE Realty. RMLS (OR)
- $575,0003 bd2 ba1.4k sqft3238 NW Pacific Rim Dr, Camas, WA 98607ActiveMLS ID #797924698, Peter Cutile, Parker Brennan Real Estate. RMLS (OR)
- $499,9003 bd3 ba1.8k sqft4255 SW Redfern Ave, Gresham, OR 97080ActiveMLS ID #168005994, Paula Brotherton, Premiere Property Group, LLC. RMLS (OR)
- $549,0003 bd3 ba1.7k sqft2214 SE 174th Pl, Vancouver, WA 98683ActiveMLS ID #216957869, Chad Estes, Coldwell Banker Bain. RMLS (OR)
- $550,0003 bd3 ba1.7k sqft4320 SE 179th Ct, Vancouver, WA 98683ActiveMLS ID #254695440, Brent Richards, Cascade Hasson Sotheby's International Realty. RMLS (OR)
- $539,9003 bd3 ba1.8k sqft12919 NE 63rd Ave, Vancouver, WA 98686ActiveMLS ID #538738077, Michelle Nipper, Equity Washington Real Estate. RMLS (OR)
- $580,0004 bd3 ba2.5k sqft2037 SE Centurion Way, Gresham, OR 97080ActiveMLS ID #784055350, Risley Wilkinson, Cascade Hasson Sotheby's International Realty. RMLS (OR)
- $499,9004 bd3 ba2k sqft17325 SE Sherman St, Portland, OR 97233ActiveMLS ID #652717064, Lauren Sheehan, eXp Realty, LLC. RMLS (OR)
