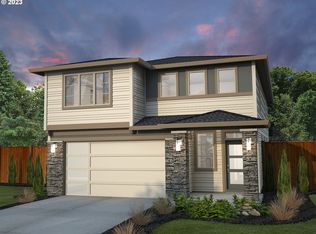
Discover an exceptional 4 Bed / 2.5 Bathroom home in Washougal's desirable Northside Neighborhood. With 2,000 sq ft of living space, this residence offers thoughtful design: Quartz countertops, modern LVP flooring, and elegant stone accents. Enjoy serene evenings on the covered patio deck with breathtaking territorial views, showcasing glorious sunsets. Perfectly located, this home is less than a mile from Lacamas Lake trails & sits conveniently between Downtown Washougal & Downtown Camas. Within the Camas School district, offering access to exceptional educational opportunities. Make yourself at home and capture this unique opportunity to enjoy the blend of modern comforts with access to natural beauty & vibrant community living.
Active
Listed by: Real Broker LLC • Eric Anthony Lopez • 855-450-0442
Price cut: $26K (10/3)
$699,000
329 W Laurel Street, Washougal, WA 98671
4beds
2,000sqft
Single Family Residence
Built in 2022
5,227 Square Feet Lot
$-- Zestimate®
$350/sqft
$71/mo HOA
What's special
Covered patio deckModern lvp flooringGlorious sunsetsBreathtaking territorial viewsElegant stone accentsQuartz countertops
- --
- on Zillow
- 233
- views
- 16
- saves
Likely to sell faster than
Zillow last checked:
Listing updated:
Listed by:
Eric Anthony Lopez 855-450-0442 eric@realluxuryre.com,
Real Broker LLC
Source: NWMLS as distributed by MLS GRID,MLS#: 2589194
Facts & features
Interior
Bedrooms & bathrooms
- Bedrooms: 4
- Bathrooms: 3
- Full bathrooms: 2
- 1/2 bathrooms: 1
- Main level bathrooms: 1
Primary bedroom
- Description: Primary Bedroom
- Level: Second
Bedroom
- Description: 2nd Bedroom
- Level: Second
Bedroom
- Description: 3rd Bedroom
- Level: Second
Bedroom
- Description: 4th Bedroom
- Level: Second
Bathroom full
- Description: En-Suite Bathroom
- Level: Second
Bathroom full
- Description: 3rd Bathroom
- Level: Second
Other
- Description: Half Bathroom
- Level: Main
Dining room
- Description: Dining Room
- Level: Main
Kitchen with eating space
- Description: Kitchen
- Level: Main
Living room
- Description: Living Room
- Level: Main
Utility room
- Description: Laundry Room
- Level: Second
Heating
- Fireplace, 90%+ High Efficiency, High Efficiency (Unspecified), Electric, Natural Gas
Cooling
- Has cooling: Yes
Appliances
- Included: Dishwasher, Disposal, Dryer, Microwave, Refrigerator, Stove(s)/Range(s), Washer, Dishwasher(s), Dryer(s), Garbage Disposal, Microwave(s), Refrigerator(s), Washer(s)
Features
- Dining Room
- Flooring: Vinyl Plank, Carpet
- Doors: French Doors
- Windows: Triple Pane Windows
- Basement: None
- Number of fireplaces: 1
- Fireplace features: Gas, Main Level: 1, Fireplace
Interior area
- Total structure area: 2,000
- Total interior livable area: 2,000 sqft
Video & virtual tour
Property
Parking
- Total spaces: 4
- Parking features: Driveway, Attached Garage
- Has attached garage: Yes
- Covered spaces: 2
- Uncovered spaces: 2
Features
- Levels: Two
- Stories: 2
- Patio & porch: Dining Room, Fireplace, French Doors, Security System, Sprinkler System, Triple Pane Windows, Vaulted Ceiling(s), Walk-In Closet(s)
- Has view: Yes
- View description: Mountain(s), Territorial
Lot
- Size: 5,227 Square Feet
- Features: Corner Lot, Paved, Sidewalk, Cable TV, Fenced-Fully, Gas Available, High Speed Internet, Irrigation, Patio, Sprinkler System
- Topography: Level,Partial Slope
Details
- Parcel number: 986060939
- Zoning description: Jurisdiction: City
- Special conditions: Standard
Construction
Type & style
- Home type: SingleFamily
- Architectural style: Contemporary,2 Story
- Property subtype: Single Family Residence
Materials
- Cement Planked, Stone, Cement Plank
- Foundation: Concrete Ribbon
- Roof: Composition
Condition
- Good
- Year built: 2022
- Major remodel year: 2022
Details
- Builder name: New Tradition
Utilities & green energy
- Sewer: Sewer Connected
- Water: Public
Community & HOA
Community
- Features: CCRs, Park, Playground, Trail(s)
- Security: Security System
- Subdivision: Washougal
HOA
- Services included: Common Area Maintenance
- HOA fee: $71 monthly
- HOA phone: 503-332-2047
Location
- Region: Washougal
Financial & listing details
- Price per square foot: $350/sqft
- Tax assessed value: $659,346
- Annual tax amount: $6,162
- Date on market: 9/30/2026
- Listing terms: Conventional,FHA,VA Loan
- Inclusions: Dishwasher(s), Dryer(s), Garbage Disposal, Microwave(s), Refrigerator(s), Stove(s)/Range(s), Washer(s)
Estimated market value
Not available
Estimated sales range
Not available
Not available
Price history
| Date | Event | Price |
|---|---|---|
| 10/3/2026 | Price change | $699,000-3.6%$350/sqft |
Source:  NWMLS as distributed by MLS GRID #2589194 Report a problem NWMLS as distributed by MLS GRID #2589194 Report a problem | ||
| 8/4/2026 | Listed for sale | $725,000+5.1%$363/sqft |
Source:  RMLS (OR) #455726524 Report a problem RMLS (OR) #455726524 Report a problem | ||
| 5/12/2023 | Sold | $690,000+0.3%$345/sqft |
Source: RMLS (OR) #23502617 Report a problem | ||
| 4/26/2023 | Pending sale | $687,900$344/sqft |
Source: RMLS (OR) #23502617 Report a problem | ||
| 3/11/2023 | Contingent | $687,900$344/sqft |
Source: RMLS (OR) #23502617 Report a problem | ||
| 1/25/2023 | Listed for sale | $687,900$344/sqft |
Source: RMLS (OR) #23502617 Report a problem | ||
Public tax history
| Year | Property taxes | Tax assessment |
|---|---|---|
| 2024 | $6,213 +0.6% | $659,346 -4.5% |
| 2023 | $6,174 | $690,531 +225.6% |
| 2022 | -- | $212,100 |
Find assessor info on the county website
Monthly payment
Est. payment
Payment breakdown
Explore the cost of this home by adjusting the details. Changes won't be saved.Climate risks
Neighborhood: 98671
Nearby schools
Schools provided by the listing agent
- Elementary: Lacamas Lake Elementary
- Middle: Liberty Middle
- High: Camas High
Source: NWMLS as distributed by MLS GRID. This data may not be complete. We recommend contacting the local school district to confirm school assignments for this home.
Similar homes
- $699,9005 bd3 ba2.3k sqft207 W Laurel St, Washougal, WA 98671Active

 MLS ID #701351004, Heidi Gowing, Knipe Realty ERA Powered. RMLS (OR)
 - $672,0004 bd3 ba1.9k sqft299 W Maple St, Washougal, WA 98671Active
 MLS ID #610902641, Adan Serrano, MORE Realty. RMLS (OR)
 - $614,9005 bd3 ba2.6k sqft3246 39th Ct, Washougal, WA 98671Active
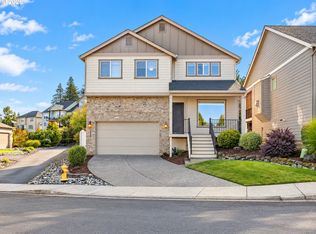 MLS ID #627679561, Pamela McAnally, Realty One Group Prestige. RMLS (OR)
 - $495,0003 bd3 ba1.8k sqft4585 Y St, Washougal, WA 98671Active
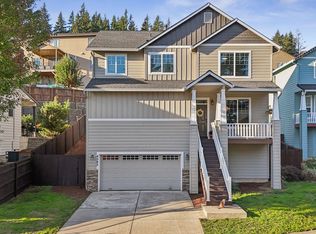 MLS ID #112337432, Michelle Meyers, Works Real Estate. RMLS (OR)
 - $599,9003 bd2 ba1.6k sqft2431 41st St, Washougal, WA 98671ActiveMLS ID #345945947, Andrew Orlando, Real Broker LLC. RMLS (OR)
- $750,0004 bd3 ba2.5k sqft636 SW Sierra St, Camas, WA 98607ActiveMLS ID #724018835, Julie Mikutin, Realty One Group Prestige. RMLS (OR)
- $650,0004 bd3 ba2.3k sqft6417 N 87th Ct, Camas, WA 98607ActiveMLS ID #111643987, Brooke Malloy, Washington First Properties. RMLS (OR)
- $675,0004 bd3 ba2.7k sqft9354 N Alder St, Camas, WA 98607ActiveMLS ID #135610886, Stacey Decker Cabrera, Real Broker LLC. RMLS (OR)
- $649,9004 bd3 ba2.2k sqft1714 SW Pleasant View Dr, Gresham, OR 97080ActiveMLS ID #316434079, Jenny Troy, Move Real Estate Inc. RMLS (OR)
- $685,0004 bd2 ba2.3k sqft11900 NE 58th Ave, Vancouver, WA 98686ActiveMLS ID #781508968, Amanda Tardio, John L. Scott Market Center - Vancouver. RMLS (OR)
- $829,0003 bd3 ba2.4k sqft4014 NW 76th Ave, Camas, WA 98607ActiveMLS ID #351461698, Dineve Ramirez, Knipe Realty ERA Powered. RMLS (OR)
- $850,0004 bd3 ba2.7k sqft1916 NW 42nd Ave, Camas, WA 98607ActiveMLS ID #672240777, David Sobolik, Knipe Realty ERA Powered. RMLS (OR)
- $699,0004 bd3 ba2.4k sqft14857 SE Friendly Pl, Happy Valley, OR 97086ActiveMLS ID #149059300, Tom Hale, eXp Realty, LLC. RMLS (OR)
- $649,9004 bd3 ba2.1k sqft5834 NW 26th Ave, Camas, WA 98607ActiveMLS ID #134537491, Chaney Compher, Realty One Group Prestige. RMLS (OR)
- $664,9004 bd4 ba2.6k sqft4128 SW Emerald Ave, Gresham, OR 97080ActiveMLS ID #195903228, Taylor George, John L. Scott Sandy. RMLS (OR)
- $760,0004 bd3 ba2.5k sqft7904 NE 181st Ave, Vancouver, WA 98682ActiveMLS ID #517495738, Anthony Brungardt, eXp Realty LLC. RMLS (OR)
- $629,9004 bd3 ba2.5k sqft10500 NE 156th Ave, Vancouver, WA 98682ActiveMLS ID #283796725, Jennifer Amsler, eXp Realty LLC. RMLS (OR)
- $610,0003 bd3 ba1.9k sqft19311 SE 31st Dr, Camas, WA 98607ActiveMLS ID #661787678, Janet LeBlanc, John L. Scott Real Estate. RMLS (OR)
- $669,9004 bd3 ba2.5k sqft10508 NE 153rd Ave, Vancouver, WA 98682ActiveMLS ID #386407964, Pamela Barrett, Cascadia Real Estate Group. RMLS (OR)
