Welcome to this gorgeous 5 bedroom, immaculate home in Washougal’s sought-after Forest Grove neighborhood! Nestled on a tranquil corner lot in a quiet cul-de-sac, this light-filled home offers beautiful territorial views and mature landscaping. The inviting living room features a cozy gas fireplace, while the spacious kitchen includes stainless steel appliances, a full tile backsplash and a convenient eat-at bar. A formal dining area provides the perfect space for entertaining. The generous primary suite is a true retreat with its own fireplace, luxurious soaking tub, full-tile shower and large walk-in closet. With five large bedrooms, a spacious laundry and utility room, and plenty of room to live, work and gather. This exceptional home offers comfort, privacy and an incredible neighborhood setting! This home is a must see.
Active
Price cut: $15K (9/24)
$614,900
3246 39th Ct, Washougal, WA 98671
5beds
2,633sqft
Residential, Single Family Residence
Built in 2009
6,098 Square Feet Lot
$-- Zestimate®
$234/sqft
$-- HOA
What's special
Cozy gas fireplaceSpacious kitchenMature landscapingBeautiful territorial viewsGenerous primary suiteLarge walk-in closetFull-tile shower
- 44 days
- 294
- 27
Zillow last checked:
Listing updated:
Listed by:
Pamela McAnally teamwa@rogprestige.com,
Realty One Group Prestige
Source: RMLS (OR),MLS#: 627679561
Facts & features
Interior
Bedrooms & bathrooms
- Bedrooms: 5
- Bathrooms: 3
- Full bathrooms: 2
- Partial bathrooms: 1
- Main level bathrooms: 1
Rooms
- Room types: Bedroom 4, Den, Bedroom 2, Bedroom 3, Dining Room, Family Room, Kitchen, Living Room, Primary Bedroom
Primary bedroom
- Features: Ceiling Fan, Ensuite, Soaking Tub, Walkin Closet, Walkin Shower, Wallto Wall Carpet
- Level: Upper
Bedroom 2
- Features: Closet, Wallto Wall Carpet
- Level: Upper
Bedroom 3
- Features: Patio, Sliding Doors, Closet, High Ceilings, Wallto Wall Carpet, Wood Floors
- Level: Upper
Bedroom 4
- Features: Closet, Wallto Wall Carpet
- Level: Upper
Dining room
- Features: Hardwood Floors
- Level: Main
Kitchen
- Features: Dishwasher, Disposal, Eat Bar, Gas Appliances, Hardwood Floors, Island, Pantry, Sliding Doors, High Ceilings
- Level: Main
Living room
- Features: Fireplace, Great Room
- Level: Main
Heating
- Forced Air, Fireplace(s)
Cooling
- Central Air
Appliances
- Included: Dishwasher, Gas Appliances, Disposal
Features
- Ceiling Fan(s), High Ceilings, Soaking Tub, Vaulted Ceiling(s), Closet, Eat Bar, Kitchen Island, Pantry, Great Room, Walk-In Closet(s), Walkin Shower, Granite, Tile
- Flooring: Hardwood, Wall to Wall Carpet, Wood
- Doors: French Doors, Sliding Doors
- Windows: Double Pane Windows, Vinyl Frames
- Basement: None
- Fireplace features: Gas
Interior area
- Total structure area: 2,633
- Total interior livable area: 2,633 sqft
Video & virtual tour
Property
Parking
- Total spaces: 2
- Parking features: Driveway, Garage Door Opener, Attached
- Attached garage spaces: 2
- Has uncovered spaces: Yes
Features
- Levels: Two
- Stories: 2
- Patio & porch: Patio, Porch
- Exterior features: Gas Hookup, Yard
- Fencing: Fenced
- Has view: Yes
- View description: Territorial
Lot
- Size: 6,098 Square Feet
- Features: Corner Lot, Cul-De-Sac, SqFt 5000 to 6999
Details
- Additional structures: GasHookup
- Parcel number: 130115026
- Zoning: R1-7.5
Construction
Type & style
- Home type: SingleFamily
- Property subtype: Residential, Single Family Residence
Materials
- Cement Siding, Stone, Wood Composite
- Foundation: Concrete Perimeter
- Roof: Composition
Condition
- Resale
- New construction: No
- Year built: 2009
Utilities & green energy
- Gas: Gas Hookup, Gas
- Sewer: Public Sewer
- Water: Public
Community & HOA
HOA
- Has HOA: Yes
- Amenities included: Management
Location
- Region: Washougal
Financial & listing details
- Price per square foot: $234/sqft
- Tax assessed value: $615,378
- Annual tax amount: $5,762
- Date on market: 9/2/2026
- Listing terms: Cash,Conventional,FHA,VA Loan
- Road surface type: Paved
Estimated market value
Not available
Estimated sales range
Not available
Not available
Price history
| Date | Event | Price |
|---|---|---|
| 9/24/2026 | Price change | $614,900-2.4%$234/sqft |
Source:  RMLS (OR) #627679561 Report a problem RMLS (OR) #627679561 Report a problem | ||
| 9/11/2026 | Listed for sale | $629,900+5.9%$239/sqft |
Source: RMLS (OR) #627679561 Report a problem | ||
| 6/14/2021 | Sold | $595,000+9%$226/sqft |
Source: RMLS (OR) #21534192 Report a problem | ||
| 5/15/2021 | Pending sale | $546,000$207/sqft |
Source: RMLS (OR) #21534192 Report a problem | ||
| 5/14/2021 | Listed for sale | $546,000+36.8%$207/sqft |
Source: RMLS (OR) #21534192 Report a problem | ||
| 4/20/2018 | Listing removed | $399,000$152/sqft |
Source: Cascade Sotheby's International Realty #18062957 Report a problem | ||
| 4/20/2018 | Listed for sale | $399,000+1.8%$152/sqft |
Source: Cascade Sotheby's International Realty #18062957 Report a problem | ||
| 4/13/2018 | Sold | $392,000-1.8%$149/sqft |
Source:  NWMLS as distributed by MLS GRID #1240579 Report a problem NWMLS as distributed by MLS GRID #1240579 Report a problem | ||
| 3/10/2018 | Pending sale | $399,000$152/sqft |
Source: Cascade Sotheby's International Realty #18062957 Report a problem | ||
| 2/9/2018 | Price change | $399,000-4.5%$152/sqft |
Source: Cascade Sotheby's International Realty #18062957 Report a problem | ||
| 2/1/2018 | Listed for sale | $418,000+38%$159/sqft |
Source: Cascade Sotheby's International Realty #18062957 Report a problem | ||
| 9/4/2015 | Sold | $303,000-2.2%$115/sqft |
Source: Public Record Report a problem | ||
| 7/28/2015 | Pending sale | $309,900$118/sqft |
Source: Windermere Stellar #15286622 Report a problem | ||
| 7/13/2015 | Price change | $309,900-3.2%$118/sqft |
Source: Windermere Stellar #15286622 Report a problem | ||
| 6/3/2015 | Price change | $319,999-1.5%$122/sqft |
Source: Windermere Stellar #15286622 Report a problem | ||
| 5/21/2015 | Price change | $325,000-4.4%$123/sqft |
Source: Windermere Stellar #15286622 Report a problem | ||
| 5/13/2015 | Price change | $339,900-2.9%$129/sqft |
Source: Windermere Stellar #15286622 Report a problem | ||
| 4/26/2015 | Price change | $349,900-2.8%$133/sqft |
Source: Windermere Stellar #15286622 Report a problem | ||
| 4/14/2015 | Listed for sale | $359,900+62.5%$137/sqft |
Source: Windermere Stellar #15286622 Report a problem | ||
| 11/15/2012 | Sold | $221,450+84.5%$84/sqft |
Source: Public Record Report a problem | ||
| 12/16/2008 | Sold | $120,000+76.7%$46/sqft |
Source: Public Record Report a problem | ||
| 8/11/2004 | Sold | $67,900$26/sqft |
Source: Public Record Report a problem | ||
Public tax history
| Year | Property taxes | Tax assessment |
|---|---|---|
| 2025 | $5,762 +3.8% | $615,378 +5.1% |
| 2024 | $5,551 +2.8% | $585,248 -1.8% |
| 2023 | $5,402 +3.2% | $596,161 +4.8% |
| 2022 | $5,233 +2.3% | $568,951 +16% |
| 2021 | $5,114 +4.9% | $490,665 +9.1% |
| 2020 | $4,874 | $449,892 +3.3% |
| 2019 | $4,874 +20.5% | $435,572 +13.9% |
| 2018 | $4,046 -7.8% | $382,251 +11.7% |
| 2017 | $4,388 +16.8% | $342,207 +6.4% |
| 2016 | $3,756 -0.8% | $321,704 +8.4% |
| 2015 | $3,787 +2.1% | $296,641 +2.6% |
| 2014 | $3,708 | $289,010 +15.6% |
| 2013 | $3,708 +33.6% | $250,009 +25.4% |
| 2012 | $2,775 -2.2% | $199,378 -3.8% |
| 2011 | $2,839 +51.1% | $207,333 -3% |
| 2010 | $1,878 +47.1% | $213,771 +35.7% |
| 2009 | $1,277 | $157,531 |
Find assessor info on the county website
Monthly payment
Est. payment
Payment breakdown
Explore the cost of this home by adjusting the details. Changes won't be saved.Climate risks
Neighborhood: 98671
Nearby schools
Schools provided by the listing agent
- Elementary: Gause
- Middle: Jemtegaard
- High: Washougal
Source: RMLS (OR). This data may not be complete. We recommend contacting the local school district to confirm school assignments for this home.
Similar homes
- $599,0004 bd3 ba2.2k sqft1343 51st St, Washougal, WA 98671Active
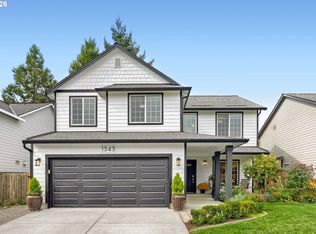
 MLS ID #393521411, Amy Stoller, Windermere/Crest Realty Co. RMLS (OR)
 - $699,0004 bd3 ba3.2k sqft3075 40th St, Washougal, WA 98671Active
 MLS ID #246123284, Amy Rhew, Real Broker LLC. RMLS (OR)
 - $625,0005 bd4 ba3.6k sqft4672 Z St, Washougal, WA 98671Active
 MLS ID #211283980, Jacqueline Smith, Keller Williams Realty. RMLS (OR)
 - $570,0003 bd3 ba1.8k sqft4611 Z St, Washougal, WA 98671Active
 MLS ID #608372647, Joshua Thomas, Handris Realty Company. RMLS (OR)
 - $599,9003 bd2 ba1.6k sqft2431 41st St, Washougal, WA 98671ActiveMLS ID #345945947, Andrew Orlando, Real Broker LLC. RMLS (OR)
- $540,0003 bd3 ba2k sqft4855 Y St, Washougal, WA 98671ActiveMLS ID #305338920, Kolleen Bump, Windermere/Crest Realty Co. RMLS (OR)
- $495,0003 bd3 ba1.8k sqft4585 Y St, Washougal, WA 98671ActiveMLS ID #112337432, Michelle Meyers, Works Real Estate. RMLS (OR)
- $750,0004 bd3 ba2.2k sqft741 W Dogwood St, Washougal, WA 98671ActiveMLS ID #221391881, Lisa Kallwick, YQC Properties LLC. RMLS (OR)
- $499,9993 bd3 ba2k sqft2918 W 9th St, Washougal, WA 98671ActiveMLS ID #405171826, Sharry McNeel, Coldwell Banker Bain. RMLS (OR)
- $672,0004 bd3 ba1.9k sqft299 W Maple St, Washougal, WA 98671ActiveMLS ID #610902641, Adan Serrano, MORE Realty. RMLS (OR)
- $624,9004 bd3 ba2.6k sqft1322 SE 194th Pl, Camas, WA 98607ActiveMLS ID #300575453, Josh Hackenjos, Compass. RMLS (OR)
- $640,0004 bd3 ba2k sqft18118 SE 11th St, Vancouver, WA 98683ActiveMLS ID #453251138, Kelly Craig Graham, Berkshire Hathaway HomeServices NW Real Estate. RMLS (OR)
- $650,0004 bd3 ba2.3k sqft6417 N 87th Ct, Camas, WA 98607ActiveMLS ID #111643987, Brooke Malloy, Washington First Properties. RMLS (OR)
- $580,0004 bd3 ba2.5k sqft2037 SE Centurion Way, Gresham, OR 97080ActiveMLS ID #784055350, Risley Wilkinson, Cascade Hasson Sotheby's International Realty. RMLS (OR)
- $619,9894 bd2 ba2.2k sqft223 SE 29th St, Gresham, OR 97080ActiveMLS ID #532206572, Derek Oliver, Berkshire Hathaway HomeServices NW Real Estate. RMLS (OR)
- $750,0004 bd3 ba2.5k sqft636 SW Sierra St, Camas, WA 98607ActiveMLS ID #724018835, Julie Mikutin, Realty One Group Prestige. RMLS (OR)
- $649,9004 bd3 ba2.2k sqft1714 SW Pleasant View Dr, Gresham, OR 97080ActiveMLS ID #316434079, Jenny Troy, Move Real Estate Inc. RMLS (OR)
- $615,0003 bd3 ba2.7k sqft39583 Wall St, Sandy, OR 97055ActiveMLS ID #266327796, Jenny Troy, Move Real Estate Inc. RMLS (OR)
- $649,9004 bd3 ba2.1k sqft5834 NW 26th Ave, Camas, WA 98607ActiveMLS ID #134537491, Chaney Compher, Realty One Group Prestige. RMLS (OR)
