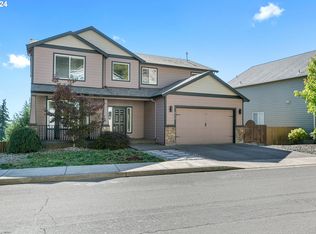
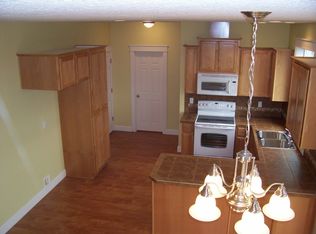
LOWER RATE. LOWER PAYMENT. Ask about our preferred lender's first-year rate buydown. Gorgeous craftsman-style home in Washougal’s Columbia View neighborhood offering over 3,600 square feet of space, and Columbia River views that truly set this home apart. The main level feels bright and open with hardwood floors, a gas fireplace, large windows, and natural light throughout. The kitchen offers generous cabinet storage, built-in appliances, pantry space, and room to cook, gather, and entertain. Enjoy peaceful river and territorial views from the home’s two sunny south-facing decks, including one that was recently replaced just one year ago, creating an incredible outdoor living and entertaining space. With 5 bedrooms, 3 full baths, plus a main-level powder room, the layout gives everyone room to spread out across all three finished levels. The lower level adds exceptional flexibility with a full bathroom, bedroom, bonus room, and walkout deck, making it ideal for guests or a separate hangout space. A large finished closet in the basement provides valuable extra storage rarely found in homes like this. With no HOA, a newer roof, incredible Columbia River views, and a sought-after Washougal location close to parks, recreation, and schools, this is a home you won’t want to miss.
Active
$625,000
4672 Z St, Washougal, WA 98671
5beds
3,601sqft
Residential, Single Family Residence
Built in 2007
6,098 Square Feet Lot
$-- Zestimate®
$174/sqft
$-- HOA
What's special
Gas fireplaceColumbia river viewsNatural light throughoutHardwood floorsLarge windowsThree finished levelsBuilt-in appliances
- 142 days
- 1,059
- 81
Zillow last checked:
Listing updated:
Listed by:
Jacqueline Smith 360-608-0715,
Keller Williams Realty,
Jennifer Patterson 503-329-3887,
Keller Williams Realty
Source: RMLS (OR),MLS#: 211283980
Facts & features
Interior
Bedrooms & bathrooms
- Bedrooms: 5
- Bathrooms: 4
- Full bathrooms: 3
- Partial bathrooms: 1
- Main level bathrooms: 1
Rooms
- Room types: Bedroom 4, Bedroom 5, Bonus Room, Bedroom 2, Bedroom 3, Dining Room, Family Room, Kitchen, Living Room, Primary Bedroom
Primary bedroom
- Level: Upper
Bedroom 2
- Level: Upper
Bedroom 3
- Level: Upper
Bedroom 4
- Level: Upper
Bedroom 5
- Level: Lower
Dining room
- Level: Main
Family room
- Level: Main
Kitchen
- Level: Main
Living room
- Level: Main
Heating
- Forced Air
Cooling
- Central Air
Appliances
- Included: Built In Oven, Dishwasher, Disposal, Free-Standing Gas Range, Free-Standing Refrigerator, Microwave, Plumbed For Ice Maker, Range Hood, Stainless Steel Appliance(s), Washer/Dryer, Gas Water Heater
- Laundry: Laundry Room
Features
- Ceiling Fan(s), High Ceilings, Soaking Tub, Granite, Pantry
- Flooring: Hardwood, Tile, Wall to Wall Carpet
- Windows: Double Pane Windows, Vinyl Frames
- Basement: Finished,Full
- Number of fireplaces: 1
- Fireplace features: Gas
Interior area
- Total structure area: 3,601
- Total interior livable area: 3,601 sqft
Property
Parking
- Total spaces: 2
- Parking features: Driveway, Garage Door Opener, Attached
- Attached garage spaces: 2
- Has uncovered spaces: Yes
Accessibility
- Accessibility features: Garage On Main, Accessibility
Features
- Stories: 3
- Patio & porch: Covered Deck, Deck, Porch
- Has spa: Yes
- Spa features: Bath
- Has view: Yes
- View description: River, Trees/Woods
- Has water view: Yes
- Water view: River
Lot
- Size: 6,098 Square Feet
- Features: Sloped, Sprinkler, SqFt 5000 to 6999
Details
- Parcel number: 130050200
- Zoning: R1-7.5
Construction
Type & style
- Home type: SingleFamily
- Architectural style: Craftsman
- Property subtype: Residential, Single Family Residence
Materials
- Cement Siding, Stone
- Roof: Composition
Condition
- Resale
- New construction: No
- Year built: 2007
Utilities & green energy
- Gas: Gas
- Sewer: Public Sewer
- Water: Public
Community & HOA
Community
- Security: Security System
- Subdivision: Columbia View
HOA
- Has HOA: No
Location
- Region: Washougal
Financial & listing details
- Price per square foot: $174/sqft
- Tax assessed value: $702,692
- Annual tax amount: $6,578
- Date on market: 5/20/2026
- Listing terms: Cash,Conventional,FHA,VA Loan
- Road surface type: Paved
Estimated market value
Not available
Estimated sales range
Not available
Not available
Price history
| Date | Event | Price |
|---|---|---|
| 9/26/2026 | Listed for sale | $625,000$174/sqft |
Source:  RMLS (OR) #211283980 Report a problem RMLS (OR) #211283980 Report a problem | ||
| 9/9/2026 | Pending sale | $625,000$174/sqft |
Source: RMLS (OR) #211283980 Report a problem | ||
| 8/22/2026 | Listed for sale | $625,000$174/sqft |
Source: RMLS (OR) #211283980 Report a problem | ||
| 7/24/2026 | Pending sale | $625,000$174/sqft |
Source: RMLS (OR) #211283980 Report a problem | ||
| 6/26/2026 | Price change | $625,000-3.1%$174/sqft |
Source: RMLS (OR) #211283980 Report a problem | ||
| 6/8/2026 | Price change | $645,000-3%$179/sqft |
Source: RMLS (OR) #211283980 Report a problem | ||
| 5/20/2026 | Listed for sale | $665,000+133.4%$185/sqft |
Source: RMLS (OR) #211283980 Report a problem | ||
| 5/5/2011 | Sold | $284,900-1.7%$79/sqft |
Source: Public Record Report a problem | ||
| 2/4/2011 | Listed for sale | $289,900-3.1%$81/sqft |
Source: Coldwell Banker Barbara Sue Seal #11067840 Report a problem | ||
| 5/4/2010 | Sold | $299,250$83/sqft |
Source: Public Record Report a problem | ||
| 2/24/2010 | Price change | $299,250-0.1%$83/sqft |
Source: Coldwell Banker Barbara Sue Seal #10005615 Report a problem | ||
| 1/23/2010 | Listed for sale | $299,500$83/sqft |
Source: Coldwell Banker Barbara Sue Seal #10005615 Report a problem | ||
Public tax history
| Year | Property taxes | Tax assessment |
|---|---|---|
| 2025 | $6,578 +8.3% | $702,692 +9.7% |
| 2024 | $6,073 +2.8% | $640,339 -1.8% |
| 2023 | $5,907 +4.2% | $651,942 -2.5% |
| 2022 | $5,666 +0.7% | $668,949 +25.9% |
| 2021 | $5,627 +4.5% | $531,336 +7.3% |
| 2020 | $5,382 | $495,073 +2.9% |
| 2019 | $5,382 +12.5% | $480,999 +6.4% |
| 2018 | $4,782 -10.8% | $451,882 +8.1% |
| 2017 | $5,358 +20.7% | $417,914 +9.9% |
| 2016 | $4,440 +0.5% | $380,391 +9.9% |
| 2015 | $4,420 +2% | $346,257 +2.5% |
| 2014 | $4,332 | $337,683 +16% |
| 2013 | $4,332 +31.3% | $291,171 +23.2% |
| 2012 | $3,299 +0.6% | $236,310 -4.1% |
| 2011 | $3,279 -9.7% | $246,493 -0.2% |
| 2010 | $3,632 -3.7% | $246,971 -18.9% |
| 2009 | $3,771 | $304,560 -24% |
| 2008 | -- | $400,600 |
| 2007 | -- | $400,600 |
Find assessor info on the county website
Monthly payment
Est. payment
Payment breakdown
Explore the cost of this home by adjusting the details. Changes won't be saved.Climate risks
Neighborhood: 98671
Nearby schools
Schools provided by the listing agent
- Elementary: Gause
- Middle: Jemtegaard
- High: Washougal
Source: RMLS (OR). This data may not be complete. We recommend contacting the local school district to confirm school assignments for this home.
Similar homes
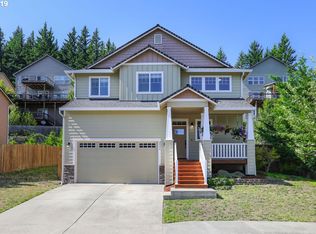
- $614,9005 bd3 ba2.6k sqft3246 39th Ct, Washougal, WA 98671Active

 MLS ID #627679561, Pamela McAnally, Realty One Group Prestige. RMLS (OR)
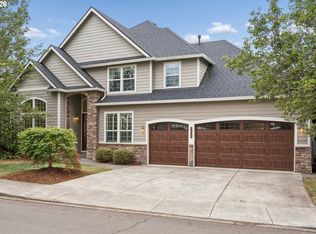
 - $699,0004 bd3 ba3.2k sqft3075 40th St, Washougal, WA 98671Active
 MLS ID #246123284, Amy Rhew, Real Broker LLC. RMLS (OR)
 - $599,0004 bd3 ba2.2k sqft1343 51st St, Washougal, WA 98671Active
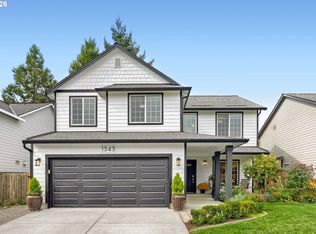 MLS ID #393521411, Amy Stoller, Windermere/Crest Realty Co. RMLS (OR)
 - $579,9003 bd3 ba1.8k sqft4611 Z St, Washougal, WA 98671Active
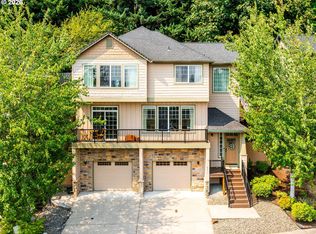 MLS ID #608372647, Joshua Thomas, Handris Realty Company. RMLS (OR)
 - $540,0003 bd3 ba2k sqft4855 Y St, Washougal, WA 98671ActiveMLS ID #305338920, Kolleen Bump, Windermere/Crest Realty Co. RMLS (OR)
- $699,0003 bd3 ba2.4k sqft3921 Birch St, Washougal, WA 98671ActiveMLS ID #430446386, Martine Gibbons, Cascade Hasson Sotheby's International Realty. RMLS (OR)
- $750,0004 bd3 ba2.2k sqft741 W Dogwood St, Washougal, WA 98671ActiveMLS ID #221391881, Lisa Kallwick, YQC Properties LLC. RMLS (OR)
- $640,0004 bd3 ba2k sqft18118 SE 11th St, Vancouver, WA 98683ActiveMLS ID #453251138, Kelly Craig Graham, Berkshire Hathaway HomeServices NW Real Estate. RMLS (OR)
- $499,9993 bd3 ba2k sqft2918 W 9th St, Washougal, WA 98671ActiveMLS ID #405171826, Sharry McNeel, Coldwell Banker Bain. RMLS (OR)
- $624,9004 bd3 ba2.6k sqft1322 SE 194th Pl, Camas, WA 98607ActiveMLS ID #300575453, Josh Hackenjos, Compass. RMLS (OR)
- $580,0004 bd3 ba2.5k sqft2037 SE Centurion Way, Gresham, OR 97080ActiveMLS ID #784055350, Risley Wilkinson, Cascade Hasson Sotheby's International Realty. RMLS (OR)
- $619,9894 bd2 ba2.2k sqft223 SE 29th St, Gresham, OR 97080ActiveMLS ID #532206572, Derek Oliver, Berkshire Hathaway HomeServices NW Real Estate. RMLS (OR)
- $750,0004 bd3 ba2.5k sqft636 SW Sierra St, Camas, WA 98607ActiveMLS ID #724018835, Julie Mikutin, Realty One Group Prestige. RMLS (OR)
- $685,0004 bd2 ba2.3k sqft11900 NE 58th Ave, Vancouver, WA 98686ActiveMLS ID #781508968, Amanda Tardio, John L. Scott Market Center - Vancouver. RMLS (OR)
- $679,0004 bd3 ba3.2k sqft1099 SE Mimosa Dr, Gresham, OR 97080ActiveMLS ID #709630182, Michael Beirwagen, Berkshire Hathaway HomeServices NW Real Estate. RMLS (OR)
- $625,0005 bd3 ba2.2k sqft4818 SE Antelope Hills Dr, Gresham, OR 97080ActiveMLS ID #536871385, Leigh Flynn, Wise Move Real Estate. RMLS (OR)
- $695,0003 bd3 ba1.9k sqft1418 NW 30th Ave, Camas, WA 98607ActiveMLS ID #708424452, Justin Underwood, John L. Scott Real Estate. RMLS (OR)
- $689,9004 bd3 ba2.6k sqft1209 SE 179th Ave, Vancouver, WA 98683ActiveMLS ID #404189207, Timothy Clark, WA Move Real Estate LLC. RMLS (OR)
- $699,0003 bd3 ba2.3k sqft4007 NE Tacoma Ct, Camas, WA 98607ActiveMLS ID #240325310, Kristy Childers, Windermere Northwest Living. RMLS (OR)
- $625,0004 bd3 ba3.4k sqft3817 NE 93rd St, Vancouver, WA 98665ActiveMLS ID #763157007, Jacqueline Smith, Keller Williams Realty. RMLS (OR)
