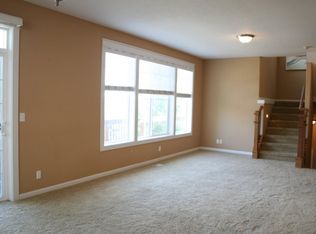
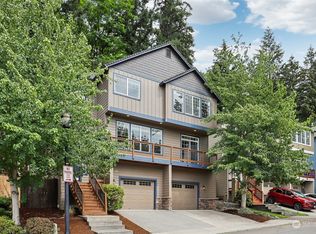
Welcome to this well-maintained Washougal home, located on a large lot & featuring panoramic views. The main level offers high ceilings, natural light, and a functional layout. The kitchen is equipped with stainless steel appliances, a pantry, and an eat bar. The home features a separate dining area with a coffee bar. From the main living space, sliding doors open to a balcony, extending your usable space outdoors. Upstairs, the home includes three bedrooms. The primary suite features vaulted ceilings, a walk-in closet, dual-sink vanity, soaking tub, & tiled walk-in shower. Wake up every day to morning views from your windows. Newer interior paint & and newly upgraded backyard landscaping. Fully fenced yard with a covered patio offers privacy & seclusion. Central AC and no neighborhood HOA fees. Come make this home yours!
Active
Price cut: $10K (10/1)
$579,900
4611 Z St, Washougal, WA 98671
3beds
1,897sqft
Residential, Single Family Residence
Built in 2006
0.33 Acres Lot
$-- Zestimate®
$306/sqft
$-- HOA
What's special
Natural lightPanoramic viewsHigh ceilingsWalk-in closetSoaking tubTiled walk-in showerDual-sink vanity
- 48 days
- 410
- 28
Zillow last checked:
Listing updated:
Listed by:
Joshua Thomas 360-901-2280,
Handris Realty Company,
Marilyn Thomas 360-931-4473,
Handris Realty Company
Source: RMLS (OR),MLS#: 608372647
Facts & features
Interior
Bedrooms & bathrooms
- Bedrooms: 3
- Bathrooms: 3
- Full bathrooms: 2
- Partial bathrooms: 1
- Main level bathrooms: 1
Rooms
- Room types: Laundry, Bedroom 2, Bedroom 3, Dining Room, Family Room, Kitchen, Living Room, Primary Bedroom
Primary bedroom
- Features: Ceiling Fan, Double Sinks, Soaking Tub, Tile Floor, Vaulted Ceiling, Walkin Closet, Walkin Shower, Wallto Wall Carpet
- Level: Upper
Bedroom 2
- Features: Ceiling Fan, Walkin Closet, Wallto Wall Carpet
- Level: Upper
Bedroom 3
- Features: Closet, Wallto Wall Carpet
- Level: Upper
Dining room
- Features: Builtin Features, Laminate Flooring
- Level: Main
Kitchen
- Features: Dishwasher, Disposal, Eat Bar, Microwave, Pantry, Double Oven, Free Standing Range, Free Standing Refrigerator, Laminate Flooring
- Level: Main
Living room
- Features: Balcony, Ceiling Fan, Sliding Doors, Wallto Wall Carpet
- Level: Main
Heating
- Forced Air
Cooling
- Central Air
Appliances
- Included: Dishwasher, Disposal, Double Oven, Free-Standing Range, Free-Standing Refrigerator, Microwave, Plumbed For Ice Maker, Stainless Steel Appliance(s), Washer/Dryer, Gas Water Heater
- Laundry: Laundry Room
Features
- Ceiling Fan(s), High Ceilings, High Speed Internet, Soaking Tub, Vaulted Ceiling(s), Built-in Features, Sink, Walk-In Closet(s), Closet, Eat Bar, Pantry, Balcony, Double Vanity, Walkin Shower, Tile
- Flooring: Laminate, Tile, Wall to Wall Carpet
- Doors: Sliding Doors
- Windows: Double Pane Windows, Vinyl Frames, Skylight(s)
- Basement: Crawl Space
Interior area
- Total structure area: 1,897
- Total interior livable area: 1,897 sqft
Video & virtual tour
Property
Parking
- Total spaces: 2
- Parking features: Driveway, On Street, Garage Door Opener, Attached
- Attached garage spaces: 2
- Has uncovered spaces: Yes
Features
- Stories: 2
- Patio & porch: Covered Patio, Deck, Patio, Porch
- Exterior features: Yard, Balcony
- Fencing: Fenced
- Has view: Yes
- View description: River, Territorial
- Has water view: Yes
- Water view: River
Lot
- Size: 0.33 Acres
- Features: Sloped, Terraced, Trees, SqFt 10000 to 14999
Details
- Parcel number: 130050096
Construction
Type & style
- Home type: SingleFamily
- Architectural style: Contemporary,Craftsman
- Property subtype: Residential, Single Family Residence
Materials
- Lap Siding, Stone
- Foundation: Concrete Perimeter
- Roof: Composition
Condition
- Resale
- New construction: No
- Year built: 2006
Utilities & green energy
- Gas: Gas
- Sewer: Public Sewer
- Water: Public
- Utilities for property: Cable Connected
Community & HOA
HOA
- Has HOA: No
Location
- Region: Washougal
Financial & listing details
- Price per square foot: $306/sqft
- Tax assessed value: $513,062
- Annual tax amount: $4,829
- Date on market: 8/21/2026
- Listing terms: Cash,Conventional,FHA,VA Loan
- Road surface type: Concrete, Paved
Estimated market value
Not available
Estimated sales range
Not available
Not available
Price history
| Date | Event | Price |
|---|---|---|
| 10/1/2026 | Price change | $579,900-1.7%$306/sqft |
Source:  RMLS (OR) #608372647 Report a problem RMLS (OR) #608372647 Report a problem | ||
| 8/21/2026 | Listed for sale | $589,900+2.6%$311/sqft |
Source: RMLS (OR) #608372647 Report a problem | ||
| 6/25/2025 | Sold | $575,000$303/sqft |
Source: RMLS (OR) #766953175 Report a problem | ||
| 5/19/2025 | Pending sale | $575,000$303/sqft |
Source: RMLS (OR) #766953175 Report a problem | ||
| 5/15/2025 | Listed for sale | $575,000+52.9%$303/sqft |
Source: RMLS (OR) #766953175 Report a problem | ||
| 4/23/2020 | Sold | $375,999$198/sqft |
Source: RMLS (OR) #20167102 Report a problem | ||
| 3/20/2020 | Pending sale | $375,999$198/sqft |
Source: Knipe Realty ERA Powered #20167102 Report a problem | ||
| 3/17/2020 | Listed for sale | $375,999+44.7%$198/sqft |
Source: Knipe Realty ERA Powered #20167102 Report a problem | ||
| 2/19/2015 | Sold | $259,900$137/sqft |
Source: RMLS (OR) #14055006 Report a problem | ||
| 12/19/2014 | Price change | $259,900-1.9%$137/sqft |
Source: Keller Williams Premier Partners #14055006 Report a problem | ||
| 12/12/2014 | Price change | $264,900-1.9%$140/sqft |
Source: Keller Williams Premier Partners #14055006 Report a problem | ||
| 11/25/2014 | Listed for sale | $269,900+13.4%$142/sqft |
Source: Keller Williams Premier Partners #14055006 Report a problem | ||
| 8/29/2013 | Sold | $238,000-0.8%$125/sqft |
Source: Public Record Report a problem | ||
| 7/12/2013 | Listed for sale | $239,900-23.1%$126/sqft |
Source: isNowListed.com Report a problem | ||
| 5/7/2008 | Sold | $311,900$164/sqft |
Source: Public Record Report a problem | ||
Public tax history
| Year | Property taxes | Tax assessment |
|---|---|---|
| 2025 | $4,829 +5.8% | $513,062 +7.2% |
| 2024 | $4,565 +3.1% | $478,632 -2% |
| 2023 | $4,428 +5.5% | $488,389 -2.9% |
| 2022 | $4,196 -0.1% | $503,179 +28% |
| 2021 | $4,201 +5.4% | $393,258 +6.4% |
| 2020 | $3,985 | $369,565 +3.8% |
| 2019 | $3,985 +18.9% | $356,080 +12.5% |
| 2018 | $3,350 -10.2% | $316,502 +8.8% |
| 2017 | $3,729 +19.7% | $290,771 +9% |
| 2016 | $3,116 +2.1% | $266,883 +11.6% |
| 2015 | $3,054 +2.2% | $239,125 +2.7% |
| 2014 | $2,989 | $232,863 +14.6% |
| 2013 | $2,989 +25% | $203,195 +18.6% |
| 2012 | $2,390 +0.1% | $171,343 -4% |
| 2011 | $2,388 -5.6% | $178,517 -0.7% |
| 2010 | $2,530 -5.3% | $179,821 -15.2% |
| 2009 | $2,672 | $212,160 -25.7% |
| 2008 | -- | $285,500 |
| 2007 | -- | $285,500 |
Find assessor info on the county website
Monthly payment
Est. payment
Payment breakdown
Explore the cost of this home by adjusting the details. Changes won't be saved.Climate risks
Neighborhood: 98671
Nearby schools
Schools provided by the listing agent
- Elementary: Gause
- Middle: Jemtegaard
- High: Washougal
Source: RMLS (OR). This data may not be complete. We recommend contacting the local school district to confirm school assignments for this home.
Similar homes
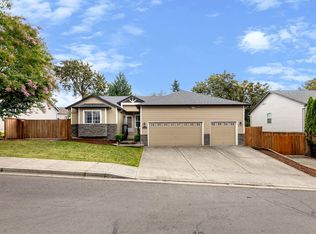
- $540,0003 bd3 ba2k sqft4855 Y St, Washougal, WA 98671Active

 MLS ID #305338920, Kolleen Bump, Windermere/Crest Realty Co. RMLS (OR)
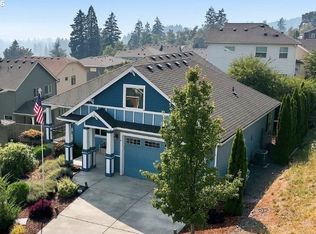
 - $600,0003 bd2 ba1.6k sqft4678 U St, Washougal, WA 98671Active
 MLS ID #426381223, Nicole Dreyer, Windermere/Crest Realty Co. RMLS (OR)
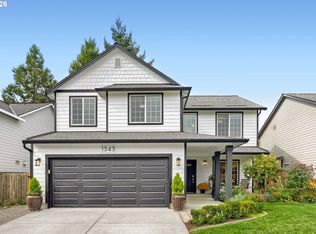
 - $599,9003 bd2 ba1.6k sqft2431 41st St, Washougal, WA 98671Active
 MLS ID #345945947, Andrew Orlando, Real Broker LLC. RMLS (OR)
 - $599,0004 bd3 ba2.2k sqft1343 51st St, Washougal, WA 98671Active
 MLS ID #393521411, Amy Stoller, Windermere/Crest Realty Co. RMLS (OR)
 - $499,9993 bd3 ba2k sqft2918 W 9th St, Washougal, WA 98671ActiveMLS ID #405171826, Sharry McNeel, Coldwell Banker Bain. RMLS (OR)
- $485,0003 bd3 ba1.7k sqft1525 N 8th St, Washougal, WA 98671ActiveMLS ID #534417838, Timothy Plagman, Knipe Realty ERA Powered. RMLS (OR)
- $750,0004 bd3 ba2.2k sqft741 W Dogwood St, Washougal, WA 98671ActiveMLS ID #221391881, Lisa Kallwick, YQC Properties LLC. RMLS (OR)
- $575,0003 bd2 ba1.4k sqft3238 NW Pacific Rim Dr, Camas, WA 98607ActiveMLS ID #797924698, Peter Cutile, Parker Brennan Real Estate. RMLS (OR)
- $579,9004 bd3 ba2.1k sqft18312 SE 43rd Ln, Vancouver, WA 98683ActiveMLS ID #327506168, Rachel Tramontini, Front Door Realty. RMLS (OR)
- $640,0004 bd3 ba2k sqft18118 SE 11th St, Vancouver, WA 98683ActiveMLS ID #453251138, Kelly Craig Graham, Berkshire Hathaway HomeServices NW Real Estate. RMLS (OR)
- $575,0004 bd3 ba2.4k sqft4396 SE 1st Ter, Gresham, OR 97080ActiveMLS ID #195422395, Susan Maag, RE/MAX Advantage Group. RMLS (OR)
- $580,0004 bd3 ba2.5k sqft2037 SE Centurion Way, Gresham, OR 97080ActiveMLS ID #784055350, Risley Wilkinson, Cascade Hasson Sotheby's International Realty. RMLS (OR)
- $544,9003 bd3 ba1.8k sqft21937 NE Mason St, Fairview, OR 97024ActiveMLS ID #740914728, Jason Preuit, Premiere Property Group, LLC. RMLS (OR)
- $589,0005 bd3 ba2.5k sqft4406 SE Jones Ln, Troutdale, OR 97060ActiveMLS ID #418036687, Gabrielle Klink-Scudder, Realty One Group Nexus. RMLS (OR)
- $549,0003 bd3 ba1.7k sqft2214 SE 174th Pl, Vancouver, WA 98683ActiveMLS ID #216957869, Chad Estes, Coldwell Banker Bain. RMLS (OR)
- $578,0004 bd3 ba2.2k sqft4901 NE 130th Ave, Vancouver, WA 98682ActiveMLS ID #169947104, Kolleen Bump, Windermere/Crest Realty Co. RMLS (OR)
- $695,0003 bd3 ba1.9k sqft1418 NW 30th Ave, Camas, WA 98607ActiveMLS ID #708424452, Justin Underwood, John L. Scott Real Estate. RMLS (OR)
- $624,9004 bd3 ba2.6k sqft1322 SE 194th Pl, Camas, WA 98607ActiveMLS ID #300575453, Josh Hackenjos, Compass. RMLS (OR)
- $550,0003 bd3 ba1.7k sqft4320 SE 179th Ct, Vancouver, WA 98683ActiveMLS ID #254695440, Brent Richards, Cascade Hasson Sotheby's International Realty. RMLS (OR)
- $699,0003 bd3 ba2.2k sqft39820 SE Louden Rd, Corbett, OR 97019ActiveMLS ID #684952822, Michelle Carter Smith, RE/MAX Equity Group. RMLS (OR)
