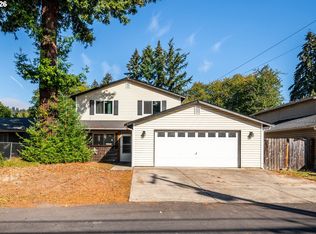
Motivated sellers are open to reasonable offers! Finally—a home with room for the RV, boat, trailer, workshop AND your cars! This hard-to-find single-level property offers TWO gated parking areas approximately 50' long, one on each side of the home. The fully paved RV side includes 50-amp power, water and sewer dump for a true at-home RV setup.Inside, the 3-bedroom, 2-bath floor plan offers two separate living spaces, including a flexible formal living/dining area and an open great room with vaulted ceilings—ideal for everyday living and entertaining.Outside, the home sits on a cul-de-sac and backs to a peaceful greenbelt for added privacy. Recent improvements include a new roof, fresh exterior paint, new fencing and a spacious new deck with retractable awning.Storage and workspace set this property apart: a large 3-car garage with a high-lift door designed to accommodate a car lift, additional covered carport storage, garden shed, and an attached 6'x20' Tuff Shed currently used as a workshop. The workshop also provides access to the full-height crawlspace for even more usable storage and workspace.If you've been looking for a well-maintained single-level home without sacrificing room for your RV, vehicles, tools or hobbies, this is one you'll want to see. Home warranty included.
Pending
Price cut: $25K (10/1)
$600,000
4678 U St, Washougal, WA 98671
3beds
1,671sqft
Residential, Single Family Residence
Built in 2004
9,583 Square Feet Lot
$-- Zestimate®
$359/sqft
$-- HOA
What's special
Two separate living spacesAdditional covered carport storageNew fencingFresh exterior paintNew roofGarden shed
- 38 days
- 512
- 43
Zillow last checked:
Listing updated:
Listed by:
Nicole Dreyer 360-216-9554,
Windermere/Crest Realty Co,
David McDonald 360-606-2895,
Windermere/Crest Realty Co
Source: RMLS (OR),MLS#: 426381223
Facts & features
Interior
Bedrooms & bathrooms
- Bedrooms: 3
- Bathrooms: 2
- Full bathrooms: 2
- Main level bathrooms: 2
Rooms
- Room types: Bedroom 2, Bedroom 3, Dining Room, Family Room, Kitchen, Living Room, Primary Bedroom
Primary bedroom
- Features: Double Sinks, Suite, Vaulted Ceiling, Walkin Closet
- Level: Main
Bedroom 2
- Features: Closet, Vaulted Ceiling
- Level: Main
Bedroom 3
- Features: Closet, Vaulted Ceiling
- Level: Main
Dining room
- Features: Vaulted Ceiling
- Level: Main
Family room
- Features: Fireplace, Vaulted Ceiling
- Level: Main
Kitchen
- Features: Dishwasher, Eat Bar, Microwave, Free Standing Range, Free Standing Refrigerator, Vaulted Ceiling
- Level: Main
Living room
- Features: Vaulted Ceiling
- Level: Main
Heating
- Forced Air, Heat Pump, Fireplace(s)
Cooling
- Heat Pump
Appliances
- Included: Dishwasher, Disposal, Free-Standing Gas Range, Free-Standing Refrigerator, Microwave, Stainless Steel Appliance(s), Free-Standing Range, Gas Water Heater
Features
- Central Vacuum, Vaulted Ceiling(s), Closet, Eat Bar, Double Vanity, Suite, Walk-In Closet(s)
- Flooring: Laminate
- Windows: Vinyl Frames
- Basement: Crawl Space,Exterior Entry
- Number of fireplaces: 1
- Fireplace features: Gas
Interior area
- Total structure area: 1,671
- Total interior livable area: 1,671 sqft
Property
Parking
- Total spaces: 3
- Parking features: Driveway, RV Access/Parking, Garage Door Opener, Attached
- Attached garage spaces: 3
- Has uncovered spaces: Yes
Features
- Levels: One
- Stories: 1
- Patio & porch: Deck
- Exterior features: RV Hookup
- Fencing: Fenced
- Has view: Yes
- View description: Territorial, Trees/Woods
Lot
- Size: 9,583 Square Feet
- Features: Greenbelt, Level, Sprinkler, SqFt 7000 to 9999
Details
- Additional structures: RVHookup, ToolShed
- Parcel number: 096159550
Construction
Type & style
- Home type: SingleFamily
- Property subtype: Residential, Single Family Residence
Materials
- Cement Siding, Stone
- Foundation: Concrete Perimeter
- Roof: Composition
Condition
- Resale
- New construction: No
- Year built: 2004
Details
- Warranty included: Yes
Utilities & green energy
- Gas: Gas
- Sewer: Public Sewer
- Water: Public
- Utilities for property: Cable Connected
Community & HOA
Community
- Security: Fire Sprinkler System
HOA
- Has HOA: No
Location
- Region: Washougal
Financial & listing details
- Price per square foot: $359/sqft
- Tax assessed value: $513,119
- Annual tax amount: $4,806
- Date on market: 9/9/2026
- Cumulative days on market: 39 days
- Listing terms: Cash,Conventional,FHA,VA Loan
- Road surface type: Paved
Estimated market value
Not available
Estimated sales range
Not available
Not available
Price history
| Date | Event | Price |
|---|---|---|
| 10/9/2026 | Pending sale | $600,000$359/sqft |
Source:  RMLS (OR) #426381223 Report a problem RMLS (OR) #426381223 Report a problem | ||
| 10/1/2026 | Price change | $600,000-4%$359/sqft |
Source: RMLS (OR) #426381223 Report a problem | ||
| 9/22/2026 | Price change | $625,000-3.8%$374/sqft |
Source: RMLS (OR) #426381223 Report a problem | ||
| 9/9/2026 | Listed for sale | $650,000+121.2%$389/sqft |
Source: RMLS (OR) #426381223 Report a problem | ||
| 7/2/2015 | Sold | $293,900+1.4%$176/sqft |
Source: RMLS (OR) #15456945 Report a problem | ||
| 6/13/2015 | Pending sale | $289,900$173/sqft |
Source: Clark County Northwest #15456945 Report a problem | ||
| 6/3/2015 | Listed for sale | $289,900+20.8%$173/sqft |
Source: BERKSHIRE HATHAWAY HOMESERVICES NW REAL ESTATE #15456945 Report a problem | ||
| 5/23/2011 | Sold | $240,000-12.7%$144/sqft |
Source: Public Record Report a problem | ||
| 4/13/2011 | Price change | $274,900-8.1%$165/sqft |
Source: RE/MAX EQUITY GROUP VAN MALL OFFICE #10092218 Report a problem | ||
| 3/4/2011 | Listed for sale | $299,000$179/sqft |
Source: RE/MAX EQUITY GROUP VAN MALL OFFICE #10092218 Report a problem | ||
Public tax history
| Year | Property taxes | Tax assessment |
|---|---|---|
| 2025 | $4,806 +1.1% | $513,119 +2.4% |
| 2024 | $4,754 +3% | $501,043 -1.6% |
| 2023 | $4,617 +2.9% | $509,314 +4.2% |
| 2022 | $4,486 +2.7% | $488,594 +16.2% |
| 2021 | $4,369 +4.7% | $420,487 +9.4% |
| 2020 | $4,174 | $384,362 +3.1% |
| 2019 | $4,174 +6% | $372,963 +0.2% |
| 2018 | $3,938 -5.6% | $372,045 +14.4% |
| 2017 | $4,170 +24.4% | $325,185 +13.3% |
| 2016 | $3,351 +3.7% | $286,999 +13.4% |
| 2015 | $3,232 +4.1% | $253,108 +4.6% |
| 2014 | $3,104 | $241,873 +15% |
| 2013 | $3,104 +15.3% | $210,360 +7% |
| 2012 | $2,692 -1.8% | $196,510 -2.3% |
| 2011 | $2,740 -1.6% | $201,106 -2.5% |
| 2010 | $2,784 -3.9% | $206,356 -11.6% |
| 2009 | $2,896 | $233,454 -20.8% |
| 2008 | -- | $294,700 |
| 2007 | -- | $294,700 +50% |
| 2005 | -- | $196,500 |
| 2004 | -- | $196,500 |
Find assessor info on the county website
Monthly payment
Est. payment
Payment breakdown
Explore the cost of this home by adjusting the details. Changes won't be saved.Climate risks
Neighborhood: 98671
Nearby schools
Schools provided by the listing agent
- Elementary: Col River Gorge
- Middle: Jemtegaard
- High: Washougal
Source: RMLS (OR). This data may not be complete. We recommend contacting the local school district to confirm school assignments for this home.
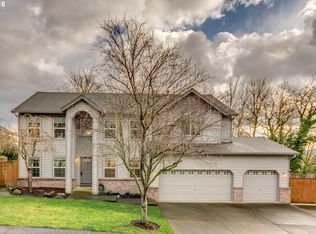
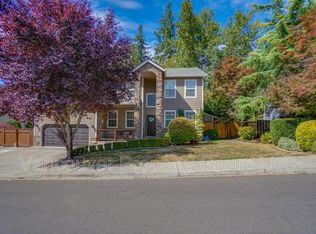
Similar homes
- $570,0003 bd3 ba1.8k sqft4611 Z St, Washougal, WA 98671Active
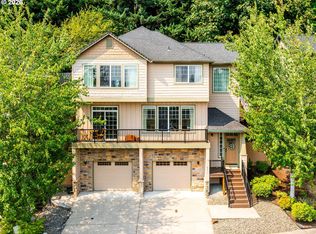
 MLS ID #608372647, Joshua Thomas, Handris Realty Company. RMLS (OR)
 - $540,0003 bd3 ba2k sqft4855 Y St, Washougal, WA 98671Active
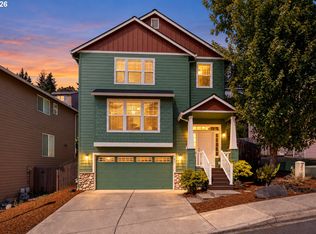 MLS ID #305338920, Kolleen Bump, Windermere/Crest Realty Co. RMLS (OR)
 - $499,9004 bd3 ba2k sqft1901 N O St, Washougal, WA 98671Active
 MLS ID #283110641, Mark Kizokian, Premiere Property Group, LLC. RMLS (OR)
 - $499,9003 bd2 ba1.3k sqft1327 G St, Washougal, WA 98671Active
 MLS ID #405074639, Katelyn McGrann, Realty One Group Prestige. RMLS (OR)
 - $499,9993 bd3 ba2k sqft2918 W 9th St, Washougal, WA 98671ActiveMLS ID #405171826, Sharry McNeel, Coldwell Banker Bain. RMLS (OR)
- $900,0003 bd3 ba2.5k sqft36115 NE Washougal River Rd, Washougal, WA 98671ActiveMLS ID #574004706, Melissa Shattuck, Cascade Hasson Sotheby's International Realty. RMLS (OR)
- $575,0003 bd2 ba1.4k sqft3238 NW Pacific Rim Dr, Camas, WA 98607ActiveMLS ID #797924698, Peter Cutile, Parker Brennan Real Estate. RMLS (OR)
- $399,9003 bd3 ba1.5k sqft1660 N 18th St Unit 42, Washougal, WA 98671ActiveMLS ID #599980680, Brandon Roberts, Windermere/Crest Realty Co. RMLS (OR)
- $674,6003 bd3 ba1.9k sqft1418 NW 30th Ave, Camas, WA 98607ActiveMLS ID #708424452, Justin Underwood, John L. Scott Real Estate. RMLS (OR)
- $650,0003 bd3 ba2.1k sqft2959 SW Emerald Ave, Gresham, OR 97080ActiveMLS ID #305739168, LuzMaria Simmons, Real Broker. RMLS (OR)
- $530,0003 bd3 ba1.8k sqft8913 NE 164th Ave, Vancouver, WA 98682ActiveMLS ID #226252604, Harvey Coker, Cascade Hasson Sotheby's International Realty. RMLS (OR)
- $579,9004 bd3 ba2.1k sqft18312 SE 43rd Ln, Vancouver, WA 98683ActiveMLS ID #327506168, Rachel Tramontini, Front Door Realty. RMLS (OR)
- $569,9004 bd3 ba2.4k sqft4396 SE 1st Ter, Gresham, OR 97080ActiveMLS ID #195422395, Susan Maag, RE/MAX Advantage Group. RMLS (OR)
- $544,9003 bd3 ba1.8k sqft21937 NE Mason St, Fairview, OR 97024ActiveMLS ID #740914728, Jason Preuit, Premiere Property Group, LLC. RMLS (OR)
- $550,0003 bd3 ba2.2k sqft714 NW 4th Ave, Battle Ground, WA 98604ActiveMLS ID #339310389, Stefanie Foster, Windermere Northwest Living. RMLS (OR)
- $529,9004 bd3 ba1.9k sqft2675 NE Cleveland Ave, Gresham, OR 97030ActiveMLS ID #410105555, Marshall Rosario, Real Broker. RMLS (OR)
- $699,0003 bd3 ba2.2k sqft39820 SE Louden Rd, Corbett, OR 97019ActiveMLS ID #684952822, Michelle Carter Smith, RE/MAX Equity Group. RMLS (OR)
- $580,0004 bd3 ba2.5k sqft2037 SE Centurion Way, Gresham, OR 97080ActiveMLS ID #784055350, Risley Wilkinson, Cascade Hasson Sotheby's International Realty. RMLS (OR)
- $499,9003 bd3 ba1.9k sqft1009 SE Sweetbriar Ln, Troutdale, OR 97060ActiveMLS ID #548075527, Rhonda Riley, Keller Williams Sunset Corridor. RMLS (OR)
- $549,0003 bd3 ba1.7k sqft2214 SE 174th Pl, Vancouver, WA 98683ActiveMLS ID #216957869, Chad Estes, Coldwell Banker Bain. RMLS (OR)
