Perched at the end of a quiet street with breathtaking panoramic views of the Columbia River and Mt. Hood, this beautifully maintained and freshly painted home offers something increasingly hard to find: exceptional views paired with thoughtfully engineered construction and lasting comfort.Built with 2x6 construction and Energy Star certification, this home was designed with efficiency and quality in mind. Extensive insulation includes R-24 exterior walls, R-49 ceiling insulation, and R-38 high-density floor insulation, while triple-pane Ply Gem argon-filled windows and a Trane 15 SEER heat pump add another level of year-round comfort and efficiency. Add 9-foot ceilings and a well designed floor plan, and the difference is something you can feel, not just see on a feature sheet.Inside, the open-concept living spaces are filled with natural light and framed by spectacular river and mountain views. The spacious kitchen flows naturally into the main living area, while the generous primary suite provides a peaceful retreat with its own stunning outlook.Step outside to the covered patio and enjoy ever-changing views, spectacular sunrises, and the tranquility of an end-of-street setting. The low-maintenance yard gives you more time to enjoy the home and surroundings without sacrificing privacy.In a market filled with new construction that can look remarkably similar from one home to the next, this property stands apart through its construction, insulation, windows, mechanical systems, ceiling height, and attention to long-term comfort. Here, the beauty is obvious, but the quality is in the details.A rare opportunity to own a home where exceptional Columbia River and Mt. Hood views meet thoughtful, energy-conscious construction in one of Washougal’s most desirable neighborhoods.Qualified buyers using conventional financing with our preferred lender can take advantage of a lender-paid buy-down, reducing their monthly mortgage payment during the first year.
Active
Price cut: $9.1K (10/6)
$599,900
2431 41st St, Washougal, WA 98671
3beds
1,604sqft
Residential, Single Family Residence
Built in 2017
6,098 Square Feet Lot
$-- Zestimate®
$374/sqft
$26/mo HOA
What's special
Well designed floor plan
- 69 days
- 318
- 14
Zillow last checked:
Listing updated:
Listed by:
Andrew Orlando andrew@orlandogroupnw.com,
Real Broker LLC
Source: RMLS (OR),MLS#: 345945947
Facts & features
Interior
Bedrooms & bathrooms
- Bedrooms: 3
- Bathrooms: 2
- Full bathrooms: 2
- Main level bathrooms: 2
Rooms
- Room types: Bedroom 2, Bedroom 3, Dining Room, Family Room, Kitchen, Living Room, Primary Bedroom
Primary bedroom
- Level: Main
- Area: 210
- Dimensions: 14 x 15
Bedroom 2
- Level: Main
- Area: 132
- Dimensions: 11 x 12
Bedroom 3
- Level: Main
- Area: 132
- Dimensions: 12 x 11
Dining room
- Level: Main
- Area: 196
- Dimensions: 14 x 14
Family room
- Level: Main
- Area: 224
- Dimensions: 14 x 16
Kitchen
- Level: Main
- Area: 140
- Width: 10
Living room
- Level: Main
Heating
- ENERGY STAR Qualified Equipment, Forced Air, Heat Pump
Cooling
- Heat Pump
Appliances
- Included: Dishwasher, Disposal, ENERGY STAR Qualified Appliances, Free-Standing Gas Range, Free-Standing Range, Free-Standing Refrigerator, Gas Appliances, Instant Hot Water, Microwave, Plumbed For Ice Maker, Range Hood, Stainless Steel Appliance(s), ENERGY STAR Qualified Water Heater, Tankless Water Heater
- Laundry: Laundry Room
Features
- Granite, High Ceilings, High Speed Internet, Kitchen Island, Pantry
- Flooring: Laminate, Vinyl, Wall to Wall Carpet
- Windows: Triple Pane Windows, Vinyl Frames
- Basement: Crawl Space
- Number of fireplaces: 1
Interior area
- Total structure area: 1,604
- Total interior livable area: 1,604 sqft
Video & virtual tour
Property
Parking
- Total spaces: 2
- Parking features: Driveway, On Street, Garage Door Opener, Attached
- Attached garage spaces: 2
- Has uncovered spaces: Yes
Accessibility
- Accessibility features: Accessible Doors, Accessible Full Bath, Bathroom Cabinets, Builtin Lighting, Garage On Main, Ground Level, Main Floor Bedroom Bath, Natural Lighting, One Level, Walkin Shower, Accessibility
Features
- Levels: One
- Stories: 1
- Patio & porch: Covered Patio, Patio, Porch
- Exterior features: Gas Hookup, RV Hookup
- Fencing: Fenced
- Has view: Yes
- View description: Mountain(s), River, Territorial
- Has water view: Yes
- Water view: River
Lot
- Size: 6,098 Square Feet
- Features: Gentle Sloping, Sprinkler, SqFt 5000 to 6999
Details
- Additional structures: GasHookup, RVHookup
- Parcel number: 130056028
- Zoning: R1.7.5
Construction
Type & style
- Home type: SingleFamily
- Architectural style: Craftsman
- Property subtype: Residential, Single Family Residence
Materials
- Cement Siding
- Foundation: Concrete Perimeter, Pillar/Post/Pier
- Roof: Composition
Condition
- Resale
- New construction: No
- Year built: 2017
Utilities & green energy
- Gas: Gas Hookup, Gas
- Sewer: Public Sewer
- Water: Public
- Utilities for property: Cable Connected
Community & HOA
Community
- Security: Entry, Security Lights, Security System Owned, Sidewalk, Fire Sprinkler System
- Subdivision: Bristol Ridge
HOA
- Has HOA: Yes
- Amenities included: Commons, Management
- HOA fee: $315 annually
Location
- Region: Washougal
Financial & listing details
- Price per square foot: $374/sqft
- Tax assessed value: $540,000
- Annual tax amount: $5,057
- Date on market: 8/7/2026
- Listing terms: Cash,Conventional,FHA,VA Loan
- Road surface type: Paved
Estimated market value
Not available
Estimated sales range
Not available
Not available
Price history
| Date | Event | Price |
|---|---|---|
| 10/6/2026 | Price change | $599,900-1.5%$374/sqft |
Source:  RMLS (OR) #345945947 Report a problem RMLS (OR) #345945947 Report a problem | ||
| 8/7/2026 | Listed for sale | $609,000+66.7%$380/sqft |
Source: RMLS (OR) #345945947 Report a problem | ||
| 9/8/2017 | Sold | $365,347$228/sqft |
Source: Public Record Report a problem | ||
Public tax history
| Year | Property taxes | Tax assessment |
|---|---|---|
| 2025 | $5,058 +8.1% | $540,000 +9.5% |
| 2024 | $4,679 +553.9% | $493,202 -5.5% |
| 2023 | $716 -57.5% | $521,917 +4.4% |
| 2022 | $1,684 -8% | $499,895 +15.4% |
| 2021 | $1,829 -0.8% | $433,205 +10.2% |
| 2020 | $1,843 | $392,932 +2.4% |
| 2019 | $1,843 -53.6% | $383,571 +2.2% |
| 2018 | $3,972 +17.2% | $375,258 +42.1% |
| 2017 | $3,388 +221.6% | $264,142 +193.5% |
| 2016 | $1,054 | $90,000 -2.6% |
| 2015 | $1,054 +24.6% | $92,400 -2.7% |
| 2014 | $846 | $95,000 |
Find assessor info on the county website
Monthly payment
Est. payment
Payment breakdown
Explore the cost of this home by adjusting the details. Changes won't be saved.Climate risks
Neighborhood: 98671
Nearby schools
Schools provided by the listing agent
- Elementary: Gause
- Middle: Jemtegaard
- High: Washougal
Source: RMLS (OR). This data may not be complete. We recommend contacting the local school district to confirm school assignments for this home.
Similar homes
- $579,9003 bd3 ba1.8k sqft4611 Z St, Washougal, WA 98671Active
 MLS ID #608372647, Joshua Thomas, Handris Realty Company. RMLS (OR)
 - $599,0004 bd3 ba2.2k sqft1343 51st St, Washougal, WA 98671Active
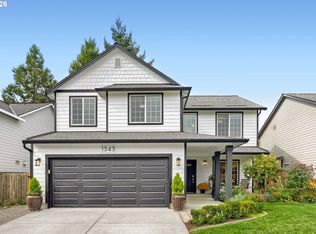 MLS ID #393521411, Amy Stoller, Windermere/Crest Realty Co. RMLS (OR)
 - $495,0003 bd3 ba1.8k sqft4585 Y St, Washougal, WA 98671Active
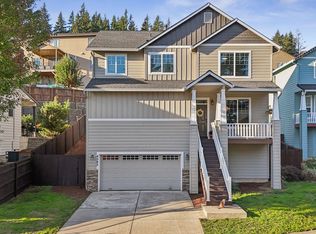 MLS ID #112337432, Michelle Meyers, Works Real Estate. RMLS (OR)
 - $540,0003 bd3 ba2k sqft4855 Y St, Washougal, WA 98671Active
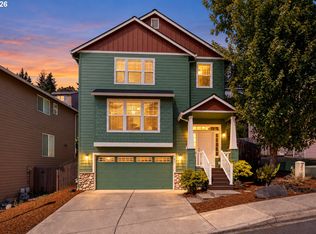 MLS ID #305338920, Kolleen Bump, Windermere/Crest Realty Co. RMLS (OR)
 - $485,0003 bd3 ba1.7k sqft1525 N 8th St, Washougal, WA 98671ActiveMLS ID #534417838, Timothy Plagman, Knipe Realty ERA Powered. RMLS (OR)
- $775,0004 bd3 ba2.1k sqft2329 NE 380th Ave, Washougal, WA 98671ActiveMLS ID #516871068, Anthony Brungardt, eXp Realty LLC. RMLS (OR)
- $750,0004 bd3 ba2.2k sqft741 W Dogwood St, Washougal, WA 98671ActiveMLS ID #221391881, Lisa Kallwick, YQC Properties LLC. RMLS (OR)
- $575,0003 bd2 ba1.4k sqft3238 NW Pacific Rim Dr, Camas, WA 98607ActiveMLS ID #797924698, Peter Cutile, Parker Brennan Real Estate. RMLS (OR)
- $610,0003 bd3 ba1.9k sqft19311 SE 31st Dr, Camas, WA 98607ActiveMLS ID #661787678, Janet LeBlanc, John L. Scott Real Estate. RMLS (OR)
- $640,0004 bd3 ba2k sqft18118 SE 11th St, Vancouver, WA 98683ActiveMLS ID #453251138, Kelly Craig Graham, Berkshire Hathaway HomeServices NW Real Estate. RMLS (OR)
- $525,0003 bd3 ba1.9k sqft224 SW 4th St, Troutdale, OR 97060ActiveMLS ID #539291014, Kelly Hagglund, The Kelly Group Real Estate. RMLS (OR)
- $674,6003 bd3 ba1.9k sqft1418 NW 30th Ave, Camas, WA 98607ActiveMLS ID #708424452, Justin Underwood, John L. Scott Real Estate. RMLS (OR)
- $625,0004 bd3 ba2k sqft807 SE 197th Ave, Camas, WA 98607ActiveMLS ID #697876421, Jessica Wendt, Premiere Property Group LLC. RMLS (OR)
- $550,0003 bd3 ba1.7k sqft4320 SE 179th Ct, Vancouver, WA 98683ActiveMLS ID #254695440, Brent Richards, Cascade Hasson Sotheby's International Realty. RMLS (OR)
- $589,9004 bd3 ba2.2k sqft17300 SE 23rd Way, Vancouver, WA 98683ActiveMLS ID #305094580, Eric Young, Call It Closed International Realty. RMLS (OR)
- $619,9894 bd2 ba2.2k sqft223 SE 29th St, Gresham, OR 97080ActiveMLS ID #532206572, Derek Oliver, Berkshire Hathaway HomeServices NW Real Estate. RMLS (OR)
- $549,0003 bd3 ba1.7k sqft2214 SE 174th Pl, Vancouver, WA 98683ActiveMLS ID #216957869, Chad Estes, Coldwell Banker Bain. RMLS (OR)
- $699,0003 bd3 ba2.2k sqft39820 SE Louden Rd, Corbett, OR 97019ActiveMLS ID #684952822, Michelle Carter Smith, RE/MAX Equity Group. RMLS (OR)
- $679,9003 bd2 ba1.5k sqft19802 SE 8th Cir, Camas, WA 98607ActiveMLS ID #285695457, Patrick Williams, Windermere Northwest Living. RMLS (OR)
