Welcome home! This one's ready to impress. Step through the dramatic entry stairway into an open floor plan that just makes sense: hardwood floors flow from room to room, tying together a great room built for gathering. The gourmet kitchen is the showstopper: quartz countertops, stainless steel appliances, shaker style cabinets and a counter height kitchen cook island opening to the dining area, because good conversation shouldn't stop just because someone's cooking. There's even a built-in desk, the perfect spot to conquer the weekly planning or wrangle a homework project. And it's all brand new as of 2024, so you get all the charm with none of the "we'll renovate it eventually" guilt. Your quiet escape awaits, primed for a good book or a well-deserved catch-up on your favorite series, the main-floor den delivers, with hardwood floors and a bay window that makes even Mondays feel a little brighter. Upstairs, the vaulted Primary Suite is a genuine retreat: walk-in closet, private bath, the works; while the second bedroom scores bonus points with river views (yes, really). Outside, the backyard is its own kind of magic: a patio for an afternoon lemonade or evening wine, extensive landscaping, a tranquil water feature that basically does the relaxing for you, and a fully fenced yard for those who like their privacy. This home has been meticulously maintained. New roof (April 2024, platinum warranty), new HVAC (September 2024), new window coverings (2023), and upgraded garage door springs, rollers, and reinforced bars (2024) mean the big-ticket stuff is done. Floors got the star treatment too, new LVP upstairs, and the downstairs Brazilian cherry hardwoods sanded and re-stained, both in 2023. Add exterior paint from 2019 and interior paint from 2018, and you've got a home that's move-in ready. 3 bedrooms plus a den, room to entertain indoors and out, and a to-do list already crossed off for you. Built for the life you actually want to live.
Active
Price cut: $50K (8/28)
$699,000
3921 Birch St, Washougal, WA 98671
3beds
2,434sqft
Residential, Single Family Residence
Built in 2004
7,840 Square Feet Lot
$690,500 Zestimate®
$287/sqft
$-- HOA
What's special
Open floor planShaker style cabinetsGourmet kitchenBuilt-in deskNew lvp upstairsVaulted primary suiteWalk-in closet
- 63 days
- 514
- 55
Zillow last checked:
Listing updated:
Listed by:
Martine Gibbons 360-910-4628,
Cascade Hasson Sotheby's International Realty
Source: RMLS (OR),MLS#: 430446386
Facts & features
Interior
Bedrooms & bathrooms
- Bedrooms: 3
- Bathrooms: 3
- Full bathrooms: 2
- Partial bathrooms: 1
- Main level bathrooms: 1
Rooms
- Room types: Den, Utility Room, Bedroom 2, Bedroom 3, Dining Room, Family Room, Kitchen, Living Room, Primary Bedroom
Primary bedroom
- Features: Bathroom, French Doors, Double Sinks, Ensuite, Jetted Tub, Shower, Vaulted Ceiling, Walkin Closet
- Level: Upper
Bedroom 2
- Features: Coved, Walkin Closet
- Level: Upper
Bedroom 3
- Features: Closet, Vaulted Ceiling
- Level: Upper
Dining room
- Features: Builtin Features, Hardwood Floors, Sliding Doors
- Level: Main
Kitchen
- Features: Cook Island, Dishwasher, Disposal, Gas Appliances, Hardwood Floors, Microwave, Pantry, Builtin Oven, Free Standing Refrigerator, Quartz
- Level: Main
Living room
- Features: Fireplace, Hardwood Floors, Vaulted Ceiling
- Level: Main
Heating
- Forced Air, Fireplace(s)
Cooling
- Central Air
Appliances
- Included: Built In Oven, Cooktop, Dishwasher, Disposal, Free-Standing Refrigerator, Gas Appliances, Microwave, Plumbed For Ice Maker, Stainless Steel Appliance(s), Gas Water Heater
- Laundry: Laundry Room
Features
- High Ceilings, Quartz, Vaulted Ceiling(s), Sink, Coved, Walk-In Closet(s), Closet, Built-in Features, Cook Island, Pantry, Bathroom, Double Vanity, Shower
- Flooring: Luxury Vinyl Plank, Hardwood
- Doors: Sliding Doors, French Doors
- Windows: Bay Window(s)
- Basement: Crawl Space
- Number of fireplaces: 1
- Fireplace features: Gas
Interior area
- Total structure area: 2,434
- Total interior livable area: 2,434 sqft
Property
Parking
- Total spaces: 3
- Parking features: Driveway, Off Street, Garage Door Opener, Attached
- Attached garage spaces: 3
- Has uncovered spaces: Yes
Features
- Levels: Two
- Stories: 2
- Exterior features: Water Feature, Yard
- Has spa: Yes
- Spa features: Bath
- Fencing: Fenced
- Has view: Yes
- View description: River
- Has water view: Yes
- Water view: River
Lot
- Size: 7,840 Square Feet
- Dimensions: 112 x 68
- Features: Level, Sloped, SqFt 7000 to 9999
Details
- Parcel number: 130035102
- Zoning: R1-7.5
Construction
Type & style
- Home type: SingleFamily
- Architectural style: Custom Style
- Property subtype: Residential, Single Family Residence
Materials
- Cement Siding, Stone
- Foundation: Concrete Perimeter
- Roof: Composition
Condition
- Resale
- New construction: No
- Year built: 2004
Utilities & green energy
- Gas: Gas
- Sewer: Public Sewer
- Water: Public
Community & HOA
HOA
- Has HOA: No
Location
- Region: Washougal
Financial & listing details
- Price per square foot: $287/sqft
- Tax assessed value: $659,939
- Annual tax amount: $6,178
- Date on market: 8/7/2026
- Listing terms: Cash,Conventional,FHA,VA Loan
- Road surface type: Paved
Estimated market value
$690,500
$656,000 - $725,000
$3,333/mo
Price history
| Date | Event | Price |
|---|---|---|
| 8/28/2026 | Price change | $699,000-6.7%$287/sqft |
Source:  RMLS (OR) #430446386 Report a problem RMLS (OR) #430446386 Report a problem | ||
| 8/7/2026 | Listed for sale | $749,000+108.6%$308/sqft |
Source: RMLS (OR) #430446386 Report a problem | ||
| 7/17/2015 | Sold | $359,000-1.3%$147/sqft |
Source: RMLS (OR) #15513738 Report a problem | ||
| 7/17/2015 | Listed for sale | $363,900$150/sqft |
Source: John L Scott Real Estate #15513738 Report a problem | ||
| 6/2/2015 | Pending sale | $363,900$150/sqft |
Source: John L Scott Real Estate #15513738 Report a problem | ||
| 5/16/2015 | Price change | $363,900-1.6%$150/sqft |
Source: John L Scott Real Estate #15513738 Report a problem | ||
| 4/24/2015 | Price change | $369,900-0.5%$152/sqft |
Source: John L Scott Real Estate #15513738 Report a problem | ||
| 4/18/2015 | Price change | $371,800-0.8%$153/sqft |
Source: John L Scott Real Estate #15513738 Report a problem | ||
| 3/21/2015 | Listed for sale | $374,800-6.3%$154/sqft |
Source: John L Scott Real Estate #15513738 Report a problem | ||
| 4/4/2005 | Sold | $399,900$164/sqft |
Source: Public Record Report a problem | ||
Public tax history
| Year | Property taxes | Tax assessment |
|---|---|---|
| 2025 | $6,179 +4.5% | $659,939 +5.8% |
| 2024 | $5,914 +11.1% | $623,540 +6.2% |
| 2023 | $5,323 -5.7% | $587,367 0% |
| 2022 | $5,644 +2.8% | $587,514 +11% |
| 2021 | $5,489 +3.7% | $529,219 +9.6% |
| 2020 | $5,293 | $482,923 +2.1% |
| 2019 | $5,293 +10.5% | $473,019 +4.5% |
| 2018 | $4,790 -7.8% | $452,599 +11.7% |
| 2017 | $5,197 +18.1% | $405,326 +7.5% |
| 2016 | $4,401 -1.4% | $377,061 +7.8% |
| 2015 | $4,465 +2.2% | $349,774 +2.8% |
| 2014 | $4,367 | $340,365 +11.6% |
| 2013 | $4,367 +21.9% | $305,108 +19% |
| 2012 | $3,583 +0.8% | $256,421 -4.2% |
| 2011 | $3,555 -6.9% | $267,761 |
| 2010 | $3,817 -6.2% | $267,761 -16.3% |
| 2009 | $4,070 | $320,080 -27.7% |
| 2008 | -- | $443,000 |
| 2007 | -- | $443,000 +80.3% |
| 2005 | -- | $245,700 |
| 2004 | -- | $245,700 |
Find assessor info on the county website
Monthly payment
Est. payment
Payment breakdown
Explore the cost of this home by adjusting the details. Changes won't be saved.Climate risks
Neighborhood: 98671
Nearby schools
Schools provided by the listing agent
- Elementary: Gause
- Middle: Jemtegaard
- High: Washougal
Source: RMLS (OR). This data may not be complete. We recommend contacting the local school district to confirm school assignments for this home.
Similar homes
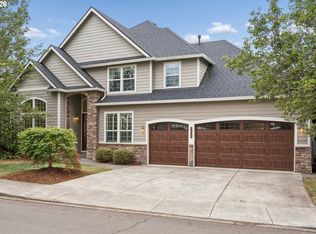
- $699,0004 bd3 ba3.2k sqft3075 40th St, Washougal, WA 98671Active
 MLS ID #246123284, Amy Rhew, Real Broker LLC. RMLS (OR)
 - $750,0004 bd3 ba2.2k sqft741 W Dogwood St, Washougal, WA 98671Active
 MLS ID #221391881, Lisa Kallwick, YQC Properties LLC. RMLS (OR)
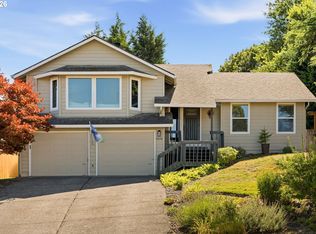
 - $695,0003 bd3 ba1.9k sqft1418 NW 30th Ave, Camas, WA 98607Active
 MLS ID #708424452, Justin Underwood, John L. Scott Real Estate. RMLS (OR)
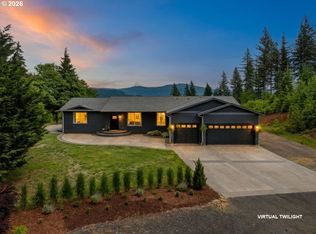
 - $859,0003 bd2 ba2k sqft61 Bear Prairie Rd, Washougal, WA 98671Active
 MLS ID #157792663, Chaney Compher, Realty One Group Prestige. RMLS (OR)
 - $650,0003 bd3 ba2.1k sqft2959 SW Emerald Ave, Gresham, OR 97080ActiveMLS ID #305739168, LuzMaria Simmons, Real Broker. RMLS (OR)
- $640,0004 bd3 ba2k sqft18118 SE 11th St, Vancouver, WA 98683ActiveMLS ID #453251138, Kelly Craig Graham, Berkshire Hathaway HomeServices NW Real Estate. RMLS (OR)
- $750,0004 bd3 ba2.5k sqft636 SW Sierra St, Camas, WA 98607ActiveMLS ID #724018835, Julie Mikutin, Realty One Group Prestige. RMLS (OR)
- $685,0004 bd2 ba2.3k sqft11900 NE 58th Ave, Vancouver, WA 98686ActiveMLS ID #781508968, Amanda Tardio, John L. Scott Market Center - Vancouver. RMLS (OR)
- $750,0003 bd3 ba2.6k sqft1168 NW Vinca Ln, Camas, WA 98607ActiveMLS ID #507132790, Roseline Tsai, Knipe Realty ERA Powered. RMLS (OR)
- $689,0004 bd3 ba2.5k sqft18001 NE 25th St, Vancouver, WA 98684ActiveMLS ID #473698692, Gregory Mahlow, Realty One Group Prestige. RMLS (OR)
- $624,9004 bd3 ba2.6k sqft1322 SE 194th Pl, Camas, WA 98607ActiveMLS ID #300575453, Josh Hackenjos, Compass. RMLS (OR)
- $610,0003 bd3 ba1.9k sqft19311 SE 31st Dr, Camas, WA 98607ActiveMLS ID #661787678, Janet LeBlanc, John L. Scott Real Estate. RMLS (OR)
- $750,0003 bd3 ba1.9k sqft14012 SE 35th Loop, Vancouver, WA 98683ActiveMLS ID #305314905, Dustin Pruitt, Windermere Northwest Living. RMLS (OR)
- $679,0004 bd3 ba3.2k sqft1099 SE Mimosa Dr, Gresham, OR 97080ActiveMLS ID #709630182, Michael Beirwagen, Berkshire Hathaway HomeServices NW Real Estate. RMLS (OR)
- $697,0003 bd2 ba2.1k sqft6806 NE 69th Cir, Vancouver, WA 98661ActiveMLS ID #335322653, Timothy Tkachenko, MORE Realty. RMLS (OR)
- $699,0004 bd3 ba2.4k sqft14857 SE Friendly Pl, Happy Valley, OR 97086ActiveMLS ID #149059300, Tom Hale, eXp Realty, LLC. RMLS (OR)
- $684,8002 bd2 ba1.8k sqft15108 SE 35th St, Vancouver, WA 98683ActiveMLS ID #113190171, Karl Lemire, Fairway Village Realty, LLC. RMLS (OR)
- $759,0004 bd3 ba2.7k sqft3011 NE 178th Ave, Vancouver, WA 98682ActiveMLS ID #126973179, Cara Knode, John L. Scott Real Estate. RMLS (OR)
- $649,9004 bd3 ba2.1k sqft5834 NW 26th Ave, Camas, WA 98607ActiveMLS ID #134537491, Chaney Compher, Realty One Group Prestige. RMLS (OR)
- $595,0003 bd2 ba1.6k sqft2448 NW Norwood St, Camas, WA 98607ActiveMLS ID #568609812, Ed Oliver, RE/MAX Equity Group. RMLS (OR)
