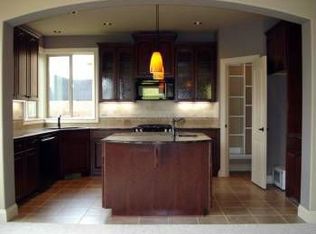
Custom-built with quality craftsmanship and thoughtful upgrades throughout, this beautiful 3 bedroom + bonus room home with a 3 car garage offers an inviting great-room floor plan designed for everyday living and effortless entertaining. Thoughtfully renewed exterior showcases new siding, trim, and fascia and newer roof for lasting peace of mind. Coved ceilings, engineered hardwood floors, granite counters, gas range, spacious dining area, and formal dining with butler’s pantry add style and function. The spacious primary suite is a true retreat with double walk-in closets, walk-in shower, and corner soaking tub. Two additional bedrooms share a convenient Jack & Jill bath. A large bonus room/office with walk-out balcony provides exceptional flexibility and a large laundry room with plenty of storage rounds out the second story. Desirable extras include central vac, RV hookup, Generac standby system for peace of mind with automatic backup power. No HOA. Conveniently located near a community park & many Sandy amenities.
Pending
Price cut: $35K (10/16)
$615,000
39583 Wall St, Sandy, OR 97055
3beds
2,733sqft
Residential, Single Family Residence
Built in 2008
6,534 Square Feet Lot
$-- Zestimate®
$225/sqft
$-- HOA
What's special
Rv hookupJack and jill bathGas rangeWalk-in showerCoved ceilingsSpacious dining areaCorner soaking tub
- 35 days
- 182
- 8
Likely to sell faster than
Zillow last checked:
Listing updated:
Listed by:
Jenny Troy 503-997-2046,
Move Real Estate Inc,
Brittany Gibbs 503-836-2010,
Move Real Estate Inc
Source: RMLS (OR),MLS#: 266327796
Facts & features
Interior
Bedrooms & bathrooms
- Bedrooms: 3
- Bathrooms: 3
- Full bathrooms: 2
- Partial bathrooms: 1
- Main level bathrooms: 1
Rooms
- Room types: Utility Room, Bonus Room, Bedroom 2, Bedroom 3, Dining Room, Family Room, Kitchen, Living Room, Primary Bedroom
Primary bedroom
- Features: Double Closet, Ensuite, Soaking Tub, Suite, Walkin Shower, Wallto Wall Carpet
- Level: Upper
- Area: 680
- Dimensions: 40 x 17
Bedroom 2
- Features: Closet Organizer, Shared Bath
- Level: Upper
- Area: 150
- Dimensions: 15 x 10
Bedroom 3
- Features: Closet Organizer, Shared Bath
- Level: Upper
- Area: 132
- Dimensions: 12 x 11
Dining room
- Features: Formal
- Level: Main
Kitchen
- Features: Gas Appliances, Gourmet Kitchen, Granite
- Level: Main
Living room
- Features: Ceiling Fan, Fireplace, Great Room, Engineered Hardwood
- Level: Main
- Area: 448
- Dimensions: 28 x 16
Heating
- Forced Air 90, Fireplace(s)
Cooling
- Central Air
Appliances
- Included: Dishwasher, Disposal, Free-Standing Gas Range, Microwave, Plumbed For Ice Maker, Gas Appliances, Gas Water Heater
- Laundry: Laundry Room
Features
- Ceiling Fan(s), Central Vacuum, Granite, Balcony, Closet Organizer, Shared Bath, Formal, Gourmet Kitchen, Great Room, Double Closet, Soaking Tub, Suite, Walkin Shower, Butlers Pantry, Kitchen Island, Pantry
- Flooring: Engineered Hardwood, Tile, Wall to Wall Carpet
- Windows: Double Pane Windows, Vinyl Frames
- Basement: Crawl Space
- Number of fireplaces: 1
- Fireplace features: Gas
Interior area
- Total structure area: 2,733
- Total interior livable area: 2,733 sqft
Video & virtual tour
Property
Parking
- Total spaces: 3
- Parking features: Driveway, Off Street, Garage Door Opener, Attached, Oversized
- Attached garage spaces: 3
- Has uncovered spaces: Yes
Features
- Levels: Two
- Stories: 2
- Patio & porch: Patio
- Exterior features: RV Hookup, Yard, Balcony
- Fencing: Fenced
- Has view: Yes
- View description: Park/Greenbelt, Seasonal, Trees/Woods
Lot
- Size: 6,534 Square Feet
- Features: Level, Seasonal, Trees, Sprinkler, SqFt 5000 to 6999
Details
- Additional structures: RVHookup
- Parcel number: 05015434
Construction
Type & style
- Home type: SingleFamily
- Architectural style: Custom Style
- Property subtype: Residential, Single Family Residence
Materials
- Cement Siding, Cultured Stone, Lap Siding
- Foundation: Concrete Perimeter
- Roof: Composition
Condition
- Resale
- New construction: No
- Year built: 2008
Utilities & green energy
- Gas: Gas
- Sewer: Public Sewer
- Water: Public
Community & HOA
HOA
- Has HOA: No
Location
- Region: Sandy
Financial & listing details
- Price per square foot: $225/sqft
- Tax assessed value: $648,303
- Annual tax amount: $5,857
- Date on market: 10/7/2026
- Cumulative days on market: 35 days
- Listing terms: Cash,Conventional,FHA,VA Loan
- Road surface type: Paved
Estimated market value
Not available
Estimated sales range
Not available
Not available
Price history
| Date | Event | Price |
|---|---|---|
| 10/26/2026 | Pending sale | $615,000$225/sqft |
Source:  RMLS (OR) #266327796 Report a problem | ||
| 10/16/2026 | Price change | $615,000-5.4%$225/sqft |
Source: RMLS (OR) #266327796 Report a problem | ||
| 10/8/2026 | Listed for sale | $650,000+88.9%$238/sqft |
Source: RMLS (OR) #266327796 Report a problem | ||
| 2/26/2010 | Sold | $344,078$126/sqft |
Source: Public Record Report a problem | ||
Public tax history
| Year | Property taxes | Tax assessment |
|---|---|---|
| 2025 | $5,858 +4.4% | $341,437 +3% |
| 2024 | $5,611 +2.7% | $331,493 +3% |
| 2023 | $5,464 +2.8% | $321,838 +3% |
| 2022 | $5,315 +3.6% | $312,465 +3% |
| 2021 | $5,132 +2.8% | $303,365 +3% |
| 2020 | $4,993 +1% | $294,530 +3% |
| 2019 | $4,946 +2.9% | $285,952 +3% |
| 2018 | $4,807 +5.6% | $277,623 +3% |
| 2017 | $4,550 +0.5% | $269,537 +3% |
| 2016 | $4,530 | $261,686 +3% |
| 2015 | $4,530 +2.9% | $254,064 +3% |
| 2014 | $4,401 +5.6% | $246,664 +3% |
| 2013 | $4,167 +2.2% | $239,480 +3% |
| 2012 | $4,077 +3.5% | $232,505 +3% |
| 2011 | $3,938 +3.1% | $225,733 +3% |
| 2010 | $3,818 +2.8% | $219,158 +3% |
| 2009 | $3,712 +366.7% | $212,775 +292.4% |
| 2008 | $795 +0.7% | $54,222 +3% |
| 2007 | $790 | $52,643 |
Find assessor info on the county website
Monthly payment
Est. payment
Payment breakdown
Explore the cost of this home by adjusting the details. Changes won't be saved.Climate risks
Neighborhood: 97055
Nearby schools
Schools provided by the listing agent
- Elementary: Sandy
- Middle: Cedar Ridge
- High: Sandy
Source: RMLS (OR). This data may not be complete. We recommend contacting the local school district to confirm school assignments for this home.


Similar homes
- $549,9003 bd3 ba2.4k sqft39340 Glover Ct, Sandy, OR 97055Active

 MLS ID #647060869, Rich Stark, Rich Stark Realty. RMLS (OR)
- $524,9003 bd3 ba2.1k sqft18659 Van Fleet Ave, Sandy, OR 97055Active
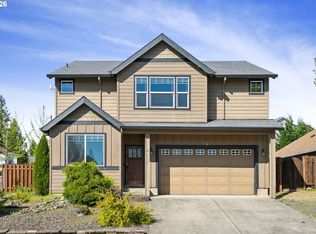 MLS ID #682754723, Kirstan Rogers, Keller Williams PDX Central. RMLS (OR)
- $489,0003 bd3 ba1.8k sqft19118 Arletha Ct, Sandy, OR 97055Active
 MLS ID #512120308, Dennis Gorton, eXp Realty, LLC. RMLS (OR)
- $699,0003 bd3 ba2.2k sqft39820 SE Louden Rd, Corbett, OR 97019Active
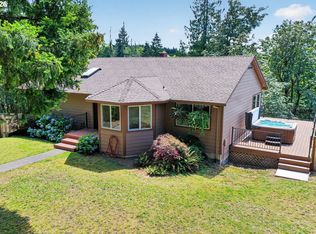 MLS ID #684952822, Michelle Carter Smith, RE/MAX Equity Group. RMLS (OR)
- $650,0004 bd3 ba3k sqft31616 SE Pipeline Rd, Gresham, OR 97080ActiveMLS ID #594312032, Jessie Yee, Oregon First. RMLS (OR)
- $650,0003 bd3 ba2.1k sqft2959 SW Emerald Ave, Gresham, OR 97080ActiveMLS ID #305739168, LuzMaria Simmons, Real Broker. RMLS (OR)
- $619,9894 bd2 ba2.2k sqft223 SE 29th St, Gresham, OR 97080ActiveMLS ID #532206572, Derek Oliver, Berkshire Hathaway HomeServices NW Real Estate. RMLS (OR)
- $599,9004 bd3 ba2.3k sqft14946 SE Stanhope Rd, Clackamas, OR 97015ActiveMLS ID #186867743, Geri Penner, MORE Realty. RMLS (OR)
- $619,9004 bd3 ba2.4k sqft4849 SE Anderegg Loop, Portland, OR 97236ActiveMLS ID #393907357, Mitchell Heiner, Works Real Estate. RMLS (OR)
- $589,0005 bd3 ba2.5k sqft4406 SE Jones Ln, Troutdale, OR 97060ActiveMLS ID #418036687, Gabrielle Klink-Scudder, Realty One Group Nexus. RMLS (OR)
- $600,0003 bd3 ba2k sqft3188 41st Ct, Washougal, WA 98671ActiveMLS ID #688691267, Haris Hadziselimovic, Keller Williams Realty. RMLS (OR)
- $640,0003 bd3 ba2.2k sqft8444 SE 138th Dr, Portland, OR 97236ActiveMLS ID #339327405, Jean Marshburn, Real Broker. RMLS (OR)
- $650,0003 bd3 ba2.5k sqft11781 Hazelnut Ave, Oregon City, OR 97045ActiveMLS ID #566245973, Karen Sackos, John L. Scott. RMLS (OR)
- $609,0003 bd3 ba2.2k sqft1105 SW 10th Dr, Gresham, OR 97080ActiveMLS ID #578173451, Danny Phanphackdy, Modern Realty. RMLS (OR)
- $649,9003 bd2 ba2.1k sqft13231 SE Jordan Ct, Happy Valley, OR 97086ActiveMLS ID #724842926, Olivia Logue, Urban Pacific Real Estate. RMLS (OR)
- $589,0004 bd3 ba2.4k sqft15524 SE Belmore Hts, Portland, OR 97236ActiveMLS ID #583681429, Jessica Berger, Cascade Hasson Sotheby's International Realty. RMLS (OR)
- $599,9004 bd3 ba2.2k sqft14388 SE Meadows Ln, Clackamas, OR 97015ActiveMLS ID #744142417, Susan Cassidy, Windermere Realty Trust. RMLS (OR)
- $570,0003 bd3 ba1.8k sqft4611 Z St, Washougal, WA 98671ActiveMLS ID #608372647, Joshua Thomas, Handris Realty Company. RMLS (OR)
- $669,9004 bd3 ba2.8k sqft127 SW Gabbert Rd, Gresham, OR 97080ActiveMLS ID #723101615, Bev Blume, Keller Williams Realty Portland Elite. RMLS (OR)
- $609,9953 bd3 ba2.7k sqft14713 Catalpa Way, Oregon City, OR 97045ActiveMLS ID #239153310, Teresa Handris, Handris Realty Co.. RMLS (OR)
