Charming and well-maintained one-owner home offering space and comfort. The main level features high ceilings, a welcoming living room, formal dining room, dining area adjacent to the kitchen, and a spacious family room with a cozy gas fireplace. The kitchen showcases granite countertops, a granite backsplash, and an eating bar perfect for everyday living and entertaining. Upstairs, you'll find all five bedrooms, including a generous primary suite with a walk-in closet and a spacious private ensuite bathroom featuring a double vanity, walk-in tiled shower, soaking tub, and fireplace for added warmth and ambiance. The home offers 2.5 bathrooms, central air conditioning, and a functional floor plan designed for comfortable living. Recent updates include a gas furnace and air conditioning system (2018), range and microwave (2021), and a tankless on-demand water heater (2021). Hardwood flooring enhances the main level, with carpet in the living room, family room, and all five upstairs bedrooms. Additional features include an irrigation system, decorative front landscaping with a water feature, a two-car garage, and a driveway with parking for three vehicles. No HOA. Conveniently located by First Place Park, Leroy Haagen Memorial Community Park, and Pacific Community Park, with easy access to schools, shopping, dining, I-205, and SR-500. Schedule a showing today and imagine yourself living here!
Active
$795,000
15501 NE 17th Cir, Vancouver, WA 98684
5beds
3,243sqft
Residential, Single Family Residence
Built in 2006
5,662 Square Feet Lot
$-- Zestimate®
$245/sqft
$-- HOA
What's special
Cozy gas fireplaceTwo-car garageHigh ceilingsIrrigation systemGenerous primary suiteWalk-in closetDouble vanity
- 76 days
- 293
- 14
Zillow last checked:
Listing updated:
Listed by:
Andrey Kolesnikov 503-880-4152,
eXp Realty LLC
Source: RMLS (OR),MLS#: 474816538
Facts & features
Interior
Bedrooms & bathrooms
- Bedrooms: 5
- Bathrooms: 3
- Full bathrooms: 2
- Partial bathrooms: 1
- Main level bathrooms: 1
Rooms
- Room types: Bedroom 4, Bedroom 5, Utility Room, Bedroom 2, Bedroom 3, Dining Room, Family Room, Kitchen, Living Room, Primary Bedroom
Primary bedroom
- Features: Fireplace, French Doors, Sliding Doors, Ensuite, Shower, Walkin Closet, Wallto Wall Carpet
- Level: Upper
Bedroom 2
- Features: Closet, Wallto Wall Carpet
- Level: Upper
Bedroom 3
- Features: Closet, Wallto Wall Carpet
- Level: Upper
Bedroom 4
- Features: Closet, Wallto Wall Carpet
- Level: Upper
Bedroom 5
- Features: Closet, Wallto Wall Carpet
- Level: Upper
Dining room
- Features: Hardwood Floors, Sliding Doors, High Ceilings
- Level: Main
Family room
- Features: Fireplace, High Ceilings, Wallto Wall Carpet
- Level: Main
Kitchen
- Features: Eat Bar, Hardwood Floors, High Ceilings
- Level: Main
Living room
- Features: High Ceilings, Wallto Wall Carpet
- Level: Main
Heating
- Forced Air, Fireplace(s)
Cooling
- Central Air
Appliances
- Included: Dishwasher, Free-Standing Range, Microwave, Stainless Steel Appliance(s), Electric Water Heater, Tankless Water Heater
Features
- Central Vacuum, High Ceilings, Closet, Sink, Eat Bar, Shower, Walk-In Closet(s), Granite
- Flooring: Hardwood, Tile, Wall to Wall Carpet
- Doors: Sliding Doors, French Doors
- Windows: Double Pane Windows, Vinyl Frames
- Basement: Crawl Space
- Number of fireplaces: 2
- Fireplace features: Gas
Interior area
- Total structure area: 3,243
- Total interior livable area: 3,243 sqft
Property
Parking
- Total spaces: 2
- Parking features: Driveway, On Street, Attached
- Attached garage spaces: 2
- Has uncovered spaces: Yes
Accessibility
- Accessibility features: Garage On Main, Accessibility
Features
- Levels: Two
- Stories: 2
- Patio & porch: Covered Patio, Porch
- Exterior features: Water Feature, Yard
- Fencing: Fenced
Lot
- Size: 5,662 Square Feet
- Features: Corner Lot, Level, Sprinkler, SqFt 5000 to 6999
Details
- Parcel number: 110188002
- Zoning: R-9
Construction
Type & style
- Home type: SingleFamily
- Architectural style: Traditional
- Property subtype: Residential, Single Family Residence
Materials
- Cement Siding, Lap Siding, Stone
- Foundation: Concrete Perimeter
- Roof: Composition
Condition
- Resale
- New construction: No
- Year built: 2006
Utilities & green energy
- Gas: Gas
- Sewer: Public Sewer
- Water: Public
Community & HOA
HOA
- Has HOA: No
Location
- Region: Vancouver
Financial & listing details
- Price per square foot: $245/sqft
- Tax assessed value: $744,653
- Annual tax amount: $7,530
- Date on market: 6/24/2026
- Listing terms: Cash,Conventional,VA Loan
- Road surface type: Paved
Estimated market value
Not available
Estimated sales range
Not available
Not available
Price history
| Date | Event | Price |
|---|---|---|
| 6/25/2026 | Listed for sale | $795,000+103.8%$245/sqft |
Source:  RMLS (OR) #474816538 Report a problem RMLS (OR) #474816538 Report a problem | ||
| 3/7/2007 | Sold | $390,000$120/sqft |
Source: Public Record Report a problem | ||
Public tax history
| Year | Property taxes | Tax assessment |
|---|---|---|
| 2025 | $7,530 +9.4% | $744,653 +7.3% |
| 2024 | $6,881 +4.8% | $693,971 +1% |
| 2023 | $6,563 +14.2% | $686,794 +1.5% |
| 2022 | $5,746 +2% | $676,702 +20.1% |
| 2021 | $5,632 +10.3% | $563,414 +8% |
| 2020 | $5,108 | $521,743 +9.2% |
| 2019 | $5,108 +8.5% | $477,676 +0.7% |
| 2018 | $4,708 -12.4% | $474,139 +9% |
| 2017 | $5,375 +7.1% | $435,111 +3.4% |
| 2016 | $5,018 +9.2% | $420,643 +14% |
| 2015 | $4,596 +7.7% | $368,915 +12.7% |
| 2014 | $4,265 | $327,283 +0.7% |
| 2013 | $4,265 +2.7% | $325,094 +9% |
| 2012 | $4,155 +2.6% | $298,181 -1.3% |
| 2011 | $4,048 +10.3% | $302,188 -0.8% |
| 2010 | $3,668 -8.6% | $304,668 -3.7% |
| 2009 | $4,012 | $316,480 -25.4% |
| 2008 | -- | $424,400 |
| 2007 | -- | $424,400 |
Find assessor info on the county website
Monthly payment
Est. payment
Payment breakdown
Explore the cost of this home by adjusting the details. Changes won't be saved.Climate risks
Neighborhood: Countryside Woods
Nearby schools
Schools provided by the listing agent
- Elementary: Hearthwood
- Middle: Pacific
- High: Evergreen
Source: RMLS (OR). This data may not be complete. We recommend contacting the local school district to confirm school assignments for this home.
Similar homes
- $799,9004 bd4 ba3.3k sqft603 NE 171st Ave, Vancouver, WA 98684Active
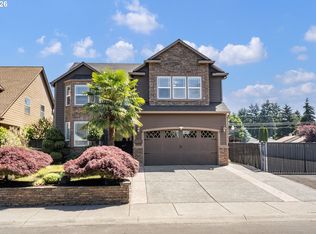
 MLS ID #690511578, Danny Phanphackdy, Modern Realty. RMLS (OR)
 - $699,0005 bd3 ba2.4k sqft14122 NE 17th Cir, Vancouver, WA 98684Active
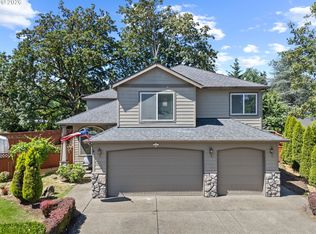 MLS ID #670651437, Betsy Rovira, Keller Williams Realty. RMLS (OR)
 - $849,0005 bd3 ba3k sqft516 SE 200th Pl, Camas, WA 98607Active
 MLS ID #385385152, Jacqueline Smith, Keller Williams Realty. RMLS (OR)
 - $729,9004 bd3 ba2.3k sqft17703 NE 32nd St, Vancouver, WA 98682Active
 MLS ID #603310324, Tahjane Harrison, RE/MAX Equity Group. RMLS (OR)
 - $665,0004 bd3 ba2.1k sqft17419 NE 31st St, Vancouver, WA 98683ActiveMLS ID #625906457, Starling Preuninger, John L. Scott Real Estate. RMLS (OR)
- $749,9004 bd3 ba2.9k sqft12015 NW 8th Ave, Vancouver, WA 98685ActiveMLS ID #434002482, Jerrod Strandemo, Coldwell Banker Bain. RMLS (OR)
- $850,0004 bd2 ba2.3k sqft3705 SE 184th Ct, Vancouver, WA 98683ActiveMLS ID #153320140, Lauren Churchwell, Works Real Estate. RMLS (OR)
- $799,0004 bd3 ba2.9k sqft16001 NE 26th Ct, Ridgefield, WA 98642ActiveMLS ID #550026781, Catherine Bergen, eXp Realty LLC. RMLS (OR)
- $624,9004 bd3 ba2.4k sqft13013 NE 91st Cir, Vancouver, WA 98682ActiveMLS ID #449651779, Oksana Berezhnoy, Keller Williams Realty. RMLS (OR)
- $725,0005 bd4 ba3.3k sqft9409 NE 84th Ct, Vancouver, WA 98662ActiveMLS ID #287406147, Sidnee Wolfley, Call It Closed International Realty. RMLS (OR)
- $859,9004 bd3 ba3k sqft13709 NE 47th Ave, Vancouver, WA 98686ActiveMLS ID #669914631, Amy Stoller, Windermere/Crest Realty Co. RMLS (OR)
- $750,0002 bd2 ba1.8k sqft15108 SE 35th St, Vancouver, WA 98683ActiveMLS ID #323699830, Karl Lemire, Fairway Village Realty, LLC. RMLS (OR)
- $829,0004 bd3 ba3.6k sqft13906 NW 51st Ct, Vancouver, WA 98685ActiveMLS ID #250334079, Rick Jenkins, Windermere Northwest Living. RMLS (OR)
- $925,0005 bd5 ba3.6k sqft4601 NE 126th Cir, Vancouver, WA 98686ActiveMLS ID #676096042, Gregory Mahlow, Realty One Group Prestige. RMLS (OR)
- $784,0004 bd3 ba2.2k sqft741 W Dogwood St, Washougal, WA 98671ActiveMLS ID #221391881, Lisa Kallwick, YQC Properties LLC. RMLS (OR)
- $649,9004 bd3 ba2.6k sqft1322 SE 194th Pl, Camas, WA 98607ActiveMLS ID #300575453, Josh Hackenjos, Compass. RMLS (OR)
- $750,0003 bd3 ba2.6k sqft1168 NW Vinca Ln, Camas, WA 98607ActiveMLS ID #507132790, Roseline Tsai, Knipe Realty ERA Powered. RMLS (OR)
- $1,080,0004 bd4 ba4.2k sqft14700 SE Rivercrest Dr, Vancouver, WA 98683ActiveMLS ID #349799788, Jessica Wendt, Premiere Property Group LLC. RMLS (OR)
- $615,0004 bd3 ba2.5k sqft10506 NE 69th Cir, Vancouver, WA 98662ActiveMLS ID #429287716, Kevin Howell, MORE Realty. RMLS (OR)
