Welcome to your dream home! Nestled in a prime location that is perfectly situated near all your essential conveniences. Imagine owning a corner lot that comes with an incredible bonus access to a delightful easement behind, creating the ideal space for your very own garden oasis. This single-level gem boasts three bedrooms, with the option to convert one into a cozy office space. Each of the two bedrooms has its own private bathroom, strategically placed at opposite ends of the house. This home has been meticulously maintained. Ready to move in without a to-do list? Easy access to shopping, schools, and an easy route to PDX. Vaulted ceilings create an airy ambiance to the great room & an open kitchen designed to be the heart of the home.
Sold
Listed by: Cascade Hasson Sotheby's Int'l • Tonia Rhine
Bought with: ZNonMember-Office-MLS
$579,950
15500 NE 17th Circle, Vancouver, WA 98684
3beds
1,885sqft
Single Family Residence
Built in 2006
5,614 Square Feet Lot
$597,100 Zestimate®
$308/sqft
$2,721 Estimated rent
Home value
$597,100
$567,000 - $627,000
$2,721/mo
Zestimate® history
Owner options
List your home for rent
$2,721/mo
Rent Zestimate®
Find your next renter with Zillow Rental Manager. Plus, with online applications, you can quickly screen prospective tenants – for free.
$2,721/mo
Rent Zestimate®
Refinance and save
$3,542/mo
Est. payment
Refinancing to a lower rate could help reduce your monthly payments and save thousands over the life of the loan.
$3,542/mo
Est. payment
Explore your selling options
Work with a Zillow partner agent
Leverage their expertise and Zillow's premium Showcase listings to get your home seen by more buyers.
Get startedList with your own agent
Get your home in front of millions of buyers by listing it on Zillow.
Learn how to do itSell it yourself
Take full control of how buyers see your home on Zillow by listing For Sale by Owner (FSBO).
List your homeWhat's special
Open kitchenVaulted ceilingsGreat room
Zillow last checked:
Listing updated:
Offers reviewed: Jan 27
Listed by:
Tonia Rhine,
Cascade Hasson Sotheby's Int'l
Bought with:
Non Member ZDefault
ZNonMember-Office-MLS
Source: NWMLS as distributed by MLS GRID,MLS#: 2191011
Facts & features
Interior
Bedrooms & bathrooms
- Bedrooms: 3
- Bathrooms: 2
- Full bathrooms: 2
- Main level bedrooms: 3
Bedroom
- Level: Main
Bedroom
- Level: Main
Bedroom
- Level: Main
Bathroom full
- Level: Main
Bathroom full
- Level: Main
Entry hall
- Level: Main
Great room
- Level: Main
Kitchen with eating space
- Level: Main
Utility room
- Level: Main
Heating
- Fireplace, Forced Air, Electric, Natural Gas
Cooling
- Has cooling: Yes
Appliances
- Included: Dishwasher_, GarbageDisposal_, Microwave_, StoveRange_, Dishwasher, Garbage Disposal, Microwave, StoveRange, Water Heater: Gas, Water Heater Location: Garage
Features
- Bath Off Primary, Ceiling Fan(s), Dining Room
- Flooring: Hardwood, Vinyl, Carpet
- Windows: Double Pane/Storm Window
- Basement: None
- Number of fireplaces: 1
- Fireplace features: Gas, Main Level: 1, Fireplace
Interior area
- Total structure area: 1,885
- Total interior livable area: 1,885 sqft
Property
Parking
- Total spaces: 2
- Parking features: Attached Garage
- Attached garage spaces: 2
Features
- Levels: One
- Stories: 1
- Entry location: Main
- Patio & porch: Hardwood, Wall to Wall Carpet, Bath Off Primary, Ceiling Fan(s), Double Pane/Storm Window, Dining Room, Vaulted Ceiling(s), Walk-In Closet(s), Fireplace, Water Heater
Lot
- Size: 5,614 Square Feet
- Features: Adjacent to Public Land, Corner Lot, Cul-De-Sac, Paved, Cable TV, Fenced-Fully, High Speed Internet, Patio, Sprinkler System
Details
- Parcel number: 110188026
- Special conditions: Standard
Construction
Type & style
- Home type: SingleFamily
- Architectural style: 1 Story
- Property subtype: Single Family Residence
Materials
- Cement Planked, Stone
- Roof: Composition
Condition
- Good
- Year built: 2006
- Major remodel year: 2006
Utilities & green energy
- Electric: Company: Clark PUD
- Sewer: Sewer Connected, Company: City of Vancouver
- Water: Private, Company: City of Vancouver
Community & HOA
Community
- Subdivision: East Orchard
HOA
- HOA phone: 360-798-0814
Location
- Region: Vancouver
Financial & listing details
- Price per square foot: $308/sqft
- Tax assessed value: $549,222
- Annual tax amount: $4,977
- Offers reviewed: 01/27/2024
- Date on market: 2/20/2024
- Cumulative days on market: 883 days
- Listing terms: Conventional,FHA,VA Loan
- Inclusions: Dishwasher, GarbageDisposal, Microwave, StoveRange
Price history
| Date | Event | Price |
|---|---|---|
| 2/27/2024 | Sold | $579,950$308/sqft |
Source:  NWMLS as distributed by MLS GRID #2191011 Report a problem NWMLS as distributed by MLS GRID #2191011 Report a problem | ||
| 1/24/2024 | Pending sale | $579,950$308/sqft |
Source:  RMLS (OR) #24125162 Report a problem RMLS (OR) #24125162 Report a problem | ||
| 1/12/2024 | Listed for sale | $579,950$308/sqft |
Source: RMLS (OR) #24125162 Report a problem | ||
Public tax history
| Year | Property taxes | Tax assessment |
|---|---|---|
| 2024 | $5,447 +7.4% | $549,222 +3.5% |
| 2023 | $5,072 +13.7% | $530,470 +3.1% |
| 2022 | $4,460 +2.2% | $514,375 +17.7% |
| 2021 | $4,365 +14.7% | $437,078 +8.1% |
| 2020 | $3,804 | $404,304 +13.7% |
| 2019 | $3,804 +4.8% | $355,710 -2.7% |
| 2018 | $3,630 -11.6% | $365,556 +9.9% |
| 2017 | $4,108 +9.4% | $332,482 +5.7% |
| 2016 | $3,753 +4.2% | $314,568 +8.9% |
| 2015 | $3,601 +8.4% | $288,984 +13.4% |
| 2014 | $3,322 | $254,811 +4.9% |
| 2013 | $3,322 +9.9% | $242,959 +6.4% |
| 2012 | $3,021 +2.7% | $228,265 +3.9% |
| 2011 | $2,942 +5.8% | $219,657 -0.8% |
| 2010 | $2,781 -10.4% | $221,338 -7.7% |
| 2009 | $3,104 | $239,880 -26.1% |
| 2008 | -- | $324,600 |
| 2007 | -- | $324,600 |
Find assessor info on the county website
Neighborhood: Countryside Woods
Nearby homes
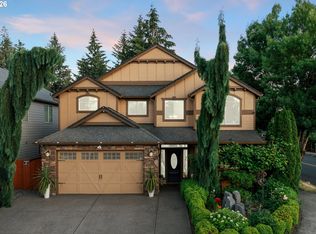
- $795,0005 bd3 ba3.2k sqft15501 NE 17th Cir, Vancouver, WA 98684For Sale
- $780,0004 bd3 ba3.6k sqft15422 NE 17th St, Vancouver, WA 98684Sold

- $665,0003 bd2 ba1.8k sqft15419 NE 17th St, Vancouver, WA 98684Sold

- $675,0003 bd2 ba2.2k sqft15414 NE 17th St, Vancouver, WA 98684Sold
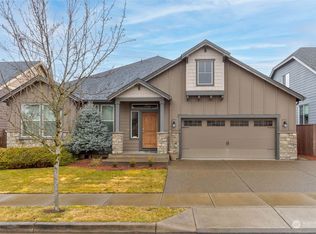
- $815,0003 bd3 ba2.9k sqft15415 NE 17th St, Vancouver, WA 98684Sold
- $436,0003 bd2 ba1.1k sqft15600 NE 18th St, Vancouver, WA 98684Sold
- $845,0004 bd3 ba3.2k sqft15320 NE 16th St, Vancouver, WA 98684Sold
- $412,0003 bd2 ba1.3k sqft15604 NE 18th St, Vancouver, WA 98684Sold
Nearby schools
GreatSchools rating
- 5/10Hearthwood Elementary SchoolGrades: PK-5Distance: 0.8 mi
- 5/10Pacific Middle SchoolGrades: 6-8Distance: 1 mi
- 4/10Evergreen High SchoolGrades: 9-12Distance: 0.6 mi
Schools provided by the listing agent
- Elementary: Hearthwood Elem
- Middle: Pacific Mid
- High: Evergreen High
Source: NWMLS as distributed by MLS GRID. This data may not be complete. We recommend contacting the local school district to confirm school assignments for this home.
Get a cash offer in 3 minutes
Find out how much your home could sell for in as little as 3 minutes with a no-obligation cash offer.
Estimated market value
$597,100
Get a cash offer in 3 minutes
Find out how much your home could sell for in as little as 3 minutes with a no-obligation cash offer.
Estimated market value
$597,100
- Washington
- Clark County
- Vancouver
- 98684
- Countryside Woods
- 15500 NE 17th Circle
Nearby cities
Nearby neighborhoods
Nearby zip codes
Other Vancouver Topics
